Skip main navigation
Sold
  • Price Unknown

    37 Lantern Bay Ln #4, Branson, MO 65616

    2beds
    938sqft
    Condominium
    Built in 2025
    -- sqft lot
    $258,300 Zestimate®
    $--/sqft
    $2,433 Estimated rent

    Home value

    $258,300

    $207,000 - $323,000

    $2,433/mo

    Zestimate® history
    Loading
    Loading...

    Owner options

    List your home for rent

    $2,433/mo

    Rent Zestimate®

    Find your next renter with Zillow Rental Manager. Plus, with online applications, you can quickly screen prospective tenants – for free.

    Learn more

    $2,433/mo

    Rent Zestimate®

    Refinance and save

    $275/mo

    Est. payment

    Refinancing to a lower rate could help reduce your monthly payments and save thousands over the life of the loan.

    See today's rates

    $275/mo

    Est. payment

    Explore your selling options

    Work with a Zillow partner agent

    Leverage their expertise and Zillow's premium Showcase listings to get your home seen by more buyers.

    Get started

    List with your own agent

    Get your home in front of millions of buyers by listing it on Zillow.

    Learn how to do it

    Sell it yourself

    Take full control of how buyers see your home on Zillow by listing For Sale by Owner (FSBO).

    List your home

    What's special

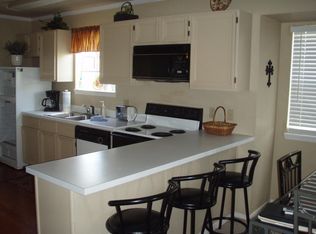
    Brand New! Minutes from Silver Dollar City. Walk right in from parking to this pristine condo with year round Table Rock lake view! New HVAC, New Water Heater, New Kitchen Appliances. Ceramic tile in baths, wood laminate in kitchen and entry. Ready for your vacation home or nightly rental investment. HOA dues include pool, tennis courts, Cable/WiFi.

    Zillow last checked:

    Listing updated:

    Listed by:

    Jeff Nelson 913-940-1233,

    KW KANSAS CITY METRO

    Bought with:

    Jeff Nelson, 00250553

    KW KANSAS CITY METRO

    Source: Heartland MLS as distributed by MLS GRID,MLS#: 2536861MLS Logo

    Facts & features

    Interior

    Bedrooms & bathrooms
    • Bedrooms: 2
    • Bathrooms: 2
    • Full bathrooms: 2
    Primary bedroom
    • Features: Walk-In Closet(s)
    • Level: Main
    • Dimensions: 12 x 14
    Bedroom 2
    • Features: Walk-In Closet(s)
    • Level: Main
    • Dimensions: 11 x 12
    Bathroom 2
    • Level: Main
    Dining room
    • Features: All Carpet
    • Level: Main
    • Dimensions: 7 x 12
    Family room
    • Features: All Carpet
    • Level: Main
    • Dimensions: 10 x 12
    Kitchen
    • Features: Pantry
    • Level: Main
    • Dimensions: 15 x 12
    Heating
    • Forced Air
    Cooling
    • Electric
    Appliances
    • Included: Cooktop, Dishwasher, Disposal, Dryer, Exhaust Fan, Microwave, Refrigerator, Stainless Steel Appliance(s), Washer
    • Laundry: In Kitchen, Main Level
    Features
    • Ceiling Fan(s)
    • Flooring: Carpet, Luxury Vinyl, Wood
    • Windows: Thermal Windows
    • Basement: Slab
    • Has fireplace: No
    Interior area
    • Total structure area: 938
    • Total interior livable area: 938 sqft
    • Finished area above ground: 938
    • Finished area below ground: 0

    Property

    Parking
    • Parking features: Off Street
    Accessibility
    • Accessibility features: Accessible Approach with Ramp
    Features
    • Patio & porch: Covered
    • Exterior features: Tennis Court(s)
    • Has private pool: Yes
    • Pool features: In Ground
    • Has spa: Yes
    • Spa features: Heated
    • On waterfront: Yes
    • Waterfront features: Lake Front
    Lot
    • Size: 0.5 Acres
    Details
    • Parcel number: Parcel: 129.030000000028.

    Construction

    Type & style
    • Home type: Condo
    • Architectural style: Traditional
    • Property subtype: Condominium
    Materials
    • Stucco & Frame
    • Roof: Composition
    Condition
    • Under Construction
    • New construction: Yes
    • Year built: 2025
    Details
    • Builder name: Construct

    Utilities & green energy

    • Sewer: Public Sewer
    • Water: Public

    Community & HOA

    Community
    • Security: Fire Alarm, Smoke Detector(s)
    • Subdivision: Other
    HOA
    • Has HOA: Yes
    • Amenities included: Pool, Tennis Court(s), Trail(s)
    • Services included: Maintenance Structure, Maintenance Grounds, Maintenance Free, Management, Parking, Roof Repair, Roof Replace, Snow Removal, Trash
    • HOA fee: $275 monthly
    • HOA name: The Cove at Indian Point
    Location
    • Region: Branson

    Financial & listing details

    • Annual tax amount: $523
    • Date on market: 6/25/2025
    • Listing terms: Cash,Conventional
    • Ownership: Private
    • Road surface type: Paved

    Price history

    DateEventPrice
    7/15/2025Sold--
    Source: Heartland MLS as distributed by MLS GRID #2536861 Report a problem
    6/26/2025Pending sale$265,000$283/sqft
    Source: Heartland MLS as distributed by MLS GRID #2536861 Report a problem
    6/25/2025Listed for sale$265,000$283/sqft
    Source: Heartland MLS as distributed by MLS GRID #2536861 Report a problem

    Public tax history

    Tax history is unavailable.

    Neighborhood: 65616

    Nearby schools

    GreatSchools rating
    Sell for more on Zillow
    Get a Zillow Showcase℠ listing at no additional cost and you could sell for .
    $258,300
    2% more
    +$5,166
    With Zillow Showcase(estimated)
    $263,466