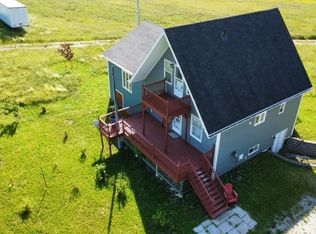
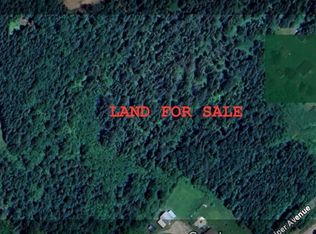
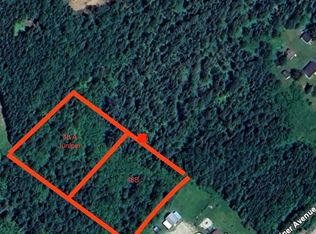
Welcome to 37 Larch Avenue in beautiful Cormack. Situated on a 100x200 lot surrounded by gorgeous birch trees, this property offers a peaceful setting, ample parking and an impressive 32x48 garage/storage unit along with a wood shed. With plenty of space for the growing family, the main floor features a lovely oak kitchen with stainless appliances, a separate dining area and a generously sized living room with hardwood floors. Three bedrooms and a full bathroom complete this level, while the side entrance offers an additional laundry hookup for added convenience. The partially developed lower level provides a rec room area, two additional bedrooms, a half bath, laundry room and an entrance/wood storage area. A wood stove adds warmth and comfort during the colder months. Metal roofing was installed in 2015 along with window updates over the years. With its spacious lot, versatile garage/storage building and peaceful surroundings, this property offers a wonderful opportunity to enjoy country living in Cormack. As per sellers direction RE:OFFERS - no conveyance of any written offers prior to October 22, 2026 at 6:00pm. All offers to remain open until October 22, 2026 at 11:00pm.
Pending
C$299,000
37 Larch Avenue, Cormack, NL A8A2N2
3beds
2,460sqft
Single Family Residence
Built in 1990
0.46 Acres Lot
$-- Zestimate®
C$122/sqft
C$-- HOA
What's special
Ample parkingWood shedLovely oak kitchenStainless appliancesSeparate dining areaHardwood floorsThree bedrooms
- 15 days
- 55
- 1
Zillow last checked:
Listing updated:
Listed by:
Michelle Brown,
RE/MAX Realty Professionals Ltd. - Deer Lake
Source: Newfoundland and Labrador AOR,MLS®#: 1304494
Facts & features
Interior
Bedrooms & bathrooms
- Bedrooms: 3
- Bathrooms: 2
- Full bathrooms: 1
- 1/2 bathrooms: 1
Bedroom
- Level: Main
- Area: 133.5 Square Feet
- Dimensions: 11.07x12.06
Bedroom
- Level: Main
- Area: 71.5 Square Feet
- Dimensions: 10.07x7.10
Bedroom
- Level: Main
- Area: 73.56 Square Feet
- Dimensions: 8.11x9.07
Bedroom
- Level: Basement
- Area: 127.16 Square Feet
- Dimensions: 9.07x14.02
Bedroom
- Level: Basement
- Area: 132.82 Square Feet
- Dimensions: 11.05x12.02
Bathroom
- Level: Main
- Dimensions: 11x5 4PC
Bathroom
- Level: Basement
Dining room
- Level: Main
- Area: 100.94 Square Feet
- Dimensions: 11.08x9.11
Kitchen
- Level: Main
- Area: 122.54 Square Feet
- Dimensions: 8.11x15.11
Laundry
- Level: Basement
- Area: 131.36 Square Feet
- Dimensions: 10.02x13.11
Living room
- Level: Main
- Area: 245.64 Square Feet
- Dimensions: 11.11x22.11
Porch
- Level: Basement
- Area: 172.18 Square Feet
- Dimensions: 9.01x19.11
Recreation room
- Level: Basement
- Area: 281.94 Square Feet
- Dimensions: 20.11x14.02
Heating
- Electric, Wood, Wood Stove
Cooling
- Electric
Appliances
- Included: Dishwasher, Refrigerator, Stove
Features
- Flooring: Cushion/Tile/Lino, Hardwood, Laminate
- Basement: Walk-Out Access
Interior area
- Total structure area: 2,460
- Total interior livable area: 2,460 sqft
Property
Parking
- Parking features: Other
- Has garage: Yes
- Has uncovered spaces: Yes
Features
- Patio & porch: Deck/Patio, Patio
- Water view: Year Round Road Access
Lot
- Size: 0.46 Acres
- Dimensions: 100 x 200
- Features: Landscaped, Level, Under 0.5 Acres
Details
- Zoning description: RES
Construction
Type & style
- Home type: SingleFamily
- Architectural style: Bungalow
- Property subtype: Single Family Residence
Materials
- Vinyl Siding
- Foundation: Concrete
- Roof: Metal
Condition
- Year built: 1990
Utilities & green energy
- Sewer: Septic Tank
- Water: Artesian, Shallow Well
- Utilities for property: Electricity Connected
Community & HOA
Location
- Region: Cormack
Financial & listing details
- Price per square foot: C$122/sqft
- Annual tax amount: C$1,200
- Date on market: 10/19/2026
Price history
Price history is unavailable.
Public tax history
Tax history is unavailable.
Climate risks
Neighborhood: A8A
Nearby schools
GreatSchools rating
No schools nearby
We couldn't find any schools near this home.
Schools provided by the listing agent
- District: Western Central
Source: Newfoundland and Labrador AOR. This data may not be complete. We recommend contacting the local school district to confirm school assignments for this home.

Similar homes
- C$279,9004 bd2 ba2.1k sqft127 Reidville Road, Reidville, NL A8A2Y8For Sale
 MLS ID #1303011, Maggie O'shea, Royal LePage NL Realty Limited. Newfoundland and Labrador AOR
- C$299,0003 bd2 ba1.8k sqft103 George Aaron Drive, Deer Lake, NL A8A3H4For Sale
 MLS ID #1302997, Cory Reid,CRA, RE/MAX Realty Professionals Ltd. - Deer Lake. Newfoundland and Labrador AOR
- C$439,0004 bd3 ba2.4k sqft4 Second Avenue, Deer Lake, NL A8A2A6New Construction
 MLS ID #1304998, Cory Reid,CRA, RE/MAX Realty Professionals Ltd. - Deer Lake. Newfoundland and Labrador AOR
- C$259,0003 bd2 ba1.8k sqft102 High Street, Deer Lake, NL A8A1N9For Sale
 MLS ID #1303064, Cory Reid,CRA, RE/MAX Realty Professionals Ltd. - Deer Lake. Newfoundland and Labrador AOR
