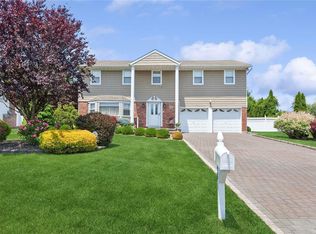
Welcome to your slice of perfection in this inviting 4 Bedroom Colonial home, perfect for creating cherished memories. With a one-owner history and construction in 2013, this residence exudes quality and care. Boasting 4,375 square feet, you will enjoy ample room for everyone to spread out. Located in the charming township of Smithtown, your home is situated on a quiet, private cul-de-sac on a generous 0.56-acre plot. Step inside you'll be greeted by coffered ceilings, Anderson windows and sliding doors that bathe the home in natural light. The warm ambiance is enhanced by high hats throughout, sun-kissed hardwood floors, 3-zoned central air system, and 9-foot ceilings that create an open and airy atmosphere. Imagine enjoying meals prepared in the dual ovens of the well-appointed kitchen or relaxing by the gas fireplace in the cozy living area with WiFi Thermostats throughout. The expansive covered rear deck and wrap-around deck provide the perfect setting for entertaining and outdoor gatherings. Other notable features include a hot and cold water outdoor shower, separate outside basement entrance, an energy-efficient design with Energy-Star ratings, a walk-up attic for additional storage and a spacious three-car garage. The mature professional landscaping, cobblestone driveway aprons and the new handcrafted arbor add to the home's curb appeal. This is your ideal home to embark on a new chapter, where comfort and elegance seamlessly blend together enhancing your lifestyle by design., Additional information: Appearance:Diamond,Interior Features:Marble Bath
Sold for $1,270,000
$1,270,000
37 Lawrence Drive, Nesconset, NY 11767
4beds
4,375sqft
Single Family Residence, Residential
Built in 2013
0.56 Acres Lot
$1,449,200 Zestimate®
$290/sqft
$6,296 Estimated rent
Home value
$1,449,200
$1.38M - $1.54M
$6,296/mo
Zestimate® history
Owner options
List your home for rent
$6,296/mo
Rent Zestimate®
Find your next renter with Zillow Rental Manager. Plus, with online applications, you can quickly screen prospective tenants – for free.
$6,296/mo
Rent Zestimate®
Refinance and save
$8,688/mo
Est. payment
Refinancing to a lower rate could help reduce your monthly payments and save thousands over the life of the loan.
$8,688/mo
Est. payment
Explore your selling options
Work with a Zillow partner agent
Leverage their expertise and Zillow's premium Showcase listings to get your home seen by more buyers.
Get startedList with your own agent
Get your home in front of millions of buyers by listing it on Zillow.
Learn how to do itSell it yourself
Take full control of how buyers see your home on Zillow by listing For Sale by Owner (FSBO).
List your homeWhat's special
Zillow last checked:
Listing updated:
Listed by:
Jon David Lenard 631-337-8319,
Signature Premier Properties 631-360-2800
Bought with:
Lisa Albinowski CBR SRES SRS, 30AL0969513
Signature Premier Properties
Source: OneKey® MLS as distributed by MLS GRID,MLS#: L3483514
Facts & features
Interior
Bedrooms & bathrooms
- Bedrooms: 4
- Bathrooms: 3
- Full bathrooms: 3
Heating
- ENERGY STAR Qualified Equipment, Forced Air, Hot Water
Cooling
- Central Air
Appliances
- Included: Convection Oven, Dishwasher, Dryer, ENERGY STAR Qualified Appliances, Freezer, Microwave, Oven, Refrigerator, Washer, Gas Water Heater
- Laundry: Common Area
Features
- Cathedral Ceiling(s), Central Vacuum, Entrance Foyer, Formal Dining, Granite Counters, Pantry
- Flooring: Hardwood
- Windows: Screens
- Basement: See Remarks,Full,Walk-Out Access
- Attic: Full
- Number of fireplaces: 1
Interior area
- Total structure area: 4,375
- Total interior livable area: 4,375 sqft
Property
Parking
- Parking features: Attached, Driveway, Garage Door Opener, Garage, Private
- Has uncovered spaces: Yes
Features
- Levels: Two
- Patio & porch: Deck, Porch
- Exterior features: Basketball Hoop, Gas Grill, Mailbox
- Fencing: Fenced
Lot
- Size: 0.56 Acres
- Dimensions: .56
- Features: Cul-De-Sac, Sprinklers In Front, Sprinklers In Rear
Details
- Parcel number: 0800165000300019005
Construction
Type & style
- Home type: SingleFamily
- Architectural style: Post Modern
- Property subtype: Single Family Residence, Residential
Materials
- Batts Insulation, Brick, Energy Star, Vinyl Siding
Condition
- Year built: 2013
Utilities & green energy
- Sewer: Cesspool
- Water: Public
- Utilities for property: Cable Available, Trash Collection Public
Community & HOA
HOA
- Has HOA: No
Location
- Region: Nesconset
Financial & listing details
- Price per square foot: $290/sqft
- Tax assessed value: $1,175,000
- Annual tax amount: $21,221
- Date on market: 11/21/2024
- Listing agreement: Exclusive Right To Lease
Price history
| Date | Event | Price |
|---|---|---|
| 11/14/2023 | Sold | $1,270,000+7.6%$290/sqft |
Source:  OneKey® MLS as distributed by MLS GRID #L3483514 Report a problem OneKey® MLS as distributed by MLS GRID #L3483514 Report a problem | ||
| 6/27/2023 | Pending sale | $1,180,000$270/sqft |
Source: OneKey® MLS as distributed by MLS GRID #3483514 Report a problem | ||
| 6/7/2023 | Listed for sale | $1,180,000+18.6%$270/sqft |
Source: OneKey® MLS as distributed by MLS GRID #3483514 Report a problem | ||
| 6/15/2021 | Listing removed | -- |
Source: OneKey® MLS as distributed by MLS GRID #3311504 Report a problem | ||
| 5/11/2021 | Listed for sale | $995,000+10.6%$227/sqft |
Source: OneKey® MLS as distributed by MLS GRID #3311504 Report a problem | ||
| 3/27/2020 | Listing removed | $899,999$206/sqft |
Source: Coldwell Banker Residential Brokerage - Smithtown Regional Office #3183108 Report a problem | ||
| 2/12/2020 | Price change | $899,999-8.1%$206/sqft |
Source: Coldwell Banker Residential Brokerage - Smithtown Regional Office #3183108 Report a problem | ||
| 11/25/2019 | Price change | $979,000-1.1%$224/sqft |
Source: Coldwell Banker Residential Brokerage - Smithtown Regional Office #3183108 Report a problem | ||
| 11/23/2019 | Listed for sale | $989,898+10.8%$226/sqft |
Source: Coldwell Banker Residential Brokerage - Smithtown Regional Office #3183108 Report a problem | ||
| 3/18/2013 | Sold | $893,560$204/sqft |
Source: Public Record Report a problem | ||
Public tax history
| Year | Property taxes | Tax assessment |
|---|---|---|
| 2025 | -- | $9,400 |
| 2024 | -- | $9,400 |
| 2023 | -- | $9,400 |
| 2022 | -- | $9,400 -4.5% |
| 2021 | -- | $9,840 |
| 2020 | -- | $9,840 |
| 2019 | -- | $9,840 -15.5% |
| 2018 | -- | $11,645 |
| 2017 | $24,367 | $11,645 |
| 2016 | -- | $11,645 |
| 2015 | -- | $11,645 |
| 2014 | -- | $11,645 |
| 2013 | -- | $11,645 +1979.5% |
| 2012 | -- | $560 |
| 2011 | -- | $560 |
| 2007 | $1,022 | $560 |
Find assessor info on the county website
Neighborhood: 11767
Nearby homes
- $837,9004 bd2 ba2.3k sqft46 Knollcrest Rd, Nesconset, NY 11767Off Market
- $1,459,1004 bd4 ba3k sqft46 Lawrence Dr, Nesconset, NY 11767Off Market

- $850,0004 bd3 ba2.3k sqft48 Knollcrest Rd, Nesconset, NY 11767Sold
- $839,511-- bd3 ba3k sqft46 Lawrence Dr, Nesconset, NY 11767Off Market
- $1,196,5003 bd2 ba3k sqft48 Lawrence Dr, Nesconset, NY 11767Off Market
- $866,2004 bd2 ba2.3k sqft44 Lawrence Dr, Nesconset, NY 11767Off Market
- $1,585,1005 bd3 ba3.8k sqft39 Lawrence Dr, Nesconset, NY 11767Off Market
- $878,300-- bd-- ba-- sqft50 Knollcrest Rd, Nesconset, NY 11767Off Market
Nearby schools
GreatSchools rating
- 8/10Tackan Elementary SchoolGrades: K-5Distance: 0.7 mi
- 6/10Great Hollow Middle SchoolGrades: 6-8Distance: 0.8 mi
- 10/10Smithtown High School EastGrades: 9-12Distance: 2.6 mi
Schools provided by the listing agent
- Elementary: Tackan Elementary School
- Middle: Great Hollow Middle School
- High: Smithtown High School-East
Source: OneKey® MLS as distributed by MLS GRID. This data may not be complete. We recommend contacting the local school district to confirm school assignments for this home.
Get a cash offer in 3 minutes
Find out how much your home could sell for in as little as 3 minutes with a no-obligation cash offer.
Estimated market value
$1,449,200
Get a cash offer in 3 minutes
Find out how much your home could sell for in as little as 3 minutes with a no-obligation cash offer.
Estimated market value
$1,449,200
- New York
- Suffolk County
- Nesconset
- 11767
- 37 Lawrence Drive
Nearby cities
Nearby zip codes
Other Nesconset Topics
