Tucked away in the corner of Plainville, 1/2 mile from Southington and conveniently located 1/2 mile from I84, you find this vibrant home filled with charm and amenities. A short step from the welcoming porch, you're greeted by the 2 story foyer, with focal staircase and gleaming hardwood floors. A quick step to the left finds you in the formal dining room with center lighting, wainscoting and crown molding, creating a luxury dining experience. Short walk to the kitchen and you find the same beautiful hard wood floors sprawling through the open floor plan to the living room. The kitchen boasts stainless appliances with gas cooking, disposal, island with breakfast seating, plethora of cabinets, granite counters with an undermount sink. Looking to the living you'll pass the slider to a treated 13'x12' wood deck, perfect for entertaining. Lastly on the main floor is the cozy living room with the continued hardwood floors and gas fireplace. Upstairs is equally enjoyable with your own master suite, equipped with a double vanity bath, walk in shower and closet. The bedroom area has a trayed ceiling with fan, high enough to be out of your way. Your other (2) spacious bedrooms can be used for any purpose including crafting, gaming, office, collectibles, etc. 2nd floor is home to hallway located laundry minimizing the up and down associated with main floor and basement located laundry. A full bath with tub finishes the upstairs. Come see this wonder home today before it's too late.
Sold for $422,500
$422,500
37 Ledge Road, Plainville, CT 06062
3beds
2,071sqft
Single Family Residence
Built in 2014
0.27 Acres Lot
$504,100 Zestimate®
$204/sqft
$3,004 Estimated rent
Home value
$504,100
$479,000 - $529,000
$3,004/mo
Zestimate® history
Owner options
List your home for rent
$3,004/mo
Rent Zestimate®
Find your next renter with Zillow Rental Manager. Plus, with online applications, you can quickly screen prospective tenants – for free.
$3,004/mo
Rent Zestimate®
Refinance and save
$3,082/mo
Est. payment
Refinancing to a lower rate could help reduce your monthly payments and save thousands over the life of the loan.
$3,082/mo
Est. payment
Explore your selling options
Work with a Zillow partner agent
Leverage their expertise and Zillow's premium Showcase listings to get your home seen by more buyers.
Get startedList with your own agent
Get your home in front of millions of buyers by listing it on Zillow.
Learn how to do itSell it yourself
Take full control of how buyers see your home on Zillow by listing For Sale by Owner (FSBO).
List your homeWhat's special
Gas fireplaceFocal staircaseOpen floor planPlethora of cabinetsGleaming hardwood floorsCenter lightingCrown molding
Zillow last checked:
Listing updated:
Listed by:
TK Krumm 860-370-9473,
Berkshire Hathaway NE Prop. 860-653-4507
Bought with:
Doreen Corriveau, RES.0767237
KW Legacy Partners
Source: Smart MLS,MLS#: 170610882
Facts & features
Interior
Bedrooms & bathrooms
- Bedrooms: 3
- Bathrooms: 3
- Full bathrooms: 2
- 1/2 bathrooms: 1
Primary bedroom
- Features: Vaulted Ceiling(s), Ceiling Fan(s), Full Bath, Stall Shower, Walk-In Closet(s), Wall/Wall Carpet
- Level: Upper
- Area: 175.76 Square Feet
- Dimensions: 10.4 x 16.9
Bedroom
- Features: Wall/Wall Carpet
- Level: Upper
- Area: 150.8 Square Feet
- Dimensions: 10.4 x 14.5
Bedroom
- Features: Wall/Wall Carpet
- Level: Upper
- Area: 145 Square Feet
- Dimensions: 10 x 14.5
Bathroom
- Features: Tub w/Shower, Tile Floor
- Level: Upper
Bathroom
- Features: Tile Floor
- Level: Main
Dining room
- Features: Hardwood Floor
- Level: Main
- Area: 134.4 Square Feet
- Dimensions: 10.5 x 12.8
Kitchen
- Features: Breakfast Bar, Granite Counters, Kitchen Island, Hardwood Floor
- Level: Main
- Area: 256 Square Feet
- Dimensions: 12.8 x 20
Living room
- Features: Bay/Bow Window, Balcony/Deck, Gas Log Fireplace, Sliders, Hardwood Floor
- Level: Main
- Area: 236.8 Square Feet
- Dimensions: 12.8 x 18.5
Heating
- Forced Air, Zoned, Natural Gas
Cooling
- Ceiling Fan(s), Central Air, Zoned
Appliances
- Included: Gas Cooktop, Gas Range, Microwave, Refrigerator, Dishwasher, Disposal, Washer, Dryer, Water Heater, Gas Water Heater
- Laundry: Upper Level
Features
- Wired for Data, Open Floorplan, Entrance Foyer
- Windows: Thermopane Windows
- Basement: Full,Unfinished,Concrete,Interior Entry,Storage Space
- Attic: Access Via Hatch
- Number of fireplaces: 1
Interior area
- Total structure area: 2,071
- Total interior livable area: 2,071 sqft
- Finished area above ground: 2,071
Property
Parking
- Total spaces: 2
- Parking features: Attached, Driveway, Off Street, Garage Door Opener, Private, Paved, Asphalt
- Attached garage spaces: 2
- Has uncovered spaces: Yes
Features
- Patio & porch: Deck, Patio, Porch
- Exterior features: Rain Gutters
Lot
- Size: 0.27 Acres
- Features: Dry, Sloped
Details
- Additional structures: Shed(s)
- Parcel number: 2396162
- Zoning: R-20
Construction
Type & style
- Home type: SingleFamily
- Architectural style: Colonial
- Property subtype: Single Family Residence
Materials
- Aluminum Siding
- Foundation: Concrete Perimeter
- Roof: Asphalt
Condition
- New construction: No
- Year built: 2014
Utilities & green energy
- Sewer: Public Sewer
- Water: Public
Green energy
- Energy efficient items: Thermostat, Ridge Vents, Windows
Community & HOA
Community
- Features: Health Club, Medical Facilities, Near Public Transport, Shopping/Mall
HOA
- Has HOA: No
Location
- Region: Plainville
Financial & listing details
- Price per square foot: $204/sqft
- Tax assessed value: $249,200
- Annual tax amount: $7,830
- Date on market: 1/3/2024
Price history
| Date | Event | Price |
|---|---|---|
| 12/27/2023 | Sold | $422,500+0.6%$204/sqft |
Source:  Smart MLS #170610882 Report a problem Smart MLS #170610882 Report a problem | ||
| 11/21/2023 | Pending sale | $419,900$203/sqft |
Source: Smart MLS #170610882 Report a problem | ||
| 11/16/2023 | Listed for sale | $419,900+33.3%$203/sqft |
Source: Smart MLS #170610882 Report a problem | ||
| 8/11/2014 | Sold | $315,000+950%$152/sqft |
Source: Public Record Report a problem | ||
| 11/18/2013 | Sold | $30,000$14/sqft |
Source: Public Record Report a problem | ||
Public tax history
| Year | Property taxes | Tax assessment |
|---|---|---|
| 2025 | $8,563 +5.9% | $249,200 |
| 2024 | $8,089 +3.3% | $249,200 |
| 2023 | $7,830 +2.6% | $249,200 |
| 2022 | $7,635 +4.2% | $249,200 +17.6% |
| 2021 | $7,325 -0.2% | $211,960 |
| 2020 | $7,338 | $211,960 |
| 2019 | $7,338 +2.3% | $211,960 |
| 2018 | $7,173 +3.6% | $211,960 |
| 2017 | $6,927 +5% | $211,960 +2.8% |
| 2016 | $6,595 +0.5% | $206,150 |
| 2015 | $6,562 +1802% | $206,150 +1775.8% |
| 2014 | $345 +1.5% | $10,990 +1.3% |
| 2013 | $340 +0.3% | $10,850 -1.3% |
| 2012 | $339 +6.6% | $10,990 |
| 2011 | $318 +3.2% | $10,990 |
| 2010 | $308 +6.6% | $10,990 |
| 2009 | $289 +0.3% | $10,990 |
| 2008 | $288 +2.9% | $10,990 |
| 2007 | $280 | $10,990 |
Find assessor info on the county website
Neighborhood: 06062
Nearby homes
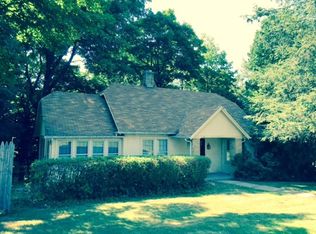
- $307,1003 bd1 ba1.5k sqft39 Ledge Rd, Plainville, CT 06062Off Market
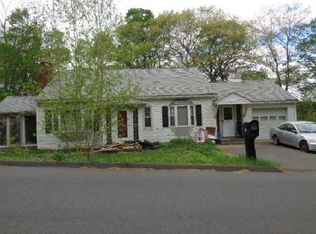
- $437,9004 bd2 ba2k sqft35 Ledge Rd, Plainville, CT 06062Off Market

- $552,0003 bd3 ba2.3k sqft36 Ledge Rd, Plainville, CT 06062Off Market
- $474,7003 bd3 ba1.3k sqft38 Ledge Rd, Plainville, CT 06062Off Market
- $299,0003 bd2 ba1.2k sqft32 Ledge Rd, Plainville, CT 06062Sold
- $407,0002 bd2 ba1.4k sqft41 Ledge Rd, Plainville, CT 06062Off Market
- $555,2004 bd3 ba2.2k sqft40 Ledge Rd, Plainville, CT 06062Off Market
- $327,6002 bd2 ba1.8k sqft33 Ledge Rd, Plainville, CT 06062Off Market
Nearby schools
GreatSchools rating
- 5/10Linden Street SchoolGrades: PK-5Distance: 0.7 mi
- 7/10Middle School Of PlainvilleGrades: 6-8Distance: 2.4 mi
- 6/10Plainville High SchoolGrades: 9-12Distance: 0.6 mi


Get pre-qualified for a loan
At Zillow Home Loans, we can pre-qualify you in as little as 5 minutes with no impact to your credit score.An equal housing lender. NMLS #10287.
Sell for more on Zillow
Get a Zillow Showcase℠ listing at no additional cost and you could sell for .
$504,100
2% more
+$10,082
With Zillow Showcase(estimated)
$514,182
- Connecticut
- Hartford County
- Plainville
- 06062
- 37 Ledge Road
Nearby cities
Nearby zip codes
Other Plainville Topics
