Unique opportunity to own an impressive contemporary home with an oversized 3 bay, detached 2 level barn/garage, both privately located on 5+ acres. The open concept home with over 4500 sf of living area has been beautifully updated & maintained by its present owner and features 4 bedrooms, 4 full baths, a lovely solarium/sunroom, several at-home office spaces, large family room with stone fireplace and bar, updated galley style kitchen with stainless appliances & granite breakfast bar, very pretty primary bedroom ensuite with its own private balcony, a fabulous home theater, windows and skylights galore and so much more! The property overlooks a spacious and private wooded back yard. BRAND NEW 4 bedroom septic system & 4 year old roof. The 3000 sf barn is insulated and heated with 3 garage door openings including 1600 sq ft of work areas, additional storage and offers tremendous potential! Welcome to Sterling and prepare to fall in love with the home of your dreams!
Sold for $738,000
$738,000
37 Legate Hill Rd, Sterling, MA 01564
4beds
4,824sqft
Single Family Residence
Built in 1983
5.9 Acres Lot
$841,600 Zestimate®
$153/sqft
$4,407 Estimated rent
Home value
$841,600
$791,000 - $901,000
$4,407/mo
Zestimate® history
Owner options
List your home for rent
$4,407/mo
Rent Zestimate®
Find your next renter with Zillow Rental Manager. Plus, with online applications, you can quickly screen prospective tenants – for free.
$4,407/mo
Rent Zestimate®
Refinance and save
$4,999/mo
Est. payment
Refinancing to a lower rate could help reduce your monthly payments and save thousands over the life of the loan.
$4,999/mo
Est. payment
Explore your selling options
Work with a Zillow partner agent
Leverage their expertise and Zillow's premium Showcase listings to get your home seen by more buyers.
Get startedList with your own agent
Get your home in front of millions of buyers by listing it on Zillow.
Learn how to do itSell it yourself
Take full control of how buyers see your home on Zillow by listing For Sale by Owner (FSBO).
List your homeWhat's special
Stone fireplaceOffice spacesImpressive contemporary homeGranite breakfast barLarge family roomUpdated galley style kitchenFabulous home theater
Zillow last checked:
Listing updated:
Listed by:
Mary Brannelly 978-764-5279,
Barrett Sotheby's International Realty 978-263-1166,
Peggy Beresford 617-543-9750
Bought with:
Glory Delker
Coldwell Banker Realty - Sudbury
Source: MLS PIN,MLS#: 73167010
Facts & features
Interior
Bedrooms & bathrooms
- Bedrooms: 4
- Bathrooms: 4
- Full bathrooms: 4
Primary bedroom
- Features: Bathroom - 3/4, Walk-In Closet(s), Flooring - Hardwood, Balcony - Exterior, French Doors
- Level: Third
- Area: 293.4
- Dimensions: 18 x 16.3
Bedroom 2
- Features: Closet, Flooring - Wall to Wall Carpet
- Level: Second
- Area: 172.02
- Dimensions: 14.1 x 12.2
Bedroom 3
- Features: Walk-In Closet(s), Flooring - Wall to Wall Carpet
- Level: Second
- Area: 192
- Dimensions: 15 x 12.8
Bedroom 4
- Features: Closet, Flooring - Hardwood, Balcony - Interior, French Doors
- Level: Second
- Area: 113.74
- Dimensions: 12.1 x 9.4
Primary bathroom
- Features: Yes
Bathroom 1
- Features: Bathroom - 3/4, Bathroom - With Shower Stall, Walk-In Closet(s), Flooring - Stone/Ceramic Tile
- Level: Third
- Area: 105.09
- Dimensions: 11.3 x 9.3
Bathroom 2
- Features: Bathroom - Full, Bathroom - Double Vanity/Sink, Bathroom - With Tub & Shower, Closet - Linen, Flooring - Stone/Ceramic Tile, Countertops - Stone/Granite/Solid, Jacuzzi / Whirlpool Soaking Tub
- Level: Second
- Area: 268.8
- Dimensions: 24 x 11.2
Bathroom 3
- Features: Bathroom - Full, Bathroom - With Tub & Shower, Closet - Linen, Flooring - Stone/Ceramic Tile, Countertops - Stone/Granite/Solid
- Level: Second
- Area: 107.16
- Dimensions: 14.1 x 7.6
Dining room
- Features: Skylight, Flooring - Hardwood, Balcony - Interior, French Doors
- Level: Main,Second
- Area: 182.85
- Dimensions: 15.9 x 11.5
Family room
- Features: Flooring - Stone/Ceramic Tile, Balcony - Interior, French Doors
- Level: First
- Area: 605.14
- Dimensions: 38.3 x 15.8
Kitchen
- Features: Flooring - Stone/Ceramic Tile, Countertops - Stone/Granite/Solid, Breakfast Bar / Nook, Remodeled, Stainless Steel Appliances
- Level: Second
- Area: 158.4
- Dimensions: 18 x 8.8
Living room
- Features: Skylight, Closet/Cabinets - Custom Built, Flooring - Hardwood, Balcony - Interior, French Doors
- Level: Main,Second
- Area: 281.43
- Dimensions: 17.7 x 15.9
Office
- Features: Closet/Cabinets - Custom Built, Flooring - Hardwood
- Level: Second
- Area: 142.2
- Dimensions: 18 x 7.9
Heating
- Baseboard, Oil, Ductless
Cooling
- Ductless
Appliances
- Included: Water Heater, Range, Dishwasher, Microwave, Refrigerator, Washer, Dryer
- Laundry: Electric Dryer Hookup, Washer Hookup, Second Floor
Features
- Recessed Lighting, Closet/Cabinets - Custom Built, Bathroom - Full, Closet, Media Room, Office, Sun Room, Exercise Room, Bathroom
- Flooring: Tile, Carpet, Laminate, Hardwood, Flooring - Wall to Wall Carpet, Flooring - Hardwood, Flooring - Stone/Ceramic Tile
- Doors: French Doors
- Windows: Skylight, Insulated Windows, Storm Window(s)
- Has basement: No
- Number of fireplaces: 2
- Fireplace features: Family Room, Living Room
Interior area
- Total structure area: 4,824
- Total interior livable area: 4,824 sqft
Property
Parking
- Total spaces: 9
- Parking features: Detached, Heated Garage, Storage, Workshop in Garage, Insulated, Barn, Oversized, Paved Drive, Off Street, Driveway, Paved
- Garage spaces: 3
- Uncovered spaces: 6
Accessibility
- Accessibility features: No
Features
- Levels: Multi/Split
- Patio & porch: Deck - Wood
- Exterior features: Deck - Wood, Balcony, Rain Gutters, Barn/Stable
- Has view: Yes
- View description: Scenic View(s)
Lot
- Size: 5.9 Acres
- Features: Wooded, Gentle Sloping
Details
- Additional structures: Workshop, Barn/Stable
- Parcel number: M:00024 L:00026,3431505
- Zoning: Res
Construction
Type & style
- Home type: SingleFamily
- Architectural style: Contemporary
- Property subtype: Single Family Residence
Materials
- Frame
- Foundation: Concrete Perimeter
- Roof: Shingle
Condition
- Year built: 1983
Utilities & green energy
- Electric: Circuit Breakers, 200+ Amp Service
- Sewer: Private Sewer
- Water: Public
- Utilities for property: for Electric Range, for Electric Oven, for Electric Dryer, Washer Hookup
Community & HOA
Community
- Features: Highway Access
HOA
- Has HOA: No
Location
- Region: Sterling
Financial & listing details
- Price per square foot: $153/sqft
- Tax assessed value: $591,100
- Annual tax amount: $8,453
- Date on market: 9/1/2026
- Exclusions: Security System Excluded; Washer/Dryer/Refrig, Office Built-Ins, Theater Projector/Seating Included
- Road surface type: Paved
Price history
| Date | Event | Price |
|---|---|---|
| 11/28/2023 | Sold | $738,000-1.6%$153/sqft |
Source: MLS PIN #73167010 Report a problem | ||
| 10/19/2023 | Contingent | $749,900$155/sqft |
Source: MLS PIN #73167010 Report a problem | ||
| 10/5/2023 | Listed for sale | $749,900+52.1%$155/sqft |
Source: MLS PIN #73167010 Report a problem | ||
| 6/30/2006 | Sold | $493,000$102/sqft |
Source: Public Record Report a problem | ||
Public tax history
| Year | Property taxes | Tax assessment |
|---|---|---|
| 2025 | $8,849 +1% | $687,000 +4.3% |
| 2024 | $8,765 +3.7% | $658,500 +11.4% |
| 2023 | $8,453 -4.8% | $591,100 +1.6% |
| 2022 | $8,876 +1.1% | $582,000 +9.5% |
| 2021 | $8,782 +19.6% | $531,600 +21.7% |
| 2020 | $7,341 +3.5% | $436,700 +6.3% |
| 2019 | $7,095 +0% | $410,800 +1.6% |
| 2018 | $7,093 +6.4% | $404,400 +9.4% |
| 2017 | $6,666 -3.1% | $369,700 -1.4% |
| 2016 | $6,876 +7.2% | $375,100 +1.1% |
| 2015 | $6,413 +3.7% | $370,900 +1.6% |
| 2014 | $6,183 +2.2% | $365,200 -1.3% |
| 2013 | $6,048 -5% | $369,900 -9.1% |
| 2012 | $6,366 +2.8% | $406,800 -2.2% |
| 2011 | $6,195 -3.8% | $415,800 -7.7% |
| 2010 | $6,438 +4.4% | $450,500 -3.2% |
| 2009 | $6,167 +6.2% | $465,400 +1.2% |
| 2008 | $5,809 -7.3% | $459,900 -15.5% |
| 2007 | $6,266 -0.4% | $544,400 +0.3% |
| 2006 | $6,289 +0.5% | $542,600 +13% |
| 2005 | $6,257 +7.3% | $480,200 +3.7% |
| 2004 | $5,834 +4.7% | $463,000 +2.7% |
| 2003 | $5,570 +27.5% | $451,000 +66.4% |
| 2000 | $4,369 | $271,000 |
Find assessor info on the county website
Neighborhood: 01564
Nearby homes
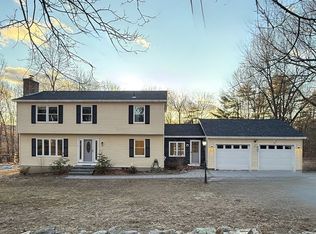
- $600,0004 bd3 ba2.2k sqft36 Legate Hill Rd, Sterling, MA 01564Sold
- $639,7005 bd3 ba1.8k sqft34 Legate Hill Rd, Sterling, MA 01564Off Market
- $689,2004 bd2 ba1.8k sqft38 Legate Hill Rd, Sterling, MA 01564Off Market
- $609,4003 bd2 ba1.6k sqft40 Legate Hill Rd, Sterling, MA 01564Off Market
- $726,9005 bd3 ba2.6k sqft345 Legate Hill Rd, Leominster, MA 01453Off Market
- $685,2004 bd3 ba2.2k sqft35 Legate Hill Rd, Sterling, MA 01564Off Market
- $831,5005 bd4 ba2.9k sqft335 Legate Hill Rd, Leominster, MA 01453Off Market
- $584,2003 bd2 ba1.8k sqft328 Legate Hill Rd, Leominster, MA 01453Off Market
Nearby schools
GreatSchools rating
- 7/10Chocksett Middle SchoolGrades: 5-8Distance: 4.7 mi
- 7/10Wachusett Regional High SchoolGrades: 9-12Distance: 11 mi
- 6/10Houghton Elementary SchoolGrades: K-4Distance: 4.7 mi
Get a cash offer in 3 minutes
Find out how much your home could sell for in as little as 3 minutes with a no-obligation cash offer.
Estimated market value
$841,600
Get a cash offer in 3 minutes
Find out how much your home could sell for in as little as 3 minutes with a no-obligation cash offer.
Estimated market value
$841,600
- Massachusetts
- Worcester County
- Sterling
- 01564
- 37 Legate Hill Rd
