***OFFER DEADLINE IS 5PM ON TUESDAY, JULY 21*** Wonderfully private 3-bedroom, 2-bath Cape on a wooded 1-acre retreat lot in one of Carver's top neighborhoods. Needs updating but this is a TREMENDOUS OPPORTUNITY for the right buyer, with multiple outbuildings / workshop spaces and a passing Title 5 report in hand for the existing 5-BEDROOM septic system. The main home features an eat-in-kitchen, front-to-back living room, one bedroom (currently set up as an office), and a full bath with shower on the first floor. Upstairs are two big bedrooms and a second full bath, including a primary bedroom with cathedral ceiling and skylight. Outside, there is a large deck off the kitchen with natural gas grill hookup, as well as a covered car port, shed, garden area, and chicken coop. And at the rear of the property there is a sprawling workshop setup on a concrete pad with heat and electricity. This property is being sold "as is" and may not qualify for FHA or VA financing.
Sold for $560,370
$560,370
37 Leonard St, Carver, MA 02330
3beds
1,512sqft
Single Family Residence
Built in 1989
1 Acres Lot
$504,200 Zestimate®
$371/sqft
$3,542 Estimated rent
Home value
$504,200
$479,000 - $529,000
$3,542/mo
Zestimate® history
Owner options
List your home for rent
$3,542/mo
Rent Zestimate®
Find your next renter with Zillow Rental Manager. Plus, with online applications, you can quickly screen prospective tenants – for free.
$3,542/mo
Rent Zestimate®
Refinance and save
$3,862/mo
Est. payment
Refinancing to a lower rate could help reduce your monthly payments and save thousands over the life of the loan.
$3,862/mo
Est. payment
Explore your selling options
Work with a Zillow partner agent
Leverage their expertise and Zillow's premium Showcase listings to get your home seen by more buyers.
Get startedList with your own agent
Get your home in front of millions of buyers by listing it on Zillow.
Learn how to do itSell it yourself
Take full control of how buyers see your home on Zillow by listing For Sale by Owner (FSBO).
List your homeWhat's special
Garden areaChicken coopCovered car portNatural gas grill hookup
Zillow last checked:
Listing updated:
Listed by:
Shepard Long 781-690-3630,
Advocate Realty Associates, Inc. 781-333-5243,
Lauren Mello 781-858-0735
Bought with:
Penny Quackenbush
Keller Williams Elite
Source: MLS PIN,MLS#: 73551039
Facts & features
Interior
Bedrooms & bathrooms
- Bedrooms: 3
- Bathrooms: 2
- Full bathrooms: 2
Primary bedroom
- Features: Skylight, Cathedral Ceiling(s)
- Level: Second
- Area: 180
- Dimensions: 15 x 12
Bedroom 2
- Level: Second
- Area: 180
- Dimensions: 15 x 12
Bedroom 3
- Level: First
- Area: 120
- Dimensions: 15 x 8
Primary bathroom
- Features: No
Bathroom 1
- Features: Bathroom - With Shower Stall
- Level: First
- Area: 77
- Dimensions: 11 x 7
Bathroom 2
- Features: Bathroom - With Tub
- Level: Second
- Area: 77
- Dimensions: 11 x 7
Kitchen
- Features: Balcony / Deck
- Level: First
- Area: 180
- Dimensions: 15 x 12
Living room
- Level: First
- Area: 276
- Dimensions: 23 x 12
Heating
- Baseboard, Natural Gas
Cooling
- Window Unit(s)
Appliances
- Included: Water Heater, Range, Dishwasher, Trash Compactor, Microwave, Refrigerator, Washer, Dryer
- Laundry: In Basement
Features
- Flooring: Tile, Carpet
- Basement: Full,Unfinished
- Has fireplace: No
Interior area
- Total structure area: 1,512
- Total interior livable area: 1,512 sqft
- Finished area above ground: 1,512
Property
Parking
- Total spaces: 8
- Parking features: Off Street
- Uncovered spaces: 8
Features
- Patio & porch: Deck
- Exterior features: Deck, Outdoor Gas Grill Hookup
Lot
- Size: 1 Acres
- Features: Cul-De-Sac, Wooded
Details
- Foundation area: 864
- Parcel number: 990525
- Zoning: RA
Construction
Type & style
- Home type: SingleFamily
- Architectural style: Cape
- Property subtype: Single Family Residence
- Attached to another structure: Yes
Materials
- Frame
- Foundation: Concrete Perimeter
- Roof: Shingle
Condition
- Year built: 1989
Utilities & green energy
- Electric: Circuit Breakers
- Sewer: Private Sewer
- Water: Private
- Utilities for property: Outdoor Gas Grill Hookup
Community & HOA
Community
- Features: Shopping, Highway Access
HOA
- Has HOA: No
Location
- Region: Carver
Financial & listing details
- Price per square foot: $371/sqft
- Tax assessed value: $498,400
- Annual tax amount: $6,783
- Date on market: 9/11/2026
- Exclusions: Most Personal Property To Remain. List Of Exclusions Is Attached To Mls Listing.
- Road surface type: Paved
Price history
| Date | Event | Price |
|---|---|---|
| 8/28/2026 | Sold | $560,370+13.2%$371/sqft |
Source: MLS PIN #73551039 Report a problem | ||
| 8/3/2026 | Pending sale | $495,000$327/sqft |
Source: MLS PIN #73551039 Report a problem | ||
| 7/22/2026 | Contingent | $495,000$327/sqft |
Source: MLS PIN #73551039 Report a problem | ||
| 7/16/2026 | Listed for sale | $495,000+134.4%$327/sqft |
Source: MLS PIN #73551039 Report a problem | ||
| 10/27/1988 | Sold | $211,199$140/sqft |
Source: Public Record Report a problem | ||
Public tax history
| Year | Property taxes | Tax assessment |
|---|---|---|
| 2025 | $6,598 +2.8% | $475,700 +5% |
| 2024 | $6,418 +2.8% | $452,900 +5.8% |
| 2023 | $6,245 +5.8% | $428,000 +15.9% |
| 2022 | $5,900 +1.2% | $369,200 +7.3% |
| 2021 | $5,831 +4.9% | $344,200 +6.5% |
| 2020 | $5,556 +0.1% | $323,200 -0.7% |
| 2019 | $5,550 +7.1% | $325,500 +10.7% |
| 2018 | $5,183 +1.2% | $294,000 +1.5% |
| 2017 | $5,123 +8.7% | $289,600 +4.6% |
| 2016 | $4,714 | $276,800 |
Find assessor info on the county website
Neighborhood: 02330
Nearby homes
- $495,700-- bd-- ba-- sqftGurnet Point, Plymouth, MA 02360Off Market
- $600,0003 bd2 ba1.5k sqft35 Leonard St, Plymouth, MA 02330Sold
- $454,7001 bd-- ba429 sqft35 Leonard St, Plymouth, MA 02330Off Market
- $650,0003 bd3 ba1.8k sqft39 Leonard St, Carver, MA 02330Sold
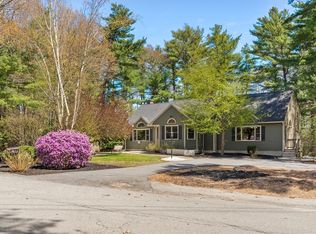
- $527,0002 bd2 ba1.8k sqft19 Santana Way, Carver, MA 02330Sold
- $550,0002 bd2 ba1.7k sqft20 Santana Way, Carver, MA 02330Sold
- $534,2002 bd2 ba1.7k sqft18 Santana Way, Carver, MA 02330Off Market
- $556,5002 bd2 ba1.8k sqft22 Santana Way, Carver, MA 02330Off Market
Nearby schools
GreatSchools rating
- 6/10Carver Elementary SchoolGrades: PK-5Distance: 2.5 mi
- 4/10Carver Middle/High SchoolGrades: 6-12Distance: 3.2 mi
Get a cash offer in 3 minutes
Find out how much your home could sell for in as little as 3 minutes with a no-obligation cash offer.
Estimated market value
$504,200
Get a cash offer in 3 minutes
Find out how much your home could sell for in as little as 3 minutes with a no-obligation cash offer.
Estimated market value
$504,200
- Massachusetts
- Plymouth County
- Carver
- 02330
- 37 Leonard St
