Skip main navigation
Off market
  • $300,600

    37 Lincoln Ave, Barton, VT 05822

    5beds
    3,634sqft
    SingleFamily
    Built in 1887
    1.12 Acres Lot
    $300,600 Zestimate®
    $83/sqft
    $3,084 Estimated rent

    Home value

    $300,600

    $259,000 - $349,000

    $3,084/mo

    Zestimate® history
    Loading
    Loading...

    Owner options

    List your home for rent

    $3,084/mo

    Rent Zestimate®

    Find your next renter with Zillow Rental Manager. Plus, with online applications, you can quickly screen prospective tenants – for free.

    Learn more

    $3,084/mo

    Rent Zestimate®

    Refinance and save

    $2,042/mo

    Est. payment

    Refinancing to a lower rate could help reduce your monthly payments and save thousands over the life of the loan.

    See today's rates

    $2,042/mo

    Est. payment

    Explore your selling options

    Work with a Zillow partner agent

    Leverage their expertise and Zillow's premium Showcase listings to get your home seen by more buyers.

    Get started

    List with your own agent

    Get your home in front of millions of buyers by listing it on Zillow.

    Learn how to do it

    Sell it yourself

    Take full control of how buyers see your home on Zillow by listing For Sale by Owner (FSBO).

    List your home

    What's special

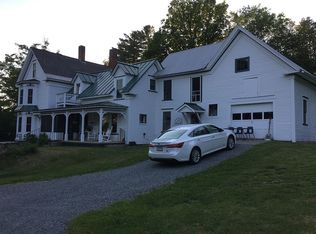
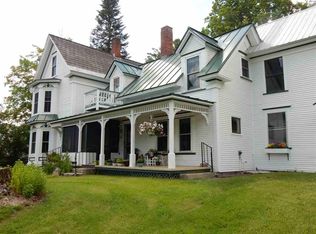
    A Victorian Gem in Vermont-A historical and magical home set on 1.12 acres with plush green lawn, mature trees and meticulous landscaping. Historical, built in 1887, granite stone blocks for foundation and a walk up attic, interior and exterior was handcrafted and all custom built. Magical, all the authentic is preserved unchanged, from the door knobs, latches, hardware on cabinetry and the natural woodwork and hardwood floors in mint condition. There are antique collectibles and vintage belongings which convey with the property. You will love the bright airy living room with stained glass transom of windows and another colorful array can be found in the entrance foyer. The formal dining room with casement ceiling and pocket doors will make you want to entertain. The old time favorite of sipping ice tea on the front glassed in porch will be a fun event this summer. Top this off with 5 spacious bedrooms. This home is ready for a few energy saving projects and additional bath repairs. There is a new Buderus heating system for your comfort. This property boasts a carriage barn garage for vehicles and storage plus an additional garage building.

    This property is off market, which means it's not currently listed for sale or rent on Zillow. This may be different from what's available on other websites or public sources.
    Facts & features

    Interior

    Bedrooms & bathrooms
    • Bedrooms: 5
    • Bathrooms: 2
    • Full bathrooms: 2
    Heating
    • Gas, Oil
    Cooling
    • None
    Appliances
    • Included: Refrigerator
    Features
    • Flooring: Carpet, Concrete, Hardwood, Linoleum / Vinyl
    • Basement: Yes
    Interior area
    • Total interior livable area: 3,634 sqft

    Property

    Parking
    • Total spaces: 2
    • Parking features: Garage - Detached
    Features
    • Exterior features: Wood
    Lot
    • Size: 1.12 Acres

    Construction

    Type & style
    • Home type: SingleFamily
    Materials
    • Roof: Asphalt
    Condition
    • Year built: 1887

    Utilities & green energy

    • Electric: Circuit Breaker(s), 200 Amp
    • Sewer: Public
    • Utilities for property: Internet - Cable, Gas - LP/Bottle, Telephone Available, Cable - At Site

    Community & neighborhood

    Location
    • Region: Barton

    Other

    Other facts
    • Appliances: Refrigerator, Stove - Gas
    • Basement Description: Full, Stairs - Interior, Unfinished, Bulkhead, Storage Space, Concrete Floor, Interior Access
    • Construction: Wood Frame
    • Driveway: Paved
    • Electric: Circuit Breaker(s), 200 Amp
    • Equipment: CO Detector, Smoke Detector, Whole BldgVentilation
    • Features - Exterior: Deck, Barn, Outbuilding, Window Screens, Porch - Enclosed, Windows - Storm, Garden Space, Natural Shade
    • Features - Interior: Dining Area, Laundry Hook-ups, Attic, Natural Woodwork, Walk-in Pantry, Ceiling Fan, Vaulted Ceiling, Lead/Stain Glass
    • Flooring: Carpet, Hardwood, Vinyl
    • Heat Fuel: Oil
    • Heating: Hot Water, Radiator
    • Roof: Shingle - Asphalt
    • Lot Description: Level, Corner
    • Roads: Public, Paved
    • Flood Zone: Unknown
    • Garage: Yes
    • SqFt-Apx Fin AG Source: Municipal
    • Sewer: Public
    • SqFt-Apx Fin BG Source: Municipal
    • Water: Public
    • Basement: Yes
    • Exterior: Clapboard, Wood
    • Road Frontage: Yes
    • Basement Access Type: Interior
    • Room 4 Level: 1
    • Room 7 Level: 2
    • Room 2 Type: Dining Room
    • Room 11 Type: Bedroom
    • Room 3 Type: Living Room
    • Room 6 Level: 1
    • Garage Description: Barn, Storage Above
    • Room 8 Type: Bedroom
    • Room 8 Level: 2
    • Room 9 Level: 2
    • Room 9 Type: Bedroom
    • Room 10 Level: 2
    • Room 10 Type: Bedroom
    • Room 11 Level: 2
    • Room 1 Level: 1
    • Room 2 Level: 1
    • Room 3 Level: 1
    • Suitable Use: Mixed Use, Bed and Breakfast, Residential
    • Room 5 Level: 1
    • Style: New Englander, Historic Vintage
    • Construction Status: Existing
    • Total Stories: 2.5
    • Parking: Driveway, Off Street, Garage, Parking Spaces 1 - 10
    • Water Heater: Gas - LP/Bottle
    • Area Description: Village, Historic District, Business District, Neighborhood, Near Shopping, Near Golf Course
    • Room 5 Type: Foyer
    • Foundation: Granite
    • Room 1 Type: Kitchen - Eat-in
    • Owned Land: Yes
    • Garage Type: Detached
    • Zillow Group: Yes
    • SqFt-Apx Unfn AG Source: Municipal
    • SqFt-Apx Unfn BG Source: Municipal
    • Room 7 Type: Bedroom
    • Room 6 Type: Bath - Full
    • Room 4 Type: Bonus Room
    • Rooms: Level 1: Level 1: Bath - Full, Level 1: Dining Room, Level 1: Living Room, Level 1: Foyer, Level 1: Kitchen - Eat-in, Level 1: Bonus Room
    • Rooms: Level 2: Level 2: Bedroom
    • Utilities: Internet - Cable, Gas - LP/Bottle, Telephone Available, Cable - At Site
    • Continue to Show?: Yes
    • Listing Status: Active Under Contract

    Price history

    DateEventPrice
    11/10/2020Listing removed$195,000$54/sqft
    Source: RE/MAX All Seasons Realty #4751192 Report a problem
    11/10/2020Pending sale$195,000+14.7%$54/sqft
    Source: RE/MAX All Seasons Realty #4751192 Report a problem
    11/9/2020Sold$170,000-12.8%$47/sqft
    Source: PrimeMLS #4751192 Report a problem
    8/12/2020Price change$195,000-9.3%$54/sqft
    Source: RE/MAX All Seasons Realty #4751192 Report a problem
    12/4/2019Price change$215,000-8.5%$59/sqft
    Source: RE/MAX All Seasons Realty #4751192 Report a problem
    5/13/2019Listed for sale$235,000$65/sqft
    Source: RE/MAX All Seasons Realty #4751192 Report a problem

    Public tax history

    Tax history is unavailable.

    Neighborhood: 05822

    Nearby schools

    GreatSchools rating
    Schools provided by the listing agent
    • Elementary: Barton Academy & Graded School
    • Middle: Barton Academy & Graded School
    • High: Lake Region Union High Sch
    • District: Orleans Southwest

    Source: The MLS. This data may not be complete. We recommend contacting the local school district to confirm school assignments for this home.

    Get pre-qualified for a loan
    At Zillow Home Loans, we can pre-qualify you in as little as 5 minutes with no impact to your credit score.

    An equal housing lender. NMLS #10287.

    Sell for more on Zillow
    Get a Zillow Showcase℠ listing at no additional cost and you could sell for .
    $300,600
    2% more
    +$6,012
    With Zillow Showcase(estimated)
    $306,612