Welcome to 37 Lincoln, the perfect opportunity for sweat equity, income potential, owner occupancy or maybe all three!. Move right in or explore upgrade opportunities & reconfiguration possibilities to enhance both usability and equity. Each unit's layout is open & airy w/ high ceilings, ample sunlight and wood flooring. Unit #1 is rented at $2200 on a month to month lease. Unit #2 is where you let your imagination run wild. This unit benefits from the addition of an open landing area w/ attached 3 seasons porch, wrapped in windows, & a 3rd floor that is finished & primed for immediate livability/rentability. Each unit has their own driveway, private outdoor space, & in unit laundry while sharing a fully fenced yard & basement storage. Under half mile from all 4 zoned K-12 schools, Steven Memorial Library & High Street dining. Close to Town Common, Stevens Pond, Coolidge Estate, Merrimack College, I495, I93, RT 114. Roof & front porch/lift, Mass Save insulated, & 2 gas meters all 2019.
Sold for $850,000
$850,000
37 Lincoln St, North Andover, MA 01845
5beds
2,808sqft
2 Family - 2 Units Up/Down
Built in 1920
-- sqft lot
$-- Zestimate®
$303/sqft
$-- Estimated rent
Home value
Not available
Estimated sales range
Not available
Not available
Zestimate® history
Owner options
List your home for rent
Find your next renter with Zillow Rental Manager. Plus, with online applications, you can quickly screen prospective tenants – for free.
Refinance and save
$5,692/mo
Est. payment
Refinancing to a lower rate could help reduce your monthly payments and save thousands over the life of the loan.
$5,692/mo
Est. payment
Explore your selling options
Work with a Zillow partner agent
Leverage their expertise and Zillow's premium Showcase listings to get your home seen by more buyers.
Get startedList with your own agent
Get your home in front of millions of buyers by listing it on Zillow.
Learn how to do itSell it yourself
Take full control of how buyers see your home on Zillow by listing For Sale by Owner (FSBO).
List your homeWhat's special
Basement storagePrivate outdoor spaceIn unit laundryWood flooringHigh ceilingsFully fenced yardAmple sunlight
Zillow last checked:
Listing updated:
Listed by:
Justin Blankenship 617-918-7419,
Fiv Realty Co 781-365-7984
Bought with:
DNA Realty Group
Keller Williams Realty
Source: MLS PIN,MLS#: 73482054
Facts & features
Interior
Bedrooms & bathrooms
- Bedrooms: 5
- Bathrooms: 3
- Full bathrooms: 2
- 1/2 bathrooms: 1
Heating
- Baseboard, Natural Gas, Unit Control
Appliances
- Included: Range, Dishwasher, Disposal, Microwave, Refrigerator, Freezer, Washer, Dryer
- Laundry: Gas Dryer Hookup, Electric Dryer Hookup
Features
- Storage, Upgraded Cabinets, Upgraded Countertops, Bathroom With Tub, Internet Available - Unknown, Floored Attic, Heated Attic, Living Room, Dining Room, Kitchen
- Flooring: Wood, Tile, Hardwood
- Basement: Full,Sump Pump,Concrete,Unfinished
- Has fireplace: No
Interior area
- Total structure area: 2,808
- Total interior livable area: 2,808 sqft
- Finished area above ground: 2,808
Property
Parking
- Total spaces: 4
- Parking features: Off Street, Tandem, Assigned, Paved
- Uncovered spaces: 4
Features
- Patio & porch: Porch
- Exterior features: Rain Gutters
- Fencing: Fenced
- Waterfront features: Beach Access, Lake/Pond, 1 to 2 Mile To Beach, Beach Ownership(Public)
Lot
- Size: 5,227 Square Feet
- Features: Level
Details
- Additional structures: Shed(s)
- Parcel number: 056.000200000.0,2067737
- Zoning: R4
Construction
Type & style
- Home type: MultiFamily
- Property subtype: 2 Family - 2 Units Up/Down
Materials
- Frame
- Foundation: Stone, Brick/Mortar
- Roof: Shingle
Condition
- Year built: 1920
Utilities & green energy
- Electric: 200+ Amp Service, Individually Metered
- Sewer: Public Sewer
- Water: Public
- Utilities for property: for Gas Range, for Electric Range, for Gas Oven, for Electric Oven, for Gas Dryer, for Electric Dryer
Community & HOA
Community
- Features: Public Transportation, Shopping, Pool, Tennis Court(s), Park, Walk/Jog Trails, Stable(s), Golf, Medical Facility, Bike Path, Conservation Area, Highway Access, House of Worship, Private School, Public School, T-Station, University, Sidewalks
Location
- Region: North Andover
Financial & listing details
- Price per square foot: $303/sqft
- Tax assessed value: $737,900
- Annual tax amount: $8,308
- Date on market: 8/3/2026
- Listing terms: Contract
- Exclusions: None. See Mls Attachments For Quotes For Upgrade/Usability Possibilities.
- Total actual rent: 2200
- Road surface type: Paved
Price history
| Date | Event | Price |
|---|---|---|
| 5/15/2026 | Sold | $850,000+0%$303/sqft |
Source: MLS PIN #73482054 Report a problem | ||
| 4/23/2026 | Contingent | $849,900$303/sqft |
Source: MLS PIN #73482054 Report a problem | ||
| 4/8/2026 | Price change | $849,900-2.9%$303/sqft |
Source: MLS PIN #73482054 Report a problem | ||
| 3/3/2026 | Listed for sale | $875,000$312/sqft |
Source: MLS PIN #73482054 Report a problem | ||
Public tax history
Tax history is unavailable.
Neighborhood: 01845
Nearby homes
- $853,9004 bd2 ba2.8k sqft37-39 Lincoln St, North Andover, MA 01845Off Market
- $--4 bd1 ba1.8k sqft35 Lincoln St, North Andover, MA 01845Off Market
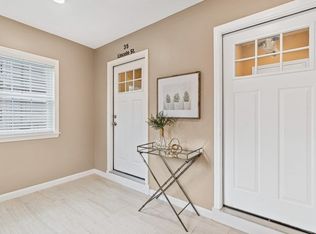
- $--4 bd1 ba1.8k sqft35 Lincoln St #2, North Andover, MA 01845Off Market
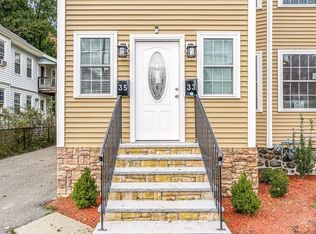
- $923,1002 bd1 ba1k sqft33 Lincoln St, North Andover, MA 01845Off Market
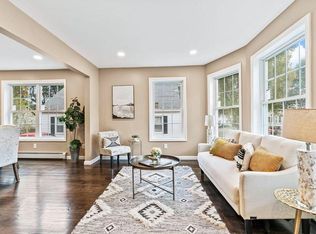
- $561,5003 bd1 ba1.5k sqft43 Lincoln St, North Andover, MA 01845Off Market
- $607,0004 bd2 ba2k sqft31 Lincoln St, North Andover, MA 01845Off Market
- $--2 bd1 ba1.2k sqft28-30 Lincoln St, North Andover, MA 01845Off Market
- $865,4004 bd2 ba2.2k sqft32 Lincoln St, North Andover, MA 01845Off Market
Nearby schools
GreatSchools rating
- 3/10Atkinson Elementary SchoolGrades: 1-5Distance: 0.4 mi
- 7/10North Andover Middle SchoolGrades: 6-8Distance: 0.2 mi
- 9/10North Andover High SchoolGrades: 9-12Distance: 0.4 mi
Schools provided by the listing agent
- Elementary: Atkinson
- Middle: Nams
- High: Nahs
Source: MLS PIN. This data may not be complete. We recommend contacting the local school district to confirm school assignments for this home.


Get pre-qualified for a loan
At Zillow Home Loans, we can pre-qualify you in as little as 5 minutes with no impact to your credit score.An equal housing lender. NMLS #10287.
- Massachusetts
- Essex County
- North Andover
- 01845
- 37 Lincoln St
