Welcome home to 37 Lochwood Lane – a rare McElroy style, Mid-Century Modern home located on an acre in East Goshen Township. This wonderful contemporary home with soaring ceilings, walls of windows, and a beautifully landscaped property offers many recent improvements, including a new kitchen, consistent with the incredible original character and design. Located in the Waterview Farms neighborhood which also is home to the Waterview Swim Club, 37 Lochwood is set above the road to create privacy and to capture the views of the former Milltown reservoir open space and the incredible sunsets over West Chester. Pull up to the home and park in the spacious driveway or the attached two car garage. The stone walkway and steps lead up past the rhododendron and azalea beds to the raised patio and large entry doors. The walls of glass offer seamless views in a multitude of directions and invite the outdoors inside. The open plan creates an incredible airy and sun-filled home. The stone entry flows directly into the main living space featuring a 360 degree gas fireplace and gorgeous structural beams. Hardwood floors run throughout the upper level of the home. Open to the living room is the formal dining room, with a pass-thru to the kitchen. The kitchen with 11 ft island and large breakfast room was newly renovated this year, with modern cabinetry and a minimalist aesthetic. There are two large pantries and abundant storage. Next to the dining room is a cozy den/office that feels as if you are tucked in the trees. At the opposite end of the living level is a powder room with fabulous vintage tile and the primary suite with numerous closets and a full bath with shower. Running the entire length of this level is a deck, the center of which widens to accommodate seating and dining areas. Downstairs offers three more bedrooms, a second full bathroom, a storage room, laundry, and a large family room with sliders out to a lower patio and gorgeous flower beds. Beyond is a large level lawn and handy storage shed. On the other side of the home, the topography and planting beds create incredible privacy within this friendly neighborhood. Only minutes away from downtown West Chester, the location is close to excellent retail and dining options. A perfect blend of comfortable lifestyle, convenient location and beautiful design, this property offers an exceptional opportunity within the West Chester Area schools.
Sold for $985,000
$985,000
37 Lochwood Ln, West Chester, PA 19380
4beds
3,000sqft
Single Family Residence
Built in 1970
1 Acres Lot
$1,020,600 Zestimate®
$328/sqft
$3,672 Estimated rent
Home value
$1,020,600
$959,000 - $1.09M
$3,672/mo
Zestimate® history
Owner options
List your home for rent
$3,672/mo
Rent Zestimate®
Find your next renter with Zillow Rental Manager. Plus, with online applications, you can quickly screen prospective tenants – for free.
$3,672/mo
Rent Zestimate®
Refinance and save
$6,332/mo
Est. payment
Refinancing to a lower rate could help reduce your monthly payments and save thousands over the life of the loan.
$6,332/mo
Est. payment
Explore your selling options
Work with a Zillow partner agent
Leverage their expertise and Zillow's premium Showcase listings to get your home seen by more buyers.
Get startedList with your own agent
Get your home in front of millions of buyers by listing it on Zillow.
Learn how to do itSell it yourself
Take full control of how buyers see your home on Zillow by listing For Sale by Owner (FSBO).
List your homeWhat's special
Gorgeous structural beamsGorgeous flower bedsWalls of windowsAiry and sun-filled homeWalls of glassFamily room with slidersPrimary suite
Zillow last checked:
Listing updated:
Listed by:
Brooke Penders 610-299-0195,
Coldwell Banker Realty,
Listing Team: Diggs & Dwell
Bought with:
Cheryl Jacobs, RS250500
Keller Williams Real Estate -Exton
Source: Bright MLS,MLS#: PACT2088508
Facts & features
Interior
Bedrooms & bathrooms
- Bedrooms: 4
- Bathrooms: 3
- Full bathrooms: 2
- 1/2 bathrooms: 1
- Main level bathrooms: 1
- Main level bedrooms: 3
Rooms
- Room types: Dining Room, Primary Bedroom, Bedroom 2, Bedroom 3, Bedroom 4, Kitchen, Family Room, Breakfast Room, Laundry, Office, Storage Room, Primary Bathroom
Primary bedroom
- Level: Upper
Bedroom 2
- Level: Main
Bedroom 3
- Level: Main
Bedroom 4
- Level: Main
Primary bathroom
- Level: Upper
Breakfast room
- Level: Upper
Dining room
- Level: Upper
Family room
- Level: Main
Kitchen
- Level: Upper
Laundry
- Level: Main
Office
- Level: Upper
Storage room
- Level: Main
Heating
- Forced Air, Natural Gas
Cooling
- Central Air, Electric
Appliances
- Included: Gas Water Heater
- Laundry: Main Level, Laundry Room
Features
- Primary Bath(s), Kitchen Island, Ceiling Fan(s), Exposed Beams, Eat-in Kitchen, Cathedral Ceiling(s)
- Flooring: Wood, Stone, Carpet
- Windows: Skylight(s)
- Has basement: No
- Number of fireplaces: 1
- Fireplace features: Gas/Propane
Interior area
- Total structure area: 3,000
- Total interior livable area: 3,000 sqft
- Finished area above ground: 3,000
Property
Parking
- Total spaces: 8
- Parking features: Inside Entrance, Garage Faces Side, Driveway, Attached, Other
- Attached garage spaces: 2
- Uncovered spaces: 6
Accessibility
- Accessibility features: Accessible Entrance, Low Pile Carpeting
Features
- Levels: Two
- Stories: 2
- Patio & porch: Deck, Patio
- Pool features: None
Lot
- Size: 1 Acres
- Features: Wooded, Front Yard, Rear Yard
Details
- Additional structures: Above Grade
- Parcel number: 5306B0002.0100
- Zoning: R2
- Special conditions: Standard
Construction
Type & style
- Home type: SingleFamily
- Architectural style: Contemporary
- Property subtype: Single Family Residence
Materials
- Wood Siding
- Foundation: Block
- Roof: Architectural Shingle
Condition
- Excellent
- New construction: No
- Year built: 1970
Utilities & green energy
- Electric: 200+ Amp Service
- Sewer: Public Sewer
- Water: Public
Community & HOA
Community
- Subdivision: Waterview Farms
HOA
- Has HOA: No
Location
- Region: West Chester
- Municipality: EAST GOSHEN TWP
Financial & listing details
- Price per square foot: $328/sqft
- Tax assessed value: $184,650
- Annual tax amount: $5,306
- Date on market: 5/1/2025
- Listing agreement: Exclusive Right To Sell
- Inclusions: Washer & Dryer, Kitchen Refrigerator, Gas Grill, Shed, All As Is, For No Monetary Value
- Exclusions: Refrigerator In Garage, Refrigeration Unit In Storage Room Closet
- Ownership: Fee Simple
Price history
| Date | Event | Price |
|---|---|---|
| 7/17/2025 | Sold | $985,000+19.4%$328/sqft |
Source:  Bright MLS #PACT2088508 Report a problem Bright MLS #PACT2088508 Report a problem | ||
| 5/4/2025 | Pending sale | $825,000$275/sqft |
Source: Bright MLS #PACT2088508 Report a problem | ||
| 5/1/2025 | Listed for sale | $825,000+58.7%$275/sqft |
Source: Bright MLS #PACT2088508 Report a problem | ||
| 8/1/2017 | Sold | $520,000-1%$173/sqft |
Source: Public Record Report a problem | ||
| 5/8/2017 | Pending sale | $525,000$175/sqft |
Source: Keller Williams Real Estate -Exton #6973835 Report a problem | ||
| 5/8/2017 | Listed for sale | $525,000$175/sqft |
Source: Keller Williams Real Estate -Exton #6973835 Report a problem | ||
| 5/8/2017 | Pending sale | $525,000$175/sqft |
Source: Keller Williams Real Estate -Exton #6973835 Report a problem | ||
| 5/2/2017 | Listed for sale | $525,000+128.3%$175/sqft |
Source: Keller Williams Real Estate -Exton #6973835 Report a problem | ||
| 4/24/1996 | Sold | $230,000$77/sqft |
Source: Public Record Report a problem | ||
Public tax history
| Year | Property taxes | Tax assessment |
|---|---|---|
| 2025 | $5,474 +2.1% | $184,650 |
| 2024 | $5,361 +1% | $184,650 |
| 2023 | $5,306 +1.8% | $184,650 |
| 2022 | $5,214 +1.3% | $184,650 |
| 2021 | $5,145 +131.8% | $184,650 |
| 2020 | $2,219 -55.3% | $184,650 |
| 2019 | $4,965 +2.2% | $184,650 |
| 2018 | $4,857 +9899.7% | $184,650 |
| 2017 | $49 -98.8% | $184,650 |
| 2016 | $4,214 | $184,650 |
| 2015 | $4,214 | $184,650 |
| 2014 | $4,214 | $184,650 |
| 2013 | -- | $184,650 |
| 2012 | -- | $184,650 |
| 2011 | -- | $184,650 |
| 2010 | -- | $184,650 |
| 2009 | -- | $184,650 |
| 2008 | -- | $184,650 |
| 2007 | -- | $184,650 |
| 2006 | -- | $184,650 |
| 2005 | -- | $184,650 |
| 2004 | -- | $184,650 |
| 2003 | -- | $184,650 |
| 2000 | -- | $184,650 |
Find assessor info on the county website
Neighborhood: 19380
Nearby homes
- $912,0004 bd3 ba3k sqft35 Lochwood Ln, West Chester, PA 19380Off Market
- $712,5006 bd2 ba3.3k sqft39 Lochwood Ln, West Chester, PA 19380Off Market
- $792,4003 bd2 ba2.4k sqft35 Waterview Rd, West Chester, PA 19380Off Market
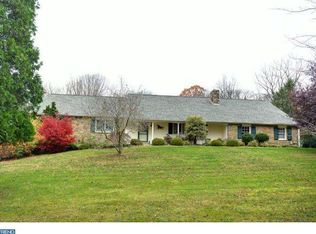
- $702,2004 bd3 ba2.4k sqft37 Waterview Rd, West Chester, PA 19380Off Market
- $822,4004 bd3 ba3.7k sqft42 Lochwood Ln, West Chester, PA 19380Off Market
- $876,0005 bd4 ba2.7k sqft40 Lochwood Ln, West Chester, PA 19380Off Market
- $919,8005 bd3 ba3.5k sqft47 Lochwood Ln, West Chester, PA 19380Off Market
- $731,0004 bd2 ba2k sqft33 Waterview Rd, West Chester, PA 19380Off Market
Nearby schools
GreatSchools rating
- 8/10Glen Acres El SchoolGrades: K-5Distance: 1.2 mi
- 6/10J R Fugett Middle SchoolGrades: 6-8Distance: 1.4 mi
- 8/10West Chester East High SchoolGrades: 9-12Distance: 1.3 mi
Schools provided by the listing agent
- High: East High
- District: West Chester Area
Source: Bright MLS. This data may not be complete. We recommend contacting the local school district to confirm school assignments for this home.
Get a cash offer in 3 minutes
Find out how much your home could sell for in as little as 3 minutes with a no-obligation cash offer.
Estimated market value
$1,020,600
Get a cash offer in 3 minutes
Find out how much your home could sell for in as little as 3 minutes with a no-obligation cash offer.
Estimated market value
$1,020,600
- Pennsylvania
- Chester County
- West Chester
- 19380
- 37 Lochwood Ln
Nearby cities
Nearby neighborhoods
Nearby zip codes
Other West Chester Topics
