Skip main navigation
Sold for $859,999
  • $859,999

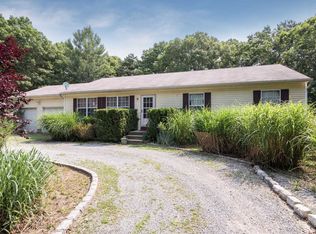
    37 Locust Avenue S, Medford, NY 11763

    4beds
    2,500sqft
    Single Family Residence, Residential
    Built in 2026
    0.92 Acres Lot
    $879,600 Zestimate®
    $344/sqft
    $4,405 Estimated rent

    Home value

    $879,600

    $836,000 - $924,000

    $4,405/mo

    Zestimate® history
    Loading
    Loading...

    Owner options

    List your home for rent

    $4,405/mo

    Rent Zestimate®

    Find your next renter with Zillow Rental Manager. Plus, with online applications, you can quickly screen prospective tenants – for free.

    Learn more

    $4,405/mo

    Rent Zestimate®

    Refinance and save

    $5,902/mo

    Est. payment

    Refinancing to a lower rate could help reduce your monthly payments and save thousands over the life of the loan.

    See today's rates

    $5,902/mo

    Est. payment

    Explore your selling options

    Work with a Zillow partner agent

    Leverage their expertise and Zillow's premium Showcase listings to get your home seen by more buyers.

    Get started

    List with your own agent

    Get your home in front of millions of buyers by listing it on Zillow.

    Learn how to do it

    Sell it yourself

    Take full control of how buyers see your home on Zillow by listing For Sale by Owner (FSBO).

    List your home

    What's special

    Custom craftsman-style wood cabinetrySpa-inspired bathTwo-car private drivewayHardwood floors throughoutDouble vanityBuilt-in wine refrigeratorShiplap accent wall
    Stop scrolling—this is the one. Welcome to 37 Locust Avenue South in Medford, a finished colonial model home built by DiPaolo Custom Builders, a premier Long Island builder with over 38 years of experience, where refined craftsmanship and elevated design converge without compromise. This 2,500-square-foot residence offers 4 bedrooms and 3 full designer baths, finished with a level of detail rarely seen in new construction. The primary suite is a private sanctuary, featuring a spa-inspired bath with a freestanding soaking tub elegantly positioned between two windows, a full-glass walk-in shower with oversized bench, double vanity, and a thoughtfully designed built-in niche for towels, books, and a glass of wine or morning coffee. At the heart of the home, the chef’s kitchen commands attention with custom Craftsman-style wood cabinetry, a six-foot breakfast bar, built-in wine refrigerator, Kohler finishes, and a shiplap accent wall that seamlessly carries into the custom wood-burning fireplace, creating a dramatic yet inviting focal point. The home is richly appointed with hardwood floors throughout, custom molding and trim, all-black hardware and finishes, over 25 recessed lights, upgraded Craftsman-style doors, a designer lighting package, second-floor laundry with washer and dryer included, an enlarged hall bath with a six-foot soaking tub, frameless glass shower enclosures in every bath, an oak staircase with black metal spindles, and a spray-foam insulated attic for superior energy efficiency. The lower level offers exceptional versatility with fully insulated walls, outside entrance, and two egress windows—ideal for future living or entertaining space. Outside, the property continues to impress with a Board of Health approved eco-friendly IA septic system, a Trex front porch with vinyl railings and black accent spindles, a two-car private driveway, and a two-car side-entry garage. This is not builder-grade—it is a statement home, thoughtfully curated, expertly built, and designed to set a new standard for luxury living in Medford.

    Zillow last checked:

    Listing updated:

    Listed by:

    Jeffrey Jimenez SRS 631-953-7864,

    EXP Realty 888-276-0630

    Bought with:

    Non Member-MLS

    Buyer Representation Office

    Source: OneKey® MLS as distributed by MLS GRID,MLS#: 953373MLS Logo

    Facts & features

    Interior

    Bedrooms & bathrooms
    • Bedrooms: 4
    • Bathrooms: 3
    • Full bathrooms: 3
    Heating
    • Ducts, Oil
    Cooling
    • Central Air, Ductwork
    Appliances
    • Included: Dishwasher, Dryer, Electric Cooktop, Electric Oven, ENERGY STAR Qualified Appliances, Refrigerator, Stainless Steel Appliance(s), Washer, Indirect Water Heater, Wine Refrigerator
    • Laundry: Washer/Dryer Hookup, In Hall
    Features
    • First Floor Full Bath, Breakfast Bar, Chandelier, Formal Dining, Granite Counters, Open Kitchen, Pantry, Primary Bathroom, Quartz/Quartzite Counters, Recessed Lighting, Storage
    • Flooring: Ceramic Tile, Hardwood
    • Doors: ENERGY STAR Qualified Doors
    • Windows: Casement, Double Pane Windows, ENERGY STAR Qualified Windows
    • Basement: Full,Walk-Out Access
    • Attic: Full,Pull Stairs
    • Number of fireplaces: 1
    • Fireplace features: Family Room, Wood Burning
    Interior area
    • Total structure area: 2,500
    • Total interior livable area: 2,500 sqft

    Property

    Parking
    • Total spaces: 2
    • Parking features: Driveway, Garage
    • Garage spaces: 2
    • Has uncovered spaces: Yes
    Features
    • Patio & porch: Porch
    • Exterior features: Lighting, Rain Gutters
    • Fencing: None
    Lot
    • Size: 0.92 Acres
    • Dimensions: 1.0
    • Features: Back Yard, Front Yard, Level
    • Residential vegetation: Partially Wooded
    Details
    • Parcel number: 0200633000300012000
    • Special conditions: None

    Construction

    Type & style
    • Home type: SingleFamily
    • Architectural style: Colonial
    • Property subtype: Single Family Residence, Residential
    Materials
    • Vinyl Siding
    Condition
    • New Construction
    • New construction: Yes
    • Year built: 2026
    • Major remodel year: 2026

    Utilities & green energy

    • Sewer: Septic Tank
    • Water: Public
    • Utilities for property: Cable Connected, Electricity Connected, Phone Available, Trash Collection Public, Water Connected
    Green energy
    • Green verification: HERS Index Score

    Community & neighborhood

    Location
    • Region: Medford

    Other

    Other facts
    • Listing agreement: Exclusive Right To Sell

    Price history

    DateEventPrice
    5/14/2026Sold$859,999$344/sqft
    Source: OneKey® MLS as distributed by MLS GRID #953373 Report a problem
    2/7/2026Pending sale$859,999$344/sqft
    Source: OneKey® MLS as distributed by MLS GRID #953373 Report a problem
    1/19/2026Listed for sale$859,999+112.3%$344/sqft
    Source: OneKey® MLS as distributed by MLS GRID #953373 Report a problem
    6/18/2024Sold$405,000$162/sqft
    Source: OneKey® MLS as distributed by MLS GRID #L3502239 Report a problem
    11/8/2023Pending sale$405,000$162/sqft
    Source: OneKey® MLS as distributed by MLS GRID #3502239 Report a problem
    9/6/2023Listed for sale$405,000$162/sqft
    Source: OneKey® MLS as distributed by MLS GRID #3502239 Report a problem

    Public tax history

    YearProperty taxesTax assessment
    2024-- $300
    2023-- $300 -85.7%
    2022-- $2,100
    2021-- $2,100
    2020-- $2,100
    2019-- $2,100
    2018-- $2,100
    2017$8,432 $2,100
    2016-- $2,100
    2015-- $2,100
    2014-- $2,100
    2013-- $2,100
    2012-- $2,100
    2011-- $2,100
    2010-- $2,100
    2009-- $2,100
    2008-- $2,100
    2007$6,206 +16.3%$2,100
    2005$5,336 +7%$2,100
    2004$4,987 +9.3%$2,100
    2003$4,565 +5.4%$2,100
    2002$4,331 +6.1%$2,100
    2001$4,083 +4.4%$2,100
    2000$3,912 $2,100

    Find assessor info on the county website

    Neighborhood: 11763

    Nearby schools

    GreatSchools rating
    Schools provided by the listing agent
    • Elementary: C E Walters School
    • Middle: Longwood Junior High School
    • High: Longwood High School

    Source: OneKey® MLS as distributed by MLS GRID. This data may not be complete. We recommend contacting the local school district to confirm school assignments for this home.

    Get a cash offer in 3 minutes
    Find out how much your home could sell for in as little as 3 minutes with a no-obligation cash offer.
    Estimated market value
    $879,600
    Get a cash offer in 3 minutes
    Find out how much your home could sell for in as little as 3 minutes with a no-obligation cash offer.
    Estimated market value
    $879,600