If your buyer needs a large home with a large in-law apartment, this is the one. Don't miss the opportunity to own a massive split-level home featuring 9 bedrooms and 2.5 bathrooms seated on a large level lot with an excellent curve appeal. This inviting and comfortable home has been well-maintained throughout the years; the roof, vinyl side, gutters, deck, and most windows were done in 2016. Offering gas heating system, 100 Amps circuit breakers, and central air. The main level consists of a kitchen, living room, dining room, family room, gym room, full bath and 5 bedrooms. The lower level consists of a large legal 4-bedroom in-law apartment with a full bath, kitchen and laundry area. This home offers over 3,000 square feet of living space, there's room for everyone. It's in a convenient location, 20 minutes from Boston. Fox hill school district.
Sold for $941,500
$941,500
37 Locust St, Burlington, MA 01803
9beds
3,475sqft
Single Family Residence
Built in 1972
0.46 Acres Lot
$1,130,900 Zestimate®
$271/sqft
$4,066 Estimated rent
Home value
$1,130,900
$1.03M - $1.26M
$4,066/mo
Zestimate® history
Owner options
List your home for rent
$4,066/mo
Rent Zestimate®
Find your next renter with Zillow Rental Manager. Plus, with online applications, you can quickly screen prospective tenants – for free.
$4,066/mo
Rent Zestimate®
Refinance and save
$6,296/mo
Est. payment
Refinancing to a lower rate could help reduce your monthly payments and save thousands over the life of the loan.
$6,296/mo
Est. payment
Explore your selling options
Work with a Zillow partner agent
Leverage their expertise and Zillow's premium Showcase listings to get your home seen by more buyers.
Get startedList with your own agent
Get your home in front of millions of buyers by listing it on Zillow.
Learn how to do itSell it yourself
Take full control of how buyers see your home on Zillow by listing For Sale by Owner (FSBO).
List your homeWhat's special
Zillow last checked:
Listing updated:
Listed by:
Manoel Neto 617-719-6474,
LAER Realty Partners 781-803-6051
Bought with:
Onnelly T. Parslow
Maxwell Associates
Source: MLS PIN,MLS#: 73106172
Facts & features
Interior
Bedrooms & bathrooms
- Bedrooms: 9
- Bathrooms: 3
- Full bathrooms: 2
- 1/2 bathrooms: 1
Primary bedroom
- Features: Flooring - Hardwood
- Level: Second
- Area: 172.78
- Dimensions: 14.92 x 11.58
Bedroom 2
- Features: Flooring - Hardwood
- Level: Second
- Area: 144.64
- Dimensions: 10.58 x 13.67
Bedroom 3
- Features: Flooring - Hardwood
- Level: Second
- Area: 96.69
- Dimensions: 9.75 x 9.92
Bedroom 4
- Features: Flooring - Laminate
- Level: Second
- Area: 119
- Dimensions: 9.92 x 12
Bedroom 5
- Features: Flooring - Laminate
- Level: Second
- Area: 129.74
- Dimensions: 9.92 x 13.08
Primary bathroom
- Features: No
Bathroom 1
- Features: Flooring - Stone/Ceramic Tile
- Level: Second
- Area: 63.71
- Dimensions: 5.5 x 11.58
Bathroom 2
- Features: Flooring - Stone/Ceramic Tile
- Level: First
- Area: 54.38
- Dimensions: 11.25 x 4.83
Dining room
- Features: Flooring - Hardwood
- Level: Second
- Area: 121.5
- Dimensions: 9 x 13.5
Family room
- Features: Flooring - Hardwood
- Level: Second
- Area: 271.13
- Dimensions: 13.5 x 20.08
Kitchen
- Features: Flooring - Hardwood, Countertops - Stone/Granite/Solid
- Level: Second
- Area: 161.2
- Dimensions: 13.92 x 11.58
Living room
- Features: Flooring - Hardwood
- Level: Second
- Area: 223.87
- Dimensions: 16.58 x 13.5
Heating
- Baseboard, Natural Gas
Cooling
- Central Air
Appliances
- Included: Range, Dishwasher, Microwave
- Laundry: First Floor
Features
- Exercise Room, Kitchen, Living/Dining Rm Combo, Bedroom
- Flooring: Tile, Carpet, Hardwood, Flooring - Stone/Ceramic Tile, Laminate
- Doors: Insulated Doors, Storm Door(s)
- Windows: Insulated Windows, Storm Window(s)
- Basement: Full,Finished,Walk-Out Access,Interior Entry
- Number of fireplaces: 1
Interior area
- Total structure area: 3,475
- Total interior livable area: 3,475 sqft
Property
Parking
- Total spaces: 6
- Parking features: Paved Drive, Off Street
- Uncovered spaces: 6
Features
- Patio & porch: Porch - Enclosed, Deck, Patio
- Exterior features: Porch - Enclosed, Deck, Patio, Rain Gutters, Storage
Lot
- Size: 0.46 Acres
Details
- Parcel number: 393093
- Zoning: RO
Construction
Type & style
- Home type: SingleFamily
- Architectural style: Split Entry
- Property subtype: Single Family Residence
Materials
- Frame
- Foundation: Concrete Perimeter
- Roof: Shingle
Condition
- Year built: 1972
Utilities & green energy
- Sewer: Public Sewer
- Water: Public
Community & HOA
Community
- Features: Public Transportation, Shopping, Medical Facility, Laundromat
HOA
- Has HOA: No
Location
- Region: Burlington
Financial & listing details
- Price per square foot: $271/sqft
- Tax assessed value: $755,500
- Annual tax amount: $7,102
- Date on market: 5/19/2026
Price history
| Date | Event | Price |
|---|---|---|
| 2/23/2026 | Listing removed | $4,250$1/sqft |
Source: Zillow Rentals Report a problem | ||
| 1/18/2026 | Price change | $4,250-5.6%$1/sqft |
Source: Zillow Rentals Report a problem | ||
| 12/13/2025 | Price change | $4,500+9.8%$1/sqft |
Source: Zillow Rentals Report a problem | ||
| 12/4/2025 | Listed for rent | $4,100$1/sqft |
Source: Zillow Rentals Report a problem | ||
| 8/4/2024 | Listing removed | -- |
Source: Zillow Rentals Report a problem | ||
| 6/4/2024 | Listed for rent | $4,100$1/sqft |
Source: Zillow Rentals Report a problem | ||
| 10/31/2023 | Sold | $941,500+0.2%$271/sqft |
Source: MLS PIN #73106172 Report a problem | ||
| 8/29/2023 | Contingent | $939,900$270/sqft |
Source: MLS PIN #73106172 Report a problem | ||
| 8/16/2023 | Price change | $939,900-5.1%$270/sqft |
Source: MLS PIN #73106172 Report a problem | ||
| 5/3/2023 | Listed for sale | $989,900-9.9%$285/sqft |
Source: MLS PIN #73106172 Report a problem | ||
| 12/29/2022 | Listing removed | $1,099,000$316/sqft |
Source: MLS PIN #73035236 Report a problem | ||
| 9/12/2022 | Listed for sale | $1,099,000+125%$316/sqft |
Source: MLS PIN #73035236 Report a problem | ||
| 2/26/2010 | Sold | $488,400-6.1%$141/sqft |
Source: Public Record Report a problem | ||
| 11/28/2009 | Listing removed | $519,900$150/sqft |
Source: Paul Travis #70979656 Report a problem | ||
| 11/26/2009 | Price change | $519,900-1.9%$150/sqft |
Source: Paul Travis #70979656 Report a problem | ||
| 9/26/2009 | Listed for sale | $529,900$152/sqft |
Source: CENTURY 21 Travis Realty, Inc. #70979656 Report a problem | ||
Public tax history
| Year | Property taxes | Tax assessment |
|---|---|---|
| 2025 | $7,933 +8.5% | $916,000 +12% |
| 2024 | $7,309 +2.9% | $817,600 +8.2% |
| 2023 | $7,102 +1.6% | $755,500 +7.5% |
| 2022 | $6,993 +3.1% | $702,800 +3.1% |
| 2021 | $6,782 +3.8% | $681,600 +0.6% |
| 2020 | $6,534 +1% | $677,800 +9.7% |
| 2019 | $6,472 +5.5% | $617,600 +6.9% |
| 2017 | $6,134 +1.2% | $577,600 +9.2% |
| 2016 | $6,059 +1% | $528,700 |
| 2015 | $6,001 +5% | $528,700 +11% |
| 2014 | $5,717 +1.3% | $476,400 |
| 2013 | $5,645 +2.4% | $476,400 -0.1% |
| 2012 | $5,511 +3.2% | $477,100 +2.7% |
| 2011 | $5,341 +4.3% | $464,400 -1.2% |
| 2010 | $5,122 +4.2% | $469,900 -5.4% |
| 2009 | $4,916 +7.7% | $496,600 +4.5% |
| 2008 | $4,563 +0% | $475,300 -4.1% |
| 2007 | $4,561 +6.3% | $495,800 +4% |
| 2006 | $4,291 +16.3% | $476,800 +4.7% |
| 2005 | $3,690 +10.5% | $455,500 +10.5% |
| 2004 | $3,338 +5.3% | $412,100 +6.6% |
| 2003 | $3,171 +10.6% | $386,700 +22.8% |
| 2002 | $2,867 +15.9% | $315,000 +38.8% |
| 1999 | $2,473 | $226,900 |
Find assessor info on the county website
Neighborhood: 01803
Nearby homes
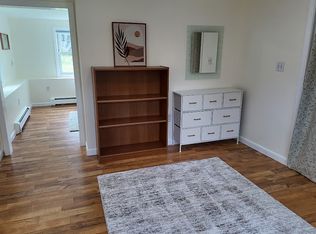
- $--5 bd1 ba1.7k sqft37 Locust St APT B, Burlington, MA 01803Off Market
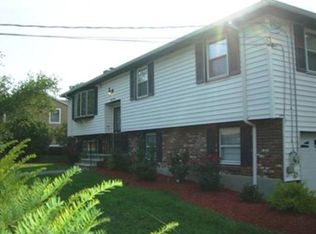
- $870,3003 bd2 ba1.9k sqft23 Sparhawk Dr, Burlington, MA 01803Off Market
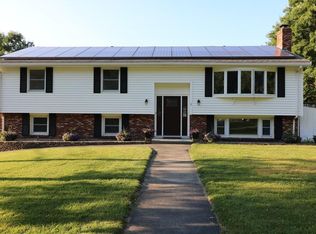
- $1,016,6005 bd3 ba2.5k sqft1 Sparhawk Dr, Burlington, MA 01803Off Market
- $1,053,4004 bd2 ba2.1k sqft3 Sparhawk Dr, Burlington, MA 01803Off Market
- $1,008,5004 bd2 ba2.8k sqft21 Sparhawk Dr, Burlington, MA 01803Off Market
- $977,6004 bd4 ba2.4k sqft5 Sparhawk Dr, Burlington, MA 01803Off Market
- $943,0005 bd3 ba3.3k sqft38 Locust St, Burlington, MA 01803Off Market
- $820,0003 bd2 ba1.8k sqft34 Locust St, Burlington, MA 01803Sold
Nearby schools
GreatSchools rating
- 6/10Memorial Elementary SchoolGrades: K-5Distance: 0.5 mi
- 8/10Marshall Simonds Middle SchoolGrades: 6-8Distance: 0.4 mi
- 7/10Burlington High SchoolGrades: PK,9-12Distance: 1.1 mi
Get a cash offer in 3 minutes
Find out how much your home could sell for in as little as 3 minutes with a no-obligation cash offer.
Estimated market value
$1,130,900
Get a cash offer in 3 minutes
Find out how much your home could sell for in as little as 3 minutes with a no-obligation cash offer.
Estimated market value
$1,130,900
- Massachusetts
- Middlesex County
- Burlington
- 01803
- 37 Locust St
