Skip main navigation
Sold for $665,000
  • $665,000

    37 Long Hill Farm, Guilford, CT 06437

    2beds
    1,907sqft
    Condominium, Single Family Residence
    Built in 1987
    -- sqft lot
    $699,700 Zestimate®
    $349/sqft
    $3,090 Estimated rent

    Home value

    $699,700

    $651,000 - $756,000

    $3,090/mo

    Zestimate® history
    Loading
    Loading...

    Owner options

    List your home for rent

    $3,090/mo

    Rent Zestimate®

    Find your next renter with Zillow Rental Manager. Plus, with online applications, you can quickly screen prospective tenants – for free.

    Learn more

    $3,090/mo

    Rent Zestimate®

    Refinance and save

    $5,573/mo

    Est. payment

    Refinancing to a lower rate could help reduce your monthly payments and save thousands over the life of the loan.

    See today's rates

    $5,573/mo

    Est. payment

    Explore your selling options

    Work with a Zillow partner agent

    Leverage their expertise and Zillow's premium Showcase listings to get your home seen by more buyers.

    Get started

    List with your own agent

    Get your home in front of millions of buyers by listing it on Zillow.

    Learn how to do it

    Sell it yourself

    Take full control of how buyers see your home on Zillow by listing For Sale by Owner (FSBO).

    List your home

    What's special

    Cozy gas fireplaceVersatile loftVaulted ceilingsPrivate and serene settingSpacious primary suiteWalk-in closetUpdated eat-in kitchen
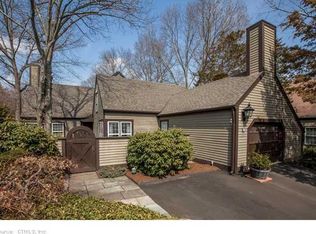
    Immaculately maintained and move-in ready, this 2-bedroom condo is located in the highly desirable Long Hill Farm community. Perfectly positioned to overlook a lush, open field, the home offers a private and serene setting where you can enjoy the beauty of nature all year long. Inside, you'll find a bright and inviting open floor plan with stunning hardwood floors, a cozy gas fireplace, and a main-level den boasting some of the best views you'll find-beautiful in every season. The updated eat-in kitchen features stainless steel appliances, granite countertops, and overlooks a charming second patio, ideal for morning coffee or dining al fresco. The spacious primary suite offers vaulted ceilings, a walk-in closet, and a full bathroom. The second bedroom is thoughtfully tucked away with skylights, dual closets, and its own private full bathroom-perfect for guests or extended stays. Upstairs, a versatile loft provides endless options for a home office, gym, or additional living space. Additional highlights include central air and a rare two-car attached garage. This condo combines comfort, convenience, and natural beauty in one of the area's most sought-after communities-don't miss the opportunity to make it yours!

    Zillow last checked:

    Listing updated:

    Listed by:

    Holli Shanbrom (203)298-2050,

    Coldwell Banker Realty 203-795-6000

    Bought with:

    Pamela Aldred, RES.0826919

    Eagle Eye Realty PLLC

    Source: Smart MLS,MLS#: 24124766MLS Logo

    Facts & features

    Interior

    Bedrooms & bathrooms
    • Bedrooms: 2
    • Bathrooms: 3
    • Full bathrooms: 2
    • 1/2 bathrooms: 1
    Primary bedroom
    • Features: Skylight, Vaulted Ceiling(s), Full Bath, Walk-In Closet(s), Wall/Wall Carpet
    • Level: Upper
    • Area: 378 Square Feet
    • Dimensions: 18 x 21
    Bedroom
    • Features: Walk-In Closet(s), Wall/Wall Carpet
    • Level: Upper
    • Area: 156 Square Feet
    • Dimensions: 13 x 12
    Den
    • Features: Hardwood Floor
    • Level: Main
    • Area: 143 Square Feet
    • Dimensions: 11 x 13
    Dining room
    • Features: Patio/Terrace, Hardwood Floor
    • Level: Main
    • Area: 112 Square Feet
    • Dimensions: 14 x 8
    Kitchen
    • Features: Granite Counters, Partial Bath, Pantry, Hardwood Floor
    • Level: Main
    • Area: 88 Square Feet
    • Dimensions: 11 x 8
    Kitchen
    • Features: Patio/Terrace
    • Level: Main
    • Area: 63 Square Feet
    • Dimensions: 7 x 9
    Living room
    • Features: Fireplace, Patio/Terrace, Hardwood Floor
    • Level: Main
    • Area: 224 Square Feet
    • Dimensions: 14 x 16
    Loft
    • Features: Vaulted Ceiling(s), Wall/Wall Carpet
    • Level: Upper
    • Area: 187 Square Feet
    • Dimensions: 11 x 17
    Heating
    • Forced Air, Propane
    Cooling
    • Central Air
    Appliances
    • Included: Oven/Range, Microwave, Refrigerator, Dishwasher, Water Heater
    • Laundry: Upper Level
    Features
    • Open Floorplan
    • Basement: None
    • Attic: None
    • Number of fireplaces: 1
    • Common walls with other units/homes: End Unit
    Interior area
    • Total structure area: 1,907
    • Total interior livable area: 1,907 sqft
    • Finished area above ground: 1,907

    Property

    Parking
    • Total spaces: 2
    • Parking features: Attached
    • Attached garage spaces: 2
    Features
    • Stories: 2
    • Patio & porch: Patio
    • Exterior features: Rain Gutters
    Lot
    • Features: Few Trees, Level
    Details
    • Parcel number: 1116696
    • Zoning: PRD01

    Construction

    Type & style
    • Home type: Condo
    • Property subtype: Condominium, Single Family Residence
    • Attached to another structure: Yes
    Materials
    • Wood Siding
    Condition
    • New construction: No
    • Year built: 1987

    Utilities & green energy

    • Sewer: Shared Septic
    • Water: Public

    Community & HOA

    HOA
    • Has HOA: Yes
    • Amenities included: Management
    • Services included: Maintenance Grounds, Trash, Snow Removal
    • HOA fee: $791 monthly
    Location
    • Region: Guilford

    Financial & listing details

    • Price per square foot: $349/sqft
    • Tax assessed value: $313,320
    • Annual tax amount: $8,663
    • Date on market: 9/6/2025
    • Exclusions: Chandelier/overhead light in the den (room off the kitchen).

    Price history

    DateEventPrice
    1/7/2026Sold$665,000-5%$349/sqft
    Source: Smart MLS #24124766 Report a problem
    9/29/2025Price change$700,000-6%$367/sqft
    Source: Smart MLS #24124766 Report a problem
    9/4/2025Listed for sale$745,000+112.9%$391/sqft
    Source: Smart MLS #24124170 Report a problem
    12/28/2016Sold$350,000+24.6%$184/sqft
    Source: Public Record Report a problem
    12/10/2014Sold$281,000$147/sqft
    Source: Smart MLS #M9146325 Report a problem

    Public tax history

    YearProperty taxesTax assessment
    2025$8,663 +4%$313,320
    2024$8,328 +2.7%$313,320
    2023$8,109 +8%$313,320 +38.7%
    2022$7,509 +1.9%$225,830
    2021$7,367 +1%$225,830
    2020$7,297 +0.9%$225,830
    2019$7,233 +2.4%$225,830
    2018$7,064 +1.6%$225,830 -4.7%
    2017$6,955 +2.4%$236,890
    2016$6,792 $236,890
    Find assessor info on the county website

    Neighborhood: 06437

    Nearby schools

    GreatSchools rating
    Schools provided by the listing agent
    • Middle: Adams
    • High: Guilford

    Source: Smart MLS. This data may not be complete. We recommend contacting the local school district to confirm school assignments for this home.

    Get pre-qualified for a loan
    At Zillow Home Loans, we can pre-qualify you in as little as 5 minutes with no impact to your credit score.

    An equal housing lender. NMLS #10287.

    Sell for more on Zillow
    Get a Zillow Showcase℠ listing at no additional cost and you could sell for .
    $699,700
    2% more
    +$13,994
    With Zillow Showcase(estimated)
    $713,694