Skip main navigation
Off market
  • $278,800

    37 Longview Dr, Bushkill, PA 18324

    3beds
    1,140sqft
    Single Family Residence
    Built in 1988
    2.22 Acres Lot
    $278,800 Zestimate®
    $245/sqft
    $2,237 Estimated rent

    Home value

    $278,800

    $248,000 - $309,000

    $2,237/mo

    Zestimate® history
    Loading
    Loading...

    Owner options

    List your home for rent

    $2,237/mo

    Rent Zestimate®

    Find your next renter with Zillow Rental Manager. Plus, with online applications, you can quickly screen prospective tenants – for free.

    Learn more

    $2,237/mo

    Rent Zestimate®

    Refinance and save

    $3,010/mo

    Est. payment

    Refinancing to a lower rate could help reduce your monthly payments and save thousands over the life of the loan.

    See today's rates

    $3,010/mo

    Est. payment

    Explore your selling options

    Work with a Zillow partner agent

    Leverage their expertise and Zillow's premium Showcase listings to get your home seen by more buyers.

    Get started

    List with your own agent

    Get your home in front of millions of buyers by listing it on Zillow.

    Learn how to do it

    Sell it yourself

    Take full control of how buyers see your home on Zillow by listing For Sale by Owner (FSBO).

    List your home

    What's special

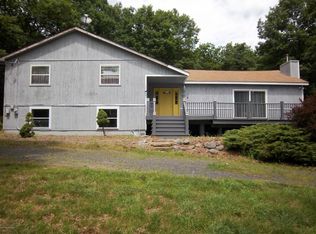
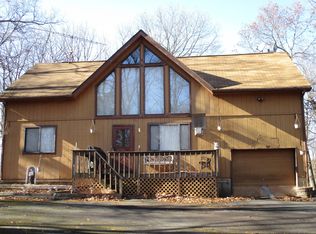
    Home sweet home! This sunny open floor plan contemporary is in ''move in'' condition and waiting for you. Large comfortable living area with wood/coal stove that will warm your snow chilled toes in the winter. Oversized loft can be game room, office, guest room, or tv room. Three bedrooms and two baths on the main floors. Watch the fire flies from the wrap around entertaining deck at night. Basement /garage can be finished for extra square footage. Over 2.2 acre lot for privacy. Could be primary or vacation home, great for first time buyers or retirees. Terrific community amenities include security, clubhouse, pools, ski slope, horseback riding, and more. Come take a look today.

    This property is not currently displayed as for sale or rent on Zillow. This may be different from what's on other websites or public sources.
    Zillow last checked:

    Listing updated:

    Listed by:

    Rosanne Andrews 570-977-8066,

    Park Avenue Realtors

    Bought with:

    Cookie S. Lancia, RS137164A

    Waring Bowman Realty

    Source: PMAR,MLS#: PM-10313

    Facts & features

    Interior

    Bedrooms & bathrooms
    • Bedrooms: 3
    • Bathrooms: 2
    • Full bathrooms: 2
    Primary bedroom
    • Level: First
    • Area: 111.86
    • Dimensions: 11.58 x 9.66
    Bedroom 2
    • Description: no closet
    • Level: First
    • Area: 146.39
    • Dimensions: 12.83 x 11.41
    Bedroom 3
    • Description: ceiling fan/eave storage
    • Level: Second
    • Area: 116.21
    • Dimensions: 11.25 x 10.33
    Bathroom 2
    • Description: tile floor; Main Bathroom
    • Level: First
    • Area: 56.77
    • Dimensions: 7.83 x 7.25
    Basement
    • Description: laundry room
    • Level: Lower
    • Area: 741.86
    • Dimensions: 21.66 x 34.25
    Dining room
    • Level: First
    • Area: 69.63
    • Dimensions: 11 x 6.33
    Family room
    • Description: loft/ceiling fan
    • Level: Second
    • Area: 190.24
    • Dimensions: 16.91 x 11.25
    Kitchen
    • Level: First
    • Area: 82.84
    • Dimensions: 10.58 x 7.83
    Laundry
    • Level: Lower
    Living room
    • Description: slider/ceiling fan/skylights
    • Level: First
    • Area: 264
    • Dimensions: 22 x 12
    Loft
    • Level: Second
    Heating
    • Baseboard, Wood Stove, Coal, Electric
    Cooling
    • Ceiling Fan(s)
    Appliances
    • Included: Electric Range, Refrigerator, Water Heater, Washer, Dryer
    Features
    • Cathedral Ceiling(s), Other
    • Flooring: Carpet, Laminate, Tile
    • Basement: Full,Exterior Entry,Walk-Out Access,Unfinished,Concrete
    • Has fireplace: No
    • Common walls with other units/homes: No Common Walls
    Interior area
    • Total structure area: 1,880
    • Total interior livable area: 1,140 sqft
    • Finished area above ground: 1,140
    • Finished area below ground: 0

    Property

    Parking
    • Total spaces: 1
    • Parking features: Garage
    • Garage spaces: 1
    Features
    • Stories: 3
    • Patio & porch: Deck
    Lot
    • Size: 2.22 Acres
    • Features: Corner Lot, Level, Sloped, Wooded
    Details
    • Parcel number: 182.020630 043532
    • Zoning description: Residential

    Construction

    Type & style
    • Home type: SingleFamily
    • Architectural style: Contemporary
    • Property subtype: Single Family Residence
    Materials
    • Wood Siding
    • Foundation: Raised
    • Roof: Asphalt,Fiberglass
    Condition
    • Year built: 1988

    Utilities & green energy

    • Sewer: Septic Tank
    • Water: Well

    Community & HOA

    Community
    • Security: 24 Hour Security, Prewired, Smoke Detector(s)
    • Subdivision: Pocono Ranchlands
    HOA
    • Has HOA: Yes
    • Amenities included: Security, Gated, Clubhouse, Ski Accessible, Outdoor Pool, Tennis Court(s), Trash
    • HOA fee: $1,173 annually
    Location
    • Region: Bushkill

    Financial & listing details

    • Price per square foot: $245/sqft
    • Annual tax amount: $4,144
    • Date on market: 4/1/2014
    • Listing terms: FHA
    • Road surface type: Paved

    Price history

    DateEventPrice
    9/11/2014Sold$98,000$86/sqft
    Source: PMAR #PM-10313 Report a problem

    Public tax history

    Tax history is unavailable.

    Neighborhood: 18324

    Nearby schools

    GreatSchools rating
    Get a cash offer in 3 minutes
    Find out how much your home could sell for in as little as 3 minutes with a no-obligation cash offer.
    Estimated market value
    $278,800
    Get a cash offer in 3 minutes
    Find out how much your home could sell for in as little as 3 minutes with a no-obligation cash offer.
    Estimated market value
    $278,800