Lake Thunderbird 3 bed/3 bath home with over 3,000 sf of living space. Features Include: A semi-open floor plan opening onto a sunroom with a fireplace, living room & sunroom both with a panoramic view of the lake—great for watching 4th of July fireworks. The main floor has 2 bedrooms, 1 with its own bathroom, & a second bathroom. The adjoining 2 car garage has extra room for storage & is prepped for a generator. The lower level has a large family room big enough for pool table. Along with the mechanical room are 2 additional rooms: One that can serve as a guest room/office/storage & the other equipped with running water and a LOT of cabinets-formerly used for quilting OR it can be a third bedroom. This room & the family room both open onto a covered patio which has a 2nd wood burning fireplace. Pride of ownership shows in maintenance & extra features such as separate water heaters for kitchen & bathrooms, a 12v light system in the family room, tubular skylights, easily accessible storage space under the stairs, wires installed & ready for a generator. Dock. No SID fees. Stacked washer/dryer on lower level stays. Bill of Assurance under Document tab.
Active
$497,700
37 Los Indios Dr, Cherokee Village, AR 72529
3beds
3,263sqft
Single Family Residence
Built in 1999
0.27 Acres Lot
$-- Zestimate®
$153/sqft
$-- HOA
What's special
Semi-open floor planTubular skylightsSunroom with a fireplace
- 198 days
- 85
- 1
Zillow last checked:
Listing updated:
Listed by:
SuZanne "Lisa" Reeves 870-710-1014,
Coldwell Banker Ozark Real Estate Company 870-856-3206
Source: CARMLS,MLS#: 26006956
Facts & features
Interior
Bedrooms & bathrooms
- Bedrooms: 3
- Bathrooms: 3
- Full bathrooms: 3
Rooms
- Room types: Den/Family Room, Sun Room, Workshop/Craft, Bonus Room, Basement
Dining room
- Features: Living/Dining Combo, Breakfast Bar
Heating
- Electric
Cooling
- Electric
Appliances
- Included: Electric Range, Refrigerator, Electric Water Heater
- Laundry: Washer Hookup, Electric Dryer Hookup
Features
- Ceiling Fan(s), Pantry, Sheet Rock, Sheet Rock Ceiling, Primary Bedroom/Main Lv
- Flooring: Carpet, Wood, Vinyl
- Doors: Insulated Doors
- Windows: Insulated Windows, Skylight(s)
- Basement: Full,Finished
- Attic: Attic Vent-Turbo
- Has fireplace: Yes
- Fireplace features: Woodburning-Site-Built
Interior area
- Total structure area: 3,263
- Total interior livable area: 3,263 sqft
Property
Parking
- Total spaces: 2
- Parking features: Garage, Two Car
- Has garage: Yes
Features
- Levels: Two
- Exterior features: Rain Gutters, Dock
- On waterfront: Yes
- Waterfront features: Lake Front, Lake
- Body of water: Lake: Thunderbird
Lot
- Size: 0.27 Acres
- Dimensions: 64 x 100 x 129 x 158
- Features: Sloped, Resort Property, Subdivided
Details
- Parcel number: 32400503000
Construction
Type & style
- Home type: SingleFamily
- Architectural style: Ranch
- Property subtype: Single Family Residence
Materials
- Metal/Vinyl Siding
- Foundation: Slab
- Roof: Composition
Condition
- New construction: No
- Year built: 1999
Utilities & green energy
- Electric: Elec-Municipal (+Entergy)
- Sewer: Public Sewer
- Water: Public
Green energy
- Energy efficient items: Doors
Community & HOA
Community
- Features: Tennis Court(s), Playground, Party Room, Picnic Area, Marina, Golf, Fitness/Bike Trail, Airport/Runway
- Subdivision: WINNIPESUKEE
HOA
- Has HOA: No
Location
- Region: Cherokee Village
Financial & listing details
- Price per square foot: $153/sqft
- Tax assessed value: $383,650
- Annual tax amount: $3,134
- Date on market: 2/23/2026
- Listing terms: VA Loan,FHA,Conventional,Cash
- Road surface type: Paved
Estimated market value
Not available
Estimated sales range
Not available
Not available
Price history
| Date | Event | Price |
|---|---|---|
| 2/23/2026 | Listed for sale | $497,700+3.9%$153/sqft |
Source:  CARMLS #26006956 Report a problem CARMLS #26006956 Report a problem | ||
| 12/24/2025 | Listing removed | $479,000$147/sqft |
Source: CARMLS #25011496 Report a problem | ||
| 3/25/2025 | Listed for sale | $479,000$147/sqft |
Source: CARMLS #25011496 Report a problem | ||
Public tax history
| Year | Property taxes | Tax assessment |
|---|---|---|
| 2025 | $2,989 +10% | $73,160 +10% |
| 2024 | $2,717 +9.1% | $66,510 +9.1% |
| 2023 | $2,491 -17.1% | $60,970 +18.7% |
| 2022 | $3,004 +43.2% | $51,360 |
| 2021 | $2,098 +9.1% | $51,360 -7.3% |
| 2020 | $1,923 +10% | $55,430 +29.5% |
| 2019 | $1,748 | $42,800 |
| 2018 | $1,748 | $42,800 |
| 2017 | $1,748 | $42,800 |
| 2016 | -- | $42,800 |
| 2015 | -- | $42,800 +8.4% |
| 2014 | -- | $39,470 |
| 2013 | -- | $39,470 |
| 2012 | -- | $39,470 |
| 2011 | -- | $39,470 +40.2% |
| 2010 | -- | $28,160 -22% |
| 2009 | -- | $36,120 |
Find assessor info on the county website
Monthly payment
Est. payment
Payment breakdown
Explore the cost of this home by adjusting the details. Changes won't be saved.Climate risks
Neighborhood: 72529
Similar homes
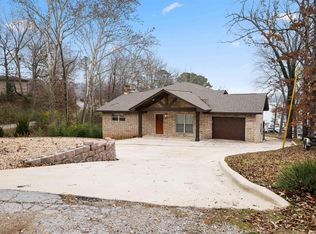
- $499,9903 bd2 ba1.7k sqft38 Winnebago Cir, Cherokee Village, AR 72529For Sale
 MLS ID #26036375, Craig Melton, Coldwell Banker Village Communities. CARMLS
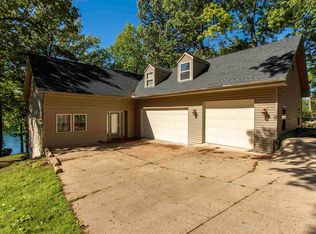
 - $479,0003 bd3 ba3.3k sqft8 Winnebago Trce, Cherokee Village, AR 72529For Sale
 MLS ID #26013338, Dick Sackett, Ozark Gateway Realty OGW LLC. CARMLS
 - $499,0005 bd3 ba2.6k sqft4 Winnebago Cir, Cherokee Village, AR 72529For Sale
 MLS ID #26034057, Yvonne Cooper, Scenic Rivers Realty. CARMLS
 - $490,0004 bd3 ba4.1k sqft128 Powhatan Dr, Cherokee Village, AR 72529For Sale
 MLS ID #26001358, Angela M Gallaher, United Country Cotham & Co.. CARMLS
 - $419,0003 bd4 ba2k sqft12 Winnebago Dr, Cherokee Village, AR 72529For SaleMLS ID #26016482, Frances J West, Video Real Estate Agency. CARMLS
- $498,0003 bd3 ba2.9k sqft89 Wyandotte Dr, Cherokee Village, AR 72529For SaleMLS ID #26029297, Andrea J Andrews, Compass Rose Realty. CARMLS
- $575,0003 bd3 ba2.1k sqft36 Winnebago Cir, Cherokee Village, AR 72529For SaleMLS ID #26023995, Lisa M Carter, Native Realty. CARMLS
- $385,0004 bd3 ba2.4k sqft14 Winnebago Dr, Cherokee Village, AR 72529For SaleMLS ID #26017330, Debra Galkoski, Southern Pines Realty of the Ozarks. CARMLS
- $475,0005 bd4 ba4.5k sqft50 Spokane Dr, Cherokee Village, AR 72529For SaleMLS ID #26026631, Yvonne Cooper, Scenic Rivers Realty. CARMLS
- $430,0004 bd3 ba2.9k sqft15 Pinal Cir, Cherokee Village, AR 72529For SaleMLS ID #26016130, Laura J Sackett, Ozark Gateway Realty OGW LLC. CARMLS
- $549,7004 bd3 ba2.7k sqft9 Keosauqua Dr, Cherokee Village, AR 72529For SaleMLS ID #26016641, SuZanne "Lisa" Reeves, Coldwell Banker Ozark Real Estate Company. CARMLS
- $514,9005 bd3 ba3.8k sqft16 Katsina Cir, Cherokee Village, AR 72529For SaleMLS ID #26022599, Laura J Sackett, Ozark Gateway Realty OGW LLC. CARMLS
- $449,0003 bd2 ba2.3k sqft4 Kee Trl, Hardy, AR 72529For SaleMLS ID #25032877, Frances J West, Video Real Estate Agency. CARMLS
- $439,9005 bd3 ba3.9k sqft201 E Marshall Dr, Hardy, AR 72529For SaleMLS ID #26025873, Jeff P Shackelford, Coldwell Banker Ozark Real Estate Company. CARMLS
- $270,0003 bd3 ba3k sqft100 Powhatan Dr, Cherokee Village, AR 72529For SaleMLS ID #25045036, Eddie L Ishmael, Native Realty. CARMLS
- $319,0003 bd3 ba1.9k sqft111 W Lakeshore Dr, Cherokee Village, AR 72529For SaleMLS ID #26034437, April Pillow, Compass Rose Realty. CARMLS
- $357,0003 bd2 ba2.3k sqft152 E Lakeshore Dr, Cherokee Village, AR 72529For SaleMLS ID #26009523, Shalyn Carlile, Venture Realty Group - Batesville. CARMLS
- $349,9004 bd2 ba2.8k sqft74 Enid Dr, Cherokee Village, AR 72529For SaleMLS ID #26023947, Burdetta Pendergrass, United Country Cotham & Co.. CARMLS
- $349,9003 bd3 ba2.8k sqft86 Hualapi Dr, Cherokee Village, AR 72529For SaleMLS ID #26012162, Emily D Bagwell-Shackelford, Coldwell Banker Ozark Real Estate Company. CARMLS
- $270,0003 bd2 ba1.9k sqft2 Tishimingo Dr, Cherokee Village, AR 72529For SaleMLS ID #26008857, Amber Short, Ozark Gateway Realty OGW LLC. CARMLS
