Skip main navigation
For sale
  • $939,000

    37 Luca Lane, Wethersfield, CT 06109

    4beds
    2,995sqft
    : 
    $6,746/mo
    Get pre-qualified
    Single Family Residence
    Built in 2023
    0.35 Acres Lot
    $-- Zestimate®
    $314/sqft
    $-- HOA

    What's special

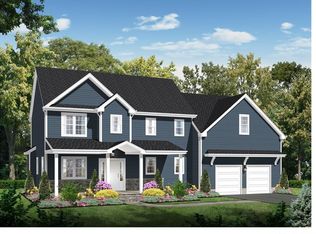
    Just two years young, 37 Luca Lane is an exceptional custom residence where impeccable craftsmanship, refined finishes, and architectural detail define every space. Thoughtfully designed and meticulously appointed, this home offers an extraordinary level of quality rarely found in newer construction. The custom kitchen serves as the centerpiece of the home, appointed with luxury appliances, abundant custom cabinetry, an oversized island, a spacious pantry, and a layout designed for effortless entertaining. Rich 6-inch white oak flooring extends throughout the main level, while extensive recessed lighting enhances the home's bright, sophisticated aesthetic. The living room is anchored by a custom-ordered fireplace with an upgraded mantel, creating an elegant focal point, while a private first-floor study offers the ideal setting for a home office or library. The primary suite is a true retreat, featuring a magnificent walk-in dressing room and a luxurious en suite complete with heated floors, dual vanities, and an imported tile shower. Generously proportioned secondary bedrooms provide exceptional comfort, while the second-floor laundry room is finished with marble flooring. A spacious bonus room offers remarkable versatility and can easily serve as a fourth bedroom, media room, fitness studio, or additional living space. Constructed with uncompromising attention to quality, the home features Marvin black aluminum-clad windows, a striking stone facade, premium siding, and substantial construction throughout. An inviting front porch, elegant walkway, expansive deck, and patio overlook a beautifully sized yard equipped with an invisible electric dog fence, creating exceptional outdoor living spaces. Set within one of Wethersfield's most prestigious neighborhoods, surrounded by distinguished residences valued well into the multi-million-dollar range, 37 Luca Lane presents a rare opportunity to own a home where quality, design, and enduring craftsmanship are evident at every turn.
    7 days
    |
    1,245
    |
    61
    |

    Zillow last checked:

    Listing updated:

    Listed by:

    Nikki M. Defrancesco (203)577-7308,

    Coldwell Banker Realty 860-644-2461

    Source: Smart MLS,MLS#: 24197037MLS Logo

      Facts & features

      Interior

      Bedrooms & bathrooms
      • Bedrooms: 4
      • Bathrooms: 3
      • Full bathrooms: 2
      • 1/2 bathrooms: 1
      Primary bedroom
      • Features: Bedroom Suite, Dressing Room, Full Bath, Walk-In Closet(s), Hardwood Floor
      • Level: Upper
      • Area: 248 Square Feet
      • Dimensions: 16 x 15.5
      Bedroom
      • Level: Upper
      • Area: 162 Square Feet
      • Dimensions: 13.5 x 12
      Bedroom
      • Level: Upper
      • Area: 165 Square Feet
      • Dimensions: 11 x 15
      Bedroom
      • Level: Main
      • Area: 288 Square Feet
      • Dimensions: 12 x 24
      Dining room
      • Features: High Ceilings, Hardwood Floor
      • Level: Main
      • Area: 247 Square Feet
      • Dimensions: 13 x 19
      Kitchen
      • Features: High Ceilings, Built-in Features, Quartz Counters, Kitchen Island, Pantry
      • Level: Main
      • Area: 240 Square Feet
      • Dimensions: 12 x 20
      Living room
      • Features: High Ceilings, Gas Log Fireplace, Hardwood Floor
      • Level: Main
      • Area: 320 Square Feet
      • Dimensions: 16 x 20
      Study
      • Features: French Doors, Hardwood Floor
      • Level: Main
      • Area: 156 Square Feet
      • Dimensions: 12 x 13
      Heating
      • Hot Water, Natural Gas
      Cooling
      • Central Air
      Appliances
      • Included: Gas Range, Microwave, Range Hood, Refrigerator, Dishwasher, Disposal, Washer, Dryer, Gas Water Heater, Tankless Water Heater
      • Laundry: Upper Level
      Features
      • Windows: Thermopane Windows
      • Basement: Full,Unfinished,Storage Space,Garage Access
      • Attic: Access Via Hatch
      • Number of fireplaces: 1
      Interior area
      • Total structure area: 2,995
      • Total interior livable area: 2,995 sqft
      • Finished area above ground: 2,995

      Property

      Parking
      • Total spaces: 6
      • Parking features: Attached, Paved, Garage Door Opener
      • Attached garage spaces: 2
      Features
      • Patio & porch: Porch, Deck
      • Fencing: Electric
      Lot
      • Size: 0.35 Acres
      • Features: Subdivided, Level, Cul-De-Sac
      Details
      • Parcel number: 2670889
      • Zoning: AAOS

      Construction

      Type & style
      • Home type: SingleFamily
      • Architectural style: Colonial
      • Property subtype: Single Family Residence
      Materials
      • Vinyl Siding, Stone
      • Foundation: Concrete Perimeter
      • Roof: Asphalt
      Condition
      • New construction: No
      • Year built: 2023

      Utilities & green energy

      • Sewer: Public Sewer
      • Water: Public
      • Utilities for property: Cable Available
      Green energy
      • Energy efficient items: Insulation, Thermostat, Windows

      Community & HOA

      Community
      • Features: Golf, Health Club, Medical Facilities, Playground, Putting Green, Shopping/Mall
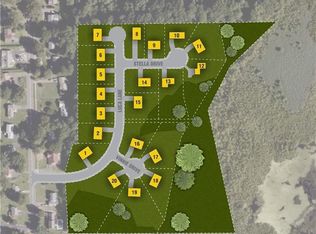
      • Subdivision: Reservoir Estates
      HOA
      • Has HOA: No
      Location
      • Region: Wethersfield

      Financial & listing details

      • Price per square foot: $314/sqft
      • Tax assessed value: $498,530
      • Annual tax amount: $20,549
      • Date on market: 8/6/2026

        Estimated market value

        Not available

        Estimated sales range

        Not available

        Not available

        Price history

        DateEventPrice
        8/8/2026Listed for sale$939,000+23.4%$314/sqft
        Source: Smart MLS #24197037 Report a problem
        9/29/2023Sold$760,857+26.8%$254/sqft
        Source: Public Record Report a problem
        4/29/2022Listing removed--
        Source: Smart MLS #170467790 Report a problem
        2/17/2022Listed for sale$599,995$200/sqft
        Source: Smart MLS #170467790 Report a problem

        Public tax history

        YearProperty taxesTax assessment
        2025$17,904 +0.3%$498,530 +20.7%
        2024$17,848 +22.5%$412,950 +18.5%
        2023$14,564 $348,590
        2022-- --
        2021-- --
        2020$913 --
        2019$913 --
        2018$913 +2.5%$22,400
        2017$891 $22,400
        Find assessor info on the county website

        Monthly payment

        Est. payment

        Payment breakdown

        Explore the cost of this home by adjusting the details. Changes won't be saved.
        All calculations are estimates and provided by Zillow, Inc. for informational purposes only. Actual amounts may vary.
        HOA fees may include property taxes on listings classified as Co-Ops. Contact the listing agent and/or owner for fee details.
        See how much you could borrow to make a competitive offer.

        Climate risks

        Neighborhood: 06109

        Getting around

        14 / 100
        Car-Dependent
        22 / 100
        Somewhat Bikeable

        Nearby schools

        GreatSchools rating
        Schools provided by the listing agent
        • Elementary: Samuel B. Webb
        • Middle: Silas Deane
        • High: Wethersfield

        Source: Smart MLS. This data may not be complete. We recommend contacting the local school district to confirm school assignments for this home.

        A local agent can set up tours, give advice and negotiate with sellers.

        Browse local experts

        Similar homes