Skip main navigation
Sold
  • Price Unknown

    37 Lucas Ln, Edgecliff Village, TX 76134

    4beds
    2,782sqft
    Single Family Residence
    Built in 2005
    0.53 Acres Lot
    $408,900 Zestimate®
    $--/sqft
    $2,578 Estimated rent

    Home value

    $408,900

    $388,000 - $429,000

    $2,578/mo

    Zestimate® history
    Loading
    Loading...

    Owner options

    List your home for rent

    $2,578/mo

    Rent Zestimate®

    Find your next renter with Zillow Rental Manager. Plus, with online applications, you can quickly screen prospective tenants – for free.

    Learn more

    $2,578/mo

    Rent Zestimate®

    Refinance and save

    $500/mo

    Est. payment

    Refinancing to a lower rate could help reduce your monthly payments and save thousands over the life of the loan.

    See today's rates

    $500/mo

    Est. payment

    Explore your selling options

    Work with a Zillow partner agent

    Leverage their expertise and Zillow's premium Showcase listings to get your home seen by more buyers.

    Get started

    List with your own agent

    Get your home in front of millions of buyers by listing it on Zillow.

    Learn how to do it

    Sell it yourself

    Take full control of how buyers see your home on Zillow by listing For Sale by Owner (FSBO).

    List your home

    What's special

    Gas log fireplaceIsland kitchenGranite countersDry barSeparte areaPotting shed
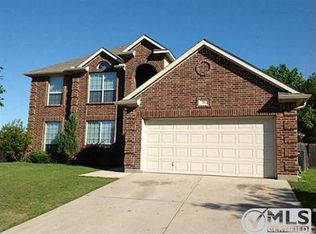
    Large,single story on over half acre just minutes from I-20 and I-35W interchange. This 4 bed or 3 bed with study or flex room features two baths, two living areas, and two dining areas. Island kitchen has gas range, and lots of cabinet,pantry and granite counters for storage, baking or entertaining. Living and dining are open with kitchen between all the areas allowing for great flow and flexibility. Sencond living overlooks backyard and has gas log fireplace. The backyard has covered patio, separte area for grill or smoker and dry bar for cooking out without heating the patio or smoking up house.. Enjoy lower electric bills from solar panels. Panels fully paid for so you will reap the without any ongoing loans, contracts or any transfers. Just simple Solor electric. There is a 10X20 storage building or potting shed and still plenty of room to play, garden AND even add a pool. You have to see it to really appreciate the space it offers inside and out.

    Zillow last checked:

    Listing updated:

    Listed by:

    Rebecca Utley 0600298 817-329-9005,

    Coldwell Banker Realty 817-329-9005

    Bought with:

    James Keoughan

    Allie Beth Allman & Associates

    Source: NTREIS,MLS#: 20370897

    Facts & features

    Interior

    Bedrooms & bathrooms
    • Bedrooms: 4
    • Bathrooms: 2
    • Full bathrooms: 2
    Primary bedroom
    • Features: Dual Sinks, Walk-In Closet(s)
    • Level: First
    • Dimensions: 15 x 15
    Bedroom
    • Level: First
    • Dimensions: 13 x 12
    Bedroom
    • Level: First
    • Dimensions: 13 x 11
    Bedroom
    • Level: First
    • Dimensions: 12 x 11
    Breakfast room nook
    • Level: First
    • Dimensions: 11 x 13
    Dining room
    • Level: First
    • Dimensions: 10 x 13
    Kitchen
    • Features: Built-in Features, Eat-in Kitchen, Pantry, Stone Counters
    • Level: First
    • Dimensions: 15 x 13
    Living room
    • Level: First
    • Dimensions: 10 x 13
    Heating
    • Central, Solar
    Cooling
    • Central Air, Ceiling Fan(s)
    Appliances
    • Included: Dishwasher, Gas Cooktop, Disposal, Microwave
    Features
    • Double Vanity, Eat-in Kitchen, Granite Counters, High Speed Internet, Kitchen Island, Open Floorplan, Pantry
    • Flooring: Carpet, Ceramic Tile
    • Has basement: No
    • Number of fireplaces: 1
    • Fireplace features: Gas, Gas Log
    Interior area
    • Total interior livable area: 2,782 sqft

    Property

    Parking
    • Total spaces: 2
    • Parking features: Door-Single
    • Attached garage spaces: 2
    Features
    • Levels: One
    • Stories: 1
    • Patio & porch: Covered
    • Pool features: None
    • Fencing: Wood
    Lot
    • Size: 0.53 Acres
    • Features: Irregular Lot, Landscaped
    • Residential vegetation: Grassed
    Details
    • Parcel number: 40928608

    Construction

    Type & style
    • Home type: SingleFamily
    • Architectural style: Traditional,Detached
    • Property subtype: Single Family Residence
    Materials
    • Brick
    • Roof: Composition
    Condition
    • Year built: 2005

    Utilities & green energy

    • Sewer: Public Sewer
    • Water: Public
    • Utilities for property: Natural Gas Available, Sewer Available, Separate Meters, Water Available

    Community & neighborhood

    Location
    • Region: Edgecliff Village
    • Subdivision: Villages At Edgecliff Sec 1

    HOA & financial

    HOA
    • Has HOA: Yes
    • HOA fee: $500 annually
    • Services included: Association Management
    • Association name: Spectrum
    • Association phone: 210-494-0659

    Other

    Other facts
    • Listing terms: Cash,Conventional,1031 Exchange,FHA,VA Loan

    Price history

    DateEventPrice
    9/5/2023Sold--
    Source: NTREIS #20370897 Report a problem
    8/13/2023Contingent$410,000$147/sqft
    Source: NTREIS #20370897 Report a problem
    7/22/2023Price change$410,000-2.4%$147/sqft
    Source: NTREIS #20370897 Report a problem
    7/2/2023Listed for sale$420,000+140.1%$151/sqft
    Source: NTREIS #20370897 Report a problem
    7/22/2011Listing removed$174,900$63/sqft
    Source: foreclosure.com Report a problem
    3/26/2011Price change$174,900-5.4%$63/sqft
    Source: REAL ESTATE BY PAT GRAY #11539281 Report a problem
    2/7/2011Price change$184,900$66/sqft
    Source: Fannie Mae #11539281 Report a problem
    1/30/2011Listed for sale--
    Source: foreclosure.com Report a problem
    10/10/2010Listing removed--
    Source: foreclosure.com Report a problem
    9/18/2010Listed for sale--
    Source: foreclosure.com Report a problem
    8/10/2010Sold--
    Source: Public Record Report a problem

    Public tax history

    YearProperty taxesTax assessment
    2025$6,129 -25.4%$385,308
    2024$8,220 +89.2%$385,308 -2.7%
    2023$4,345 -18.6%$396,027 +45.5%
    2022$5,335 -5.3%$272,247 -0.4%
    2021$5,633 +8.8%$273,317 -6.2%
    2020$5,176 +10.4%$291,532 +7.4%
    2019$4,689 +6.4%$271,479 +34.4%
    2018$4,405 -0.6%$202,000
    2017$4,433 +8.7%$202,000 -2.8%
    2016$4,078 +4%$207,900 +22.3%
    2015$3,920 $170,000
    2014$3,920 $170,000
    2013-- $170,000 -4.5%
    2012-- $178,000 -3.2%
    2011-- $183,800 -0.1%
    2010-- $183,900 -8.5%
    2009-- $200,900
    2008-- $200,900 +2.3%
    2007-- $196,400 +171.6%
    2006-- $72,300

    Find assessor info on the county website

    Neighborhood: 76134

    Nearby schools

    GreatSchools rating
    Schools provided by the listing agent
    • Elementary: Sycamore
    • Middle: Stevens
    • High: Crowley
    • District: Crowley ISD

    Source: NTREIS. This data may not be complete. We recommend contacting the local school district to confirm school assignments for this home.

    Get a cash offer in 3 minutes
    Find out how much your home could sell for in as little as 3 minutes with a no-obligation cash offer.
    Estimated market value
    $408,900
    Get a cash offer in 3 minutes
    Find out how much your home could sell for in as little as 3 minutes with a no-obligation cash offer.
    Estimated market value
    $408,900