This beautifully renovated 2-bedroom, 1.5-bath Colonial blends timeless character with thoughtful modern updates. Sun-filled living spaces, an open first floor, and hardwood floors create a warm and welcoming home. Enjoy Hudson River views from both inside and outside the home, with sailboats gliding by and seasonal views from the backyard. The updated kitchen features granite countertops, stainless steel appliances, a glass subway tile backsplash, and an island perfect for casual breakfasts or gathering with friends. A finished walk-up attic provides flexible space for a home office or creative studio. Recent upgrades include 200-amp electrical service, reverse osmosis drinking water, whole-house filtration and softener systems, custom closets, and beautifully landscaped perennial gardens. The fully fenced backyard and gated driveway create a private retreat for relaxing or entertaining. Tucked away on what feels like a hidden street, yet just one block from the Nyack Marina and Memorial Park and moments from the heart of the village, this home offers an exceptional location. Enjoy easy access to Nyack’s restaurants, cafés, boutiques, galleries and trails, all while feeling wonderfully removed from it all. A rare blend of privacy, convenience, and true Rivertown living.
For sale
$649,000
37 Lydecker Street, Nyack, NY 10960
2beds
1,312sqft
Single Family Residence, Residential
Built in 1897
2,614 Square Feet Lot
$-- Zestimate®
$495/sqft
$-- HOA
What's special
- 13 days |
- 2,908 |
- 247 |
Zillow last checked:
Listing updated:
Listed by:
Julia B Fee Sothebys Int. Rlty 914-295-3500,
Elena Schloss 917-699-0206
Source: OneKey® MLS as distributed by MLS GRID,MLS#: 1036688
Facts & features
Interior
Bedrooms & bathrooms
- Bedrooms: 2
- Bathrooms: 2
- Full bathrooms: 1
- 1/2 bathrooms: 1
Bedroom 1
- Level: Second
Bedroom 2
- Level: Second
Bathroom 1
- Level: First
Bathroom 2
- Level: Second
Basement
- Level: Basement
Dining room
- Level: First
Kitchen
- Level: First
Living room
- Level: First
Office
- Level: Third
Office
- Level: Third
Heating
- Hot Water, Natural Gas
Cooling
- Central Air
Appliances
- Included: Dishwasher, Dryer, Freezer, Gas Cooktop, Gas Oven, Gas Range, Microwave, Refrigerator, Stainless Steel Appliance(s), Tankless Water Heater, Water Purifier Owned, Water Softener Owned
- Laundry: Washer/Dryer Hookup, In Basement, Multiple Locations
Features
- Eat-in Kitchen, Granite Counters, Kitchen Island, Open Floorplan
- Flooring: Wood
- Basement: Bilco Door(s),Full,Unfinished
- Attic: Finished,Full,Walkup
- Number of fireplaces: 1
- Fireplace features: Gas
Interior area
- Total structure area: 1,312
- Total interior livable area: 1,312 sqft
Property
Parking
- Parking features: Driveway, Off Street
- Has uncovered spaces: Yes
Features
- Levels: Three Or More
- Exterior features: Garden
- Fencing: Back Yard
- Has view: Yes
- View description: River
- Has water view: Yes
- Water view: River
Lot
- Size: 2,614 Square Feet
- Features: Back Yard, Garden, Level, Near Public Transit, Near Shops, Views
Details
- Parcel number: 39240306603800020190000000
- Special conditions: None
Construction
Type & style
- Home type: SingleFamily
- Architectural style: Colonial
- Property subtype: Single Family Residence, Residential
Materials
- Frame, Vinyl Siding
Condition
- Updated/Remodeled
- Year built: 1897
- Major remodel year: 2019
Utilities & green energy
- Sewer: Public Sewer
- Water: Public
- Utilities for property: Electricity Connected, Natural Gas Connected, Sewer Connected, Water Connected
Community & HOA
HOA
- Has HOA: No
Location
- Region: Nyack
Financial & listing details
- Price per square foot: $495/sqft
- Tax assessed value: $151,100
- Annual tax amount: $14,937
- Date on market: 8/13/2026
- Cumulative days on market: 11 days
- Listing agreement: Exclusive Right To Sell
- Exclusions: Attic Air Conditioner, Bar Shelves, 3 Wall Sconces (not hard wired)
- Electric utility on property: Yes
Estimated market value
Not available
Estimated sales range
Not available
Not available
Price history
| Date | Event | Price |
|---|---|---|
| 8/13/2026 | Listed for sale | $649,000+24.8%$495/sqft |
Source:  OneKey® MLS as distributed by MLS GRID #1036688 Report a problem OneKey® MLS as distributed by MLS GRID #1036688 Report a problem | ||
| 10/16/2019 | Sold | $520,000-0.9%$396/sqft |
Source: OneKey® MLS as distributed by MLS GRID #H4934629 Report a problem | ||
| 8/14/2019 | Price change | $524,900-4.4%$400/sqft |
Source: Christies Int. Real Estate #4934629 Report a problem | ||
| 7/18/2019 | Price change | $549,000-11.4%$418/sqft |
Source: Christies Int. Real Estate #4934629 Report a problem | ||
| 7/1/2019 | Price change | $619,900-3.1%$472/sqft |
Source: Christies Int. Real Estate #4934629 Report a problem | ||
| 6/2/2019 | Price change | $639,900-3%$488/sqft |
Source: Christies Int. Real Estate #4934629 Report a problem | ||
| 5/15/2019 | Price change | $659,900-5.7%$503/sqft |
Source: Christies Int. Real Estate #4934629 Report a problem | ||
| 5/4/2019 | Listed for sale | $699,900+122.2%$533/sqft |
Source: Christies Int. Real Estate #4918058 Report a problem | ||
| 3/10/2018 | Listing removed | $315,000$240/sqft |
Source: Better Homes and Gardens Rand Realty #4805472 Report a problem | ||
| 2/10/2018 | Listed for sale | $315,000+29.5%$240/sqft |
Source: Better Homes and Gardens Rand Realty #4805472 Report a problem | ||
| 2/8/2018 | Sold | $243,290-9.6%$185/sqft |
Source: Public Record Report a problem | ||
| 12/28/2017 | Pending sale | $269,000-6%$205/sqft |
Source: OWNERS.COM #10409555 Report a problem | ||
| 12/26/2017 | Price change | $286,200+6.4%$218/sqft |
Source: OWNERS.COM #10409555 Report a problem | ||
| 12/16/2017 | Price change | $269,000-6%$205/sqft |
Source: REALHome Services and Solutions #10409555 Report a problem | ||
| 12/7/2017 | Listed for sale | $286,200$218/sqft |
Source: OWNERS.COM #10409555 Report a problem | ||
| 11/15/2017 | Pending sale | $286,200$218/sqft |
Source: OWNERS.COM #10409555 Report a problem | ||
| 9/27/2017 | Listed for sale | $286,200$218/sqft |
Source: OWNERS.COM #10409555 Report a problem | ||
| 9/27/2017 | Pending sale | $286,200$218/sqft |
Source: OWNERS.COM #10409555 Report a problem | ||
| 8/26/2017 | Listing removed | $286,200$218/sqft |
Source: OWNERS.COM #10409555 Report a problem | ||
| 7/25/2017 | Listed for sale | $286,200$218/sqft |
Source: OWNERS.COM #10409555 Report a problem | ||
Public tax history
| Year | Property taxes | Tax assessment |
|---|---|---|
| 2025 | -- | $151,100 |
| 2024 | -- | $151,100 |
| 2023 | -- | $151,100 |
| 2022 | -- | $151,100 |
| 2021 | -- | $151,100 |
| 2020 | -- | $151,100 +17.7% |
| 2019 | -- | $128,400 |
| 2018 | -- | $128,400 |
| 2017 | $8,739 | $128,400 |
| 2016 | -- | $128,400 |
| 2015 | -- | $128,400 |
| 2014 | -- | $128,400 |
| 2013 | -- | $128,400 |
| 2012 | -- | $128,400 |
| 2011 | -- | $128,400 |
| 2010 | -- | $128,400 |
| 2009 | -- | $128,400 |
| 2007 | -- | $128,400 |
| 2006 | -- | $128,400 |
| 2005 | -- | $128,400 |
| 2004 | -- | $128,400 |
| 2003 | -- | $128,400 |
| 2002 | -- | $128,400 |
| 2001 | -- | $128,400 |
| 2000 | -- | $128,400 |
Find assessor info on the county website
Monthly payment
Climate risks
Neighborhood: 10960
Nearby schools
GreatSchools rating
- 9/10Upper Nyack SchoolGrades: K-5Distance: 0.8 mi
- 5/10Nyack Middle SchoolGrades: 6-8Distance: 0.7 mi
- 8/10Nyack Senior High SchoolGrades: 9-12Distance: 1.3 mi
Schools provided by the listing agent
- Elementary: Upper Nyack
- Middle: Nyack Middle School
- High: Nyack Senior High School
Source: OneKey® MLS as distributed by MLS GRID. This data may not be complete. We recommend contacting the local school district to confirm school assignments for this home.
- $695,9003 bd2 ba1.2k sqft33 Lydecker St, Nyack, NY 10960Off Market

- $560,4002 bd1 ba1.3k sqft41 Lydecker St, Nyack, NY 10960Off Market
- $836,9003 bd2 ba1.7k sqft45 Lydecker St, Nyack, NY 10960Off Market
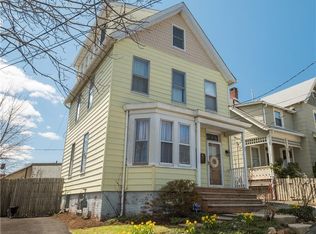
- $604,8003 bd1 ba1k sqft31 Lydecker St, Nyack, NY 10960Off Market
- $2,794,700-- bd-- ba10k sqft42 Main St, Nyack, NY 10960Off Market
- $633,5003 bd1 ba1.3k sqft47 Lydecker St, Nyack, NY 10960Off Market
- $662,6003 bd2 ba1k sqft27 Lydecker St, Nyack, NY 10960Off Market
- $602,700-- bd-- ba195 sqft40 Lydecker St, Nyack, NY 10960Off Market
A local agent can set up tours, give advice and negotiate with sellers.
Similar homes
- $849,0003 bd2 ba1.5k sqft12 Shadyside Avenue, Nyack, NY 10960For Sale

 MLS ID #1013816, Ryan Paige, Listing by: Corcoran Baer & McIntosh. OneKey® MLS as distributed by MLS GRID
 - $695,0002 bd2 ba1.3k sqft204 Watch Hill Drive, Tarrytown, NY 10591For Sale
 MLS ID #1040128, Linda Lyons, Listing by: Howard Hanna Rand Realty. OneKey® MLS as distributed by MLS GRID
 - $448,0002 bd1 ba792 sqft9 Willow Avenue, Nyack, NY 10960For Sale
 MLS ID #1034342, Omar Barragan, Listing by: Howard Hanna Rand Realty. OneKey® MLS as distributed by MLS GRID
 - $665,0003 bd2 ba1.7k sqft127 Hunt Avenue, Pearl River, NY 10965For Sale
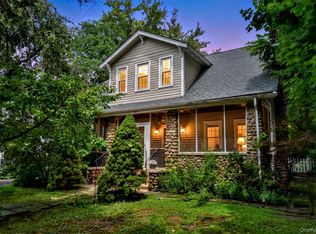 MLS ID #1030784, Ann Marie DiLonardo, Listing by: Terrie OConnor. OneKey® MLS as distributed by MLS GRID
 - $660,0003 bd1 ba1.4k sqft7 Brook Place, Ossining, NY 10562For SaleMLS ID #1015069, Diane L. Herlihy, Listing by: BHHS River Towns Real Estate. OneKey® MLS as distributed by MLS GRID
- $724,9003 bd2 ba1k sqft395 Ehrhardt Road, Pearl River, NY 10965For SaleMLS ID #1035587, Kenneth Kinsley, Listing by: Coldwell Banker Realty. OneKey® MLS as distributed by MLS GRID
- $649,0004 bd2 ba1.7k sqft28 Hillside Avenue, Haverstraw, NY 10927For SaleMLS ID #1025251, Eric R. Hamm, Listing by: Corcoran MH, LLC. OneKey® MLS as distributed by MLS GRID
- $750,0004 bd2 ba1.9k sqft16 Maple Avenue, West Nyack, NY 10994For SaleMLS ID #1030341, Aaron Gestetner, Listing by: MS Realty Group USA, Inc. OneKey® MLS as distributed by MLS GRID
- $739,0004 bd3 ba1.6k sqft6 Linda Lane, Pearl River, NY 10965For SaleMLS ID #1038610, Fayoola C. Wilson, Listing by: Keller Williams Prestige Prop. OneKey® MLS as distributed by MLS GRID
- $719,0003 bd2 ba1.6k sqft130 Broad Avenue, Palisades, NY 10964For SaleMLS ID #1014681, Maria Brown, Listing by: Coldwell Banker Realty. OneKey® MLS as distributed by MLS GRID
- $670,0003 bd2 ba1.5k sqft3709 Foothill Street, Mohegan Lake, NY 10547For SaleMLS ID #1019036, Aderinola A. Omoniyi, Listing by: eXp Realty. OneKey® MLS as distributed by MLS GRID
- $575,0003 bd2 ba1.6k sqft6 Waldron Terrace, Sloatsburg, NY 10974For SaleMLS ID #964340, Yulia Kushnir, Listing by: Keller Williams Village Sq Rlt. OneKey® MLS as distributed by MLS GRID
- $590,0004 bd2 ba1.7k sqft10 Kwiecinski Street, West Haverstraw, NY 10993For SaleMLS ID #1040550, Arya Rabinovits, Listing by: eRealty Advisors, Inc. OneKey® MLS as distributed by MLS GRID
- $649,0003 bd3 ba1.6k sqft18 Alan Road, Spring Valley, NY 10977For SaleMLS ID #1037555, Menachem Jankovits, Listing by: Keller Williams Valley Realty. OneKey® MLS as distributed by MLS GRID
- $560,0002 bd3 ba1.5k sqft57 Village Green, Nanuet, NY 10954For SaleMLS ID #1031369, Deborah A. Martucci, Listing by: Imagine Properties NY. OneKey® MLS as distributed by MLS GRID
- $660,0005 bd3 ba1.1k sqft82 Riverdale Avenue, White Plains, NY 10607For SaleMLS ID #1010308, Erika N. King, Listing by: YourHomeSold Guaranteed Realty. OneKey® MLS as distributed by MLS GRID
- $595,0003 bd1 ba1.1k sqft22 Hovenkamp Avenue, Nanuet, NY 10954For SaleMLS ID #935624, Leigh Tripathi, Listing by: Ellis Sotheby's Intl Realty. OneKey® MLS as distributed by MLS GRID
- $679,0002 bd1 ba900 sqft2 Bayview Terrace, Croton-on-Hudson, NY 10520For SaleMLS ID #1020711, Patricia D'Alesio, Listing by: Houlihan Lawrence Inc.. OneKey® MLS as distributed by MLS GRID
- $700,0003 bd2 ba1.6k sqft3396 Stony Street, Mohegan Lake, NY 10547For SaleMLS ID #1034875, Patricia D'Alesio, Listing by: Houlihan Lawrence Inc.. OneKey® MLS as distributed by MLS GRID
- $750,0004 bd4 ba1.9k sqft561 Babbling Brook Lane, Valley Cottage, NY 10989For SaleMLS ID #1030958, Naomi Streicher, Listing by: Q Home Sales. OneKey® MLS as distributed by MLS GRID
