Skip main navigation
For sale
  • Price cut: $15K (7/9)
    $610,000

    37 Lyford Cay Court, Hampstead, NC 28443

    5beds
    3,179sqft
    : 
    Loading
    Get pre-qualified
    Single Family Residence
    Built in 2023
    0.3 Acres Lot
    $607,800 Zestimate®
    $192/sqft
    $32/mo HOA

    What's special

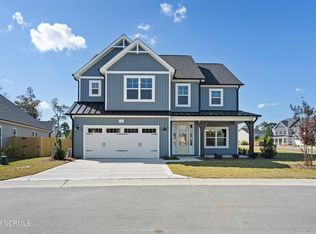
    Some homes give you space--this one gives you options. At 37 Lyford Cay Court, the layout just works for real life. Whether it's gathering around the kitchen while something's on the gas range, spreading out between multiple living areas, or having a dedicated spot to actually sit down for dinner (instead of the usual chaos), there's a natural flow that makes the home feel both open and purposeful. There's also a rhythm to how the home lives day-to-day. Mornings feel easy, with plenty of room to move without stepping on each other. Evenings can shift depending on the mood--quiet time in the main living space, or retreating upstairs where everyone has their own corner. And when guests come to town, they're not just ''staying over''--they've got a space that feels separate enough to actually enjoy it. Out back, the fully fenced yard gives you that extra level of freedom--whether it's letting pets run, hosting without worrying about boundaries, or just enjoying a little more privacy than you expected to find. Set within The Sanctuary at Forest Sound, you get that balance Hampstead is known for--close enough to Wilmington when you need it, but far enough out to actually breathe. Beach days at Topsail don't require a full plan, and being near the Intracoastal means coastal living isn't just a phrase--it's part of your routine. This isn't just about checking boxes. It's about how the home fits your life once you're actually living in it--and how easy it is to see yourself doing just that.
    106 days
    |
    957
    |
    80
    |

    Zillow last checked:

    Listing updated:

    Listed by:

    Nate E Carithers 910-833-2761,

    Helm Real Estate

    Source: Hive MLS,MLS#: 100564361MLS LogoOriginating MLS: Jacksonville Board of Realtors

    Loading...

      Facts & features

      Interior

      Bedrooms & bathrooms
      • Bedrooms: 5
      • Bathrooms: 4
      • Full bathrooms: 3
      • 1/2 bathrooms: 1
      Rooms
      • Room types: Master Bedroom, Bedroom 2, Bedroom 3, Bedroom 4, Bedroom 5, Dining Room, Living Room, Loft, Laundry
      Primary bedroom
      • Level: Second
      Heating
      • Fireplace(s), Heat Pump, Natural Gas
      Cooling
      • Central Air
      Appliances
      • Included: Gas Oven, Built-In Microwave, Disposal, Dishwasher, Gas Range
      • Laundry: Laundry Room
      Features
      • Walk-in Closet(s), Tray Ceiling(s), High Ceilings, Entrance Foyer, Solid Surface, Kitchen Island, Ceiling Fan(s), Walk-in Shower, Gas Log, Walk-In Closet(s)
      • Flooring: LVT/LVP, Tile
      • Has fireplace: Yes
      • Fireplace features: Gas Log
      Interior area
      • Total structure area: 3,179
      • Total interior livable area: 3,179 sqft

      Property

      Parking
      • Total spaces: 2
      • Parking features: Concrete, Off Street, Garage
      • Attached garage spaces: 2
      Features
      • Levels: Three Or More
      • Patio & porch: Covered, Front Porch, Rear Porch
      • Fencing: Wood,Fenced
      • Has view: Yes
      • View description: See Remarks
      • Frontage type: See Remarks
      Lot
      • Size: 0.3 Acres
      • Dimensions: 84' x 177' x 68' x 181'
      Details
      • Parcel number: 32922783090000
      • Zoning: RP
      • Special conditions: Standard

      Construction

      Type & style
      • Home type: SingleFamily
      • Property subtype: Single Family Residence
      Materials
      • Vinyl Siding, Wood Frame, Stone Veneer
      • Foundation: Slab
      • Roof: Architectural Shingle,Metal
      Condition
      • New construction: No
      • Year built: 2023

      Utilities & green energy

      • Sewer: Private Sewer
      • Water: County Water
      • Utilities for property: Natural Gas Connected, Sewer Connected, Water Connected

      Community & HOA

      Community
      • Subdivision: Sanctuary at Forest Sound
      HOA
      • Has HOA: Yes
      • Amenities included: Maintenance Common Areas, Management
      • HOA fee: $388 annually
      • HOA name: Sanctuary at Forest Sound HOA
      • HOA phone: 910-395-1500
      Location
      • Region: Hampstead

      Financial & listing details

      • Price per square foot: $192/sqft
      • Tax assessed value: $49,500
      • Annual tax amount: $457
      • Date on market: 4/3/2026
      • Cumulative days on market: 106 days
      • Listing agreement: Exclusive Right To Sell
      • Listing terms: Cash,Conventional,FHA,USDA Loan,VA Loan
      • Road surface type: Paved

        Estimated market value

        $607,800

        $577,000 - $638,000

        $3,207/mo

        Price history

        DateEventPrice
        7/9/2026Price change$610,000-2.4%$192/sqft
        Source: Hive MLS #100564361 Report a problem
        6/23/2026Price change$625,000-0.6%$197/sqft
        Source: Hive MLS #100564361 Report a problem
        5/5/2026Price change$629,000-0.8%$198/sqft
        Source: Hive MLS #100564361 Report a problem
        4/16/2026Price change$634,000-1.7%$199/sqft
        Source: Hive MLS #100564361 Report a problem
        4/3/2026Listed for sale$645,000+10.3%$203/sqft
        Source: Hive MLS #100564361 Report a problem
        3/19/2024Listing removed--
        Source: Caviness & Cates Report a problem
        2/29/2024Listed for sale--
        Source: Caviness & Cates Report a problem
        5/17/2023Sold$584,969$184/sqft
        Source: Hive MLS #100361315 Report a problem
        2/28/2023Pending sale$584,969$184/sqft
        Source: Hive MLS #100361315 Report a problem
        12/12/2022Listed for sale$584,969$184/sqft
        Source: Hive MLS #100361315 Report a problem

        Public tax history

        Tax history is unavailable.

        Monthly payment

        Est. payment

        Payment breakdown

        Explore the cost of this home by adjusting the details. Changes won't be saved.
        All calculations are estimates and provided by Zillow, Inc. for informational purposes only. Actual amounts may vary.
        HOA fees may include property taxes on listings classified as Co-Ops. Contact the listing agent and/or owner for fee details.
        Mortgage interest rates are dependent on a number of factors, including credit score, down payment, and repayment length. Interest rate data provided by Zillow Group Marketplace, Inc. as of 1/1/1970 from various mortgage lenders with which we have lead or other similar arrangements; the Estimated Payment is an average of those rates.
        See how much you could borrow to make a competitive offer.

        Climate risks

        Neighborhood: 28443

        Getting around

        12 / 100
        Car-Dependent

        Nearby schools

        GreatSchools rating
        Schools provided by the listing agent
        • Elementary: Topsail
        • Middle: Topsail
        • High: Topsail

        Source: Hive MLS. This data may not be complete. We recommend contacting the local school district to confirm school assignments for this home.

        A local agent can set up tours, give advice and negotiate with sellers.

        A local lender can help you make sure your offer is ready when you are.

        Browse local experts

        Similar homes