MOVE IN CONDITION. TUFTS UNIVERSITY. CONVENIENT LOCATION. Welcome to 37 Lyman Avenue & the many benefits of being centrally located to the Mystic Valley Parkway, Whole Foods, Encore, Logan Airport, Route 93, & more! This nicely maintained, bright & sunny open floor plan home consists of 3 bedrooms & 1 bath w/ room to potentially add a 2nd bath. The main floor consists of an eat in kitchen complete w/ kitchen bar, a dining room that opens to a generous size living room & a sunroom that leads to the backyard. Second floor consists of primary bedroom, two additional bedrooms, & a private office. The lower level & attic are unfinished for storage or future projects. There is ample parking for 4 cars, & a large level yard that is completely fenced in. Enjoy everything this lovely community has to offer including a walking trail along the river to Condon Shell that hosts seasonal live music & events, & the many benefits of suburban living at its finest! First showings to begin at open house!
Sold for $900,000
$900,000
37 Lyman Ave, Medford, MA 02155
3beds
1,450sqft
Single Family Residence
Built in 1900
3,970 Square Feet Lot
$977,100 Zestimate®
$621/sqft
$3,779 Estimated rent
Home value
$977,100
$909,000 - $1.07M
$3,779/mo
Zestimate® history
Owner options
List your home for rent
$3,779/mo
Rent Zestimate®
Find your next renter with Zillow Rental Manager. Plus, with online applications, you can quickly screen prospective tenants – for free.
$3,779/mo
Rent Zestimate®
Refinance and save
$6,027/mo
Est. payment
Refinancing to a lower rate could help reduce your monthly payments and save thousands over the life of the loan.
$6,027/mo
Est. payment
Explore your selling options
Work with a Zillow partner agent
Leverage their expertise and Zillow's premium Showcase listings to get your home seen by more buyers.
Get startedList with your own agent
Get your home in front of millions of buyers by listing it on Zillow.
Learn how to do itSell it yourself
Take full control of how buyers see your home on Zillow by listing For Sale by Owner (FSBO).
List your homeWhat's special
Eat in kitchenKitchen barDining roomPrimary bedroomLarge level yardPrivate office
Zillow last checked:
Listing updated:
Listed by:
Peter Hill 508-353-9721,
MGS Group Real Estate LTD - Wellesley 617-714-4544,
Jamie Grossman 617-519-5333
Bought with:
Tsung-Megason Group
Compass
Source: MLS PIN,MLS#: 73372401
Facts & features
Interior
Bedrooms & bathrooms
- Bedrooms: 3
- Bathrooms: 1
- Full bathrooms: 1
Primary bedroom
- Features: Flooring - Hardwood
- Level: Second
- Area: 156
- Dimensions: 13 x 12
Bedroom 2
- Features: Flooring - Wall to Wall Carpet, Lighting - Overhead
- Level: Second
- Area: 81
- Dimensions: 9 x 9
Bedroom 3
- Features: Flooring - Wall to Wall Carpet
- Level: Second
- Area: 132
- Dimensions: 11 x 12
Bathroom 1
- Features: Bathroom - Tiled With Tub & Shower, Closet - Linen, Flooring - Stone/Ceramic Tile
- Level: Second
Dining room
- Features: Flooring - Hardwood, Open Floorplan, Lighting - Overhead
- Level: Main,First
- Area: 108
- Dimensions: 9 x 12
Kitchen
- Features: Ceiling Fan(s), Flooring - Vinyl, Pantry, Kitchen Island, Open Floorplan, Gas Stove
- Level: Main,First
- Area: 120
- Dimensions: 10 x 12
Living room
- Features: Ceiling Fan(s), Flooring - Hardwood, Cable Hookup, Open Floorplan
- Level: Main,First
- Area: 156
- Dimensions: 13 x 12
Office
- Features: Flooring - Wall to Wall Carpet
- Level: Second
- Area: 104
- Dimensions: 13 x 8
Heating
- Baseboard, Electric Baseboard, Natural Gas
Cooling
- Window Unit(s)
Appliances
- Included: Gas Water Heater, Water Heater, Range, Dishwasher, Disposal, Refrigerator, Washer, Dryer
- Laundry: In Basement, Electric Dryer Hookup, Washer Hookup
Features
- Home Office, Sun Room, Walk-up Attic, Internet Available - Broadband
- Flooring: Tile, Carpet, Hardwood, Flooring - Wall to Wall Carpet
- Doors: Insulated Doors, Storm Door(s)
- Windows: Storm Window(s), Screens
- Basement: Full,Interior Entry,Bulkhead,Concrete,Unfinished
- Has fireplace: No
Interior area
- Total structure area: 1,450
- Total interior livable area: 1,450 sqft
- Finished area above ground: 1,450
Property
Parking
- Total spaces: 4
- Parking features: Paved Drive, Off Street, Paved
- Uncovered spaces: 4
Features
- Exterior features: Rain Gutters, Storage, Screens, Fenced Yard, Garden
- Fencing: Fenced/Enclosed,Fenced
Lot
- Size: 3,970 Square Feet
- Features: Level
Details
- Parcel number: 638870
- Zoning: RES
Construction
Type & style
- Home type: SingleFamily
- Architectural style: Colonial
- Property subtype: Single Family Residence
Materials
- Frame
- Foundation: Stone
- Roof: Shingle
Condition
- Year built: 1900
Utilities & green energy
- Electric: Circuit Breakers, 100 Amp Service
- Sewer: Public Sewer
- Water: Public
- Utilities for property: for Gas Range, for Electric Dryer, Washer Hookup
Community & HOA
Community
- Features: Public Transportation, Shopping, Pool, Tennis Court(s), Park, Medical Facility, Laundromat, Bike Path, Conservation Area, Highway Access, House of Worship, Marina, Public School, T-Station, University
HOA
- Has HOA: No
Location
- Region: Medford
Financial & listing details
- Price per square foot: $621/sqft
- Tax assessed value: $731,000
- Annual tax amount: $6,516
- Date on market: 9/5/2026
- Listing terms: Contract
- Exclusions: See Broker For Details!
Price history
| Date | Event | Price |
|---|---|---|
| 6/17/2025 | Sold | $900,000+3.6%$621/sqft |
Source: MLS PIN #73372401 Report a problem | ||
| 5/20/2025 | Contingent | $869,000$599/sqft |
Source: MLS PIN #73372401 Report a problem | ||
| 5/9/2025 | Listed for sale | $869,000+112%$599/sqft |
Source: MLS PIN #73372401 Report a problem | ||
| 6/27/2007 | Sold | $409,900+36.6%$283/sqft |
Source: Public Record Report a problem | ||
| 6/29/2001 | Sold | $300,000$207/sqft |
Source: Public Record Report a problem | ||
Public tax history
| Year | Property taxes | Tax assessment |
|---|---|---|
| 2025 | $5,840 | $685,400 |
| 2024 | $5,840 +4% | $685,400 +5.5% |
| 2023 | $5,618 +7.3% | $649,500 +11.7% |
| 2022 | $5,238 +0.6% | $581,300 +5% |
| 2021 | $5,207 +0.3% | $553,400 -2.2% |
| 2020 | $5,193 +4% | $565,700 +8.7% |
| 2019 | $4,995 +6.2% | $520,300 +13.3% |
| 2018 | $4,702 +4.7% | $459,200 +8% |
| 2017 | $4,489 +2.3% | $425,100 +8.4% |
| 2016 | $4,386 +2.2% | $392,000 +6.9% |
| 2015 | $4,292 +3.5% | $366,800 +8.3% |
| 2014 | $4,148 +4.9% | $338,600 +5.8% |
| 2013 | $3,956 +4.3% | $320,100 +1.5% |
| 2012 | $3,794 +2.9% | $315,400 -0.7% |
| 2011 | $3,687 +5.7% | $317,600 |
| 2010 | $3,487 +4.8% | $317,600 -3.8% |
| 2009 | $3,327 +0.7% | $330,100 -8.9% |
| 2008 | $3,304 | $362,300 -2.5% |
| 2007 | $3,304 +5.2% | $371,700 +7.8% |
| 2006 | $3,142 +8.3% | $344,900 +12.2% |
| 2005 | $2,900 +3% | $307,500 +3.6% |
| 2004 | $2,815 +5.2% | $296,900 +47.3% |
| 2003 | $2,676 +3.4% | $201,500 |
| 2002 | $2,589 +15.8% | $201,500 +43.5% |
| 2000 | $2,235 +2.8% | $140,400 |
| 1999 | $2,175 | $140,400 |
Find assessor info on the county website
Neighborhood: 02155
Nearby homes
- $835,3003 bd2 ba1.5k sqft39 Lyman Ave, Medford, MA 02155Off Market
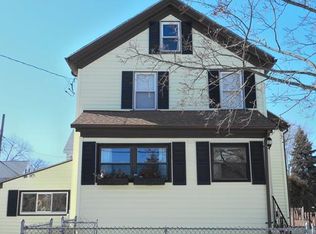
- $822,9003 bd2 ba1.9k sqft1 Norton Ave, Medford, MA 02155Off Market
- $--3 bd1 ba1.3k sqft33 Lyman Ave #33, Medford, MA 02155Off Market

- $--3 bd1 ba1.1k sqft31 Lyman Ave #2B, Medford, MA 02155Off Market

- $--3 bd1 ba-- sqft31 Lyman Ave #2, Medford, MA 02155Off Market
- $787,6004 bd2 ba1.6k sqft3 Norton Ave, Medford, MA 02155Off Market
- $1,095,6004 bd2 ba2.1k sqft31 Lyman Ave, Medford, MA 02155Off Market
- $--3 bd1 ba1.1k sqft31 Lyman Ave FLOOR 1, Medford, MA 02155Off Market
Nearby schools
GreatSchools rating
- 5/10Missituk Elementary SchoolGrades: PK-5Distance: 1.5 mi
- 6/10Andrews Middle SchoolGrades: 6-8Distance: 1.3 mi
- 5/10Medford High SchoolGrades: PK,9-12Distance: 1.1 mi
Schools provided by the listing agent
- Elementary: Columbus
- Middle: Andrews
- High: Mhs
Source: MLS PIN. This data may not be complete. We recommend contacting the local school district to confirm school assignments for this home.
Get a cash offer in 3 minutes
Find out how much your home could sell for in as little as 3 minutes with a no-obligation cash offer.
Estimated market value
$977,100
Get a cash offer in 3 minutes
Find out how much your home could sell for in as little as 3 minutes with a no-obligation cash offer.
Estimated market value
$977,100
- Massachusetts
- Middlesex County
- Medford
- 02155
- 37 Lyman Ave
