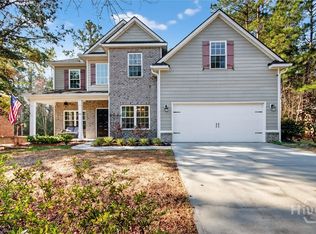
Tucked away on a quiet cul-de-sac in sought-after Buckhead South, this one-owner custom brick home offers timeless Lowcountry style and the ease of true one-story living on a spacious .51-acre homesite. Thoughtfully designed and meticulously maintained, this home features 3 bedrooms, 3 full baths, a separate office, and future expansion potential with approximately 300 square feet of walk-up attic space over the garage already ready to be finished as a bonus room or 4th bedroom. Inside, you'll find a dramatic two-story foyer and an inviting great room anchored by a stunning stacked stone two-story gas fireplace. Reclaimed Southern Heart Pine custom floors run throughout the main living areas, complemented by stone tile in all wet areas. The kitchen is both functional and beautiful with Ubatuba granite countertops, stainless steel appliances, a gas stove, and abundant workspace for cooking and entertaining. The private office includes built-in bookshelves, wood beamed ceiling, large closet, and double French doors, making it ideal for working from home or flexible use. The spacious primary suite features a tray ceiling and walk-in closets, while the separate laundry room includes a utility sink for added convenience. Enjoy relaxing mornings and peaceful evenings from the screened porch overlooking the private, half acre backyard. Additional features include architectural shingles, interior and exterior stone accents, and 300 sq ft of walk-up attic storage and oversize garage bays with two separate garage doors. Located in Buckhead South, residents enjoy outstanding amenities including a community pool, tennis courts, playground, sidewalks, streetlights, and more — all just minutes from Richmond Hill schools, shopping, dining, and easy access to Savannah and Fort Stewart.
Contingent
$485,000
37 Macbeth Ct, Richmond Hill, GA 31324
3beds
2,196sqft
Single Family Residence
Built in 2012
0.51 Acres Lot
$-- Zestimate®
$221/sqft
$55/mo HOA
What's special
Spacious primary suiteOne-owner custom brick homeInviting great roomStainless steel appliancesDramatic two-story foyerQuiet cul-de-sacArchitectural shingles
- 161 days
- 79
- 4
Zillow last checked:
Listing updated:
Listed by:
MELANIE KRAMER 912-658-1390,
KELLER WILLIAMS REALTY COASTAL AREA PARTNERS
Source: HABR,MLS#: 170085
Facts & features
Interior
Bedrooms & bathrooms
- Bedrooms: 3
- Bathrooms: 3
- Full bathrooms: 3
Appliances
- Included: Cooktop, Dishwasher, Microwave, Oven, Electric Water Heater
- Laundry: Wash/Dry Hook-up
Features
- Add'l Bedroom Suite, Bookcases, Breakfast Bar, Built-in Features, Cathedral Ceiling(s), Ceiling Fan(s), Crown Molding, Entrance Foyer, Great Room, Recessed Lighting, Study, Tray Ceiling(s), Vaulted Ceiling(s), Other, Eat-in Kitchen, Formal Dining Room
- Has fireplace: Yes
- Fireplace features: Great Room
Interior area
- Total structure area: 2,196
- Total interior livable area: 2,196 sqft
Video & virtual tour
Property
Parking
- Total spaces: 2
- Parking features: Two Car, Attached, Garage
- Attached garage spaces: 2
Features
- Exterior features: See Remarks, Other
- Fencing: None
Lot
- Size: 0.51 Acres
- Features: Covenants, Cul-De-Sac, Other
Details
- Parcel number: 0626156
Construction
Type & style
- Home type: SingleFamily
- Architectural style: Low Country
- Property subtype: Single Family Residence
Materials
- Stucco
- Roof: Other,Ridge Vent
Condition
- Year built: 2012
Utilities & green energy
- Sewer: Septic Tank
- Water: Community Water
- Utilities for property: Cable Available, Phone Available, Propane, Underground Utilities
Community & HOA
Community
- Security: Smoke Detector(s)
- Subdivision: Buckhead South
HOA
- Has HOA: Yes
- HOA fee: $660 annually
Location
- Region: Richmond Hill
Financial & listing details
- Price per square foot: $221/sqft
- Tax assessed value: $436,300
- Annual tax amount: $4,353
- Date on market: 5/15/2026
Estimated market value
Not available
Estimated sales range
Not available
Not available
Price history
| Date | Event | Price |
|---|---|---|
| 7/22/2026 | Contingent | $485,000$221/sqft |
Source: HABR #170085 Report a problem | ||
| 6/6/2026 | Listed for sale | $485,000$221/sqft |
Source: HABR #170085 Report a problem | ||
| 5/31/2026 | Pending sale | $485,000$221/sqft |
Source: HABR #170085 Report a problem | ||
| 5/31/2026 | Contingent | $485,000$221/sqft |
Source:  Hive MLS #SA356081 Report a problem | ||
| 5/15/2026 | Listed for sale | $485,000+1285.7%$221/sqft |
Source: Hive MLS #SA356081 Report a problem | ||
| 12/22/2010 | Sold | $35,000-90.5%$16/sqft |
Source: Hive MLS #SA81563 Report a problem | ||
| 5/6/2008 | Listing removed | $368,000$168/sqft |
Source: NCI #37431 Report a problem | ||
| 2/1/2008 | Listed for sale | $368,000$168/sqft |
Source: NCI #37431 Report a problem | ||
Public tax history
| Year | Property taxes | Tax assessment |
|---|---|---|
| 2025 | $4,353 +0.9% | $174,520 +1.4% |
| 2024 | $4,316 +10.7% | $172,160 +14.3% |
| 2023 | $3,898 +17.8% | $150,600 +24% |
| 2022 | $3,310 +0.5% | $121,480 +3.2% |
| 2021 | $3,294 -1.1% | $117,760 |
| 2020 | $3,331 +0% | $117,760 +2% |
| 2019 | $3,329 +8.7% | $115,440 +1.8% |
| 2018 | $3,064 -4.6% | $113,440 -4.7% |
| 2017 | $3,211 +1.4% | $119,000 +2.3% |
| 2016 | $3,167 | $116,360 +1.6% |
| 2015 | $3,167 +0.2% | $114,560 -0.7% |
| 2014 | $3,159 | $115,360 |
| 2013 | -- | -- |
| 2012 | -- | -- |
| 2011 | -- | -- |
| 2010 | -- | -- |
| 2009 | -- | $28,000 |
| 2008 | -- | $28,000 |
| 2007 | -- | $28,000 |
Find assessor info on the county website
Monthly payment
Est. payment
Payment breakdown
Explore the cost of this home by adjusting the details. Changes won't be saved.Climate risks
Neighborhood: Buckhead
Nearby schools
Schools provided by the listing agent
- Elementary: Mcallister Elementary
- Middle: Richmond Hill Middle
- High: Richmond Hill High
Source: HABR. This data may not be complete. We recommend contacting the local school district to confirm school assignments for this home.
Similar homes
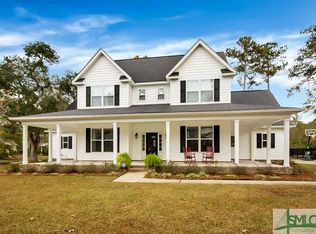
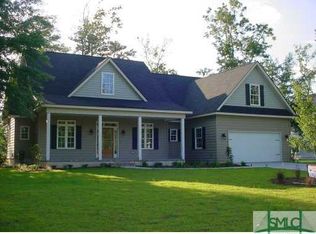
- $475,0004 bd3 ba2.3k sqft75 Brigham Lane, Richmond Hill, GA 31324For Sale
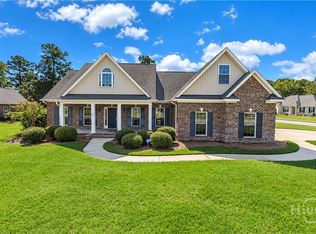
 MLS ID #SA366455, Chandie W. Hupman, Keller Williams Coastal Area P. Hive MLS
- $424,5993 bd2 ba2.2k sqft27 Oak Side Court, Richmond Hill, GA 31324For Sale
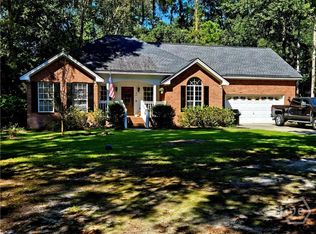 MLS ID #SA365855, Luke Garbinsky, eXp Realty LLC. Hive MLS
- $580,0005 bd3 ba3k sqft460 Dalcross Drive, Richmond Hill, GA 31324For Sale
 MLS ID #SA350333, Michelle West, NorthGroup Real Estate, Inc.. Hive MLS
- $475,0004 bd3 ba2.4k sqft205 Ridgewood Park Drive N, Richmond Hill, GA 31324For Sale
 MLS ID #SA364333, Suzanne Bryant, Keller Williams Coastal Area P. Hive MLS
- $465,9004 bd3 ba2.6k sqft742 Sterling Road, Richmond Hill, GA 31324For SaleMLS ID #SA363785, Kelly Duncan, Eighteen O'Two Realty LLC. Hive MLS
- $525,0003 bd2 ba2.3k sqft63 Mill Run Road, Richmond Hill, GA 31324For SaleMLS ID #SA363519, Becki Patterson, Keller Williams Coastal Area P. Hive MLS
- $444,9003 bd3 ba2.2k sqft15 Egrets Way Lane, Richmond Hill, GA 31324For SaleMLS ID #SA351257, Chandie W. Hupman, Keller Williams Coastal Area P. Hive MLS
- $647,9004 bd4 ba3.1k sqft299 Shadow Moss Circle, Richmond Hill, GA 31324For SaleMLS ID #SA361517, Nicole Midgett, Keller Williams Coastal Area P. Hive MLS
- $379,9004 bd2 ba2k sqft620 Garden Hills Loop, Richmond Hill, GA 31324For SaleMLS ID #SA364693, Jennifer Holt, LPT Realty LLC. Hive MLS
- $538,9004 bd3 ba2.6k sqft188 Crawford Lane, Richmond Hill, GA 31324For SaleMLS ID #SA364752, Rachel Pluff, Keller Williams Coastal Area P. Hive MLS
- $410,0004 bd3 ba2.4k sqft75 Wando View Way, Richmond Hill, GA 31324For SaleMLS ID #SA359825, Jessica Gordon, Realty One Group Inclusion. Hive MLS
- $700,0004 bd3 ba2.5k sqft187 Sterling Woods Drive, Richmond Hill, GA 31324For SaleMLS ID #SA362651, Teresa Timmons, RE/MAX Accent. Hive MLS
- $699,0003 bd3 ba2.5k sqft11 Mill Run Ln, Richmond Hill, GA 31324Active
 MLS ID #10753180, Aurelia Moss, Keller Williams Realty Coastal. GAMLS
- $674,0004 bd3 ba2.6k sqft114 Montauk Drive, Richmond Hill, GA 31324For SaleMLS ID #SA361601, Regina L. Wages, Rawls Realty. Hive MLS
- $439,0003 bd4 ba3.1k sqft2604 River Oaks Drive, Richmond Hill, GA 31324For SaleMLS ID #SA363982, Rebecca S. Wayman, Realty One Group Inclusion. Hive MLS
