Welcome to this exquisite Marina Villa, meticulously crafted in 2010 including 4 levels of luxury living, featuring 4BD & 6BA, all serviced by one elevator! Ascend to the 2nd level w/an open-concept Great Room & amazing chef's kitchen, Wolf, Sub-Zero, Bosch, Thermador & U-Line appliances, walk-out deck + an impressive FDR adorned by a 3.5 ft crystal chandelier & half bath. 3 en-suite BRs & laundry occupy the 3rd level, w/the opulent primary suite on the 4th level featuring a double-sided fireplace, spa bathroom w/jacuzzi tub, steam shower, double marble vanity, separate WC w/bidet, a custom-built dresser & WIC. French doors open to a private terrace w/walk up to the expansive rooftop deck offering stunning panoramic views of the Golden Gate Bridge, Palace of Fine Arts, Bay, City skyline and beyond! The ground level features a large wine cellar, guest half bath, 2 car tandem parking, storage & access to a delightful patio garden w/planter boxes, fruit trees + a custom Italian fresco-painted on the exterior wall. Additional amenities include front-load LG W/D, in-home vacuum, bespoke window treatments, hardwood floors, recessed lighting, built-in Sonos speakers, intercom & security system. Let this luxurious Mediterranean retreat be your ultimate, every-day, SF staycation!
Sold for $3,750,000
Tax assessed value
$3,750,000
37 Magnolia St, San Francisco, CA 94123
4beds
3,382sqft
Single Family Residence
Built in 2010
1,585 Square Feet Lot
$4,946,500 Zestimate®
$1,109/sqft
$-- Estimated rent
Home value
$4,946,500
$4.35M - $5.69M
Not available
Zestimate® history
Owner options
List your home for rent
Find your next renter with Zillow Rental Manager. Plus, with online applications, you can quickly screen prospective tenants – for free.
Refinance and save
$25,367/mo
Est. payment
Refinancing to a lower rate could help reduce your monthly payments and save thousands over the life of the loan.
$25,367/mo
Est. payment
Explore your selling options
Work with a Zillow partner agent
Leverage their expertise and Zillow's premium Showcase listings to get your home seen by more buyers.
Get startedList with your own agent
Get your home in front of millions of buyers by listing it on Zillow.
Learn how to do itSell it yourself
Take full control of how buyers see your home on Zillow by listing For Sale by Owner (FSBO).
List your homeWhat's special
Zillow last checked:
Listing updated:
Listed by:
Yvonne C. Toracca DRE #01916816 415-297-9157,
Sotheby's International Realty 415-929-1500,
Nicholas S. Colla DRE #02156780 415-579-1414,
Colla & Ray Real Estate Inc.
Bought with:
Olga Milan-Howells, DRE #01294290
Sotheby's International Realty
Source: SFAR,MLS#: 424015677 Originating MLS: San Francisco Association of REALTORS
Originating MLS: San Francisco Association of REALTORSFacts & features
Interior
Bedrooms & bathrooms
- Bedrooms: 4
- Bathrooms: 6
- Full bathrooms: 4
- 1/2 bathrooms: 2
Primary bedroom
- Features: Outside Access, Sitting Area, Sound System, Walk-In Closet
- Area: 0
- Dimensions: 0 x 0
Bedroom 1
- Area: 0
- Dimensions: 0 x 0
Bedroom 2
- Area: 0
- Dimensions: 0 x 0
Bedroom 3
- Area: 0
- Dimensions: 0 x 0
Bedroom 4
- Area: 0
- Dimensions: 0 x 0
Primary bathroom
- Features: Bidet, Double Vanity, Jetted Tub, Marble, Shower Stall(s), Steam, Walk-In Closet, Window
Bathroom
- Features: Low Flow Plumbing Fixtures, Low-Flow Toilet(s), Shower Stall(s), Stone, Tile, Tub, Tub w/Shower Over, Window
Dining room
- Features: Dining/Family Combo, Formal Area, Formal Room, Space in Kitchen
- Level: Main
- Area: 0
- Dimensions: 0 x 0
Family room
- Features: Deck Attached, Great Room
- Level: Main
- Area: 0
- Dimensions: 0 x 0
Kitchen
- Features: Granite Counters, Kitchen Island, Island w/Sink, Kitchen/Family Combo, Pantry Closet, Stone Counters
- Level: Main
- Area: 0
- Dimensions: 0 x 0
Living room
- Area: 0
- Dimensions: 0 x 0
Heating
- Central, Gas, MultiUnits
Cooling
- Central Air, Multi Units, Wall Unit(s)
Appliances
- Included: Dishwasher, Disposal, Double Oven, Free-Standing Gas Range, Gas Plumbed, Range Hood, Microwave, Plumbed For Ice Maker, Tankless Water Heater, Wine Refrigerator, Dryer, Washer
- Laundry: Cabinets, Gas Dryer Hookup, Inside Room, Upper Level
Features
- Central Vac Plumbed, Central Vacuum, Cathedral Ceiling(s), Storage, Wet Bar
- Flooring: Carpet, Marble, Slate, Stone, Tile, Wood
- Windows: Bay Window(s), Caulked/Sealed, Double Pane Windows, Window Coverings, Screens, Skylight(s)
- Basement: Full
- Number of fireplaces: 1
- Fireplace features: Double Sided, Electric, Gas Log, Gas
Interior area
- Total structure area: 3,382
- Total interior livable area: 3,382 sqft
Property
Parking
- Total spaces: 2
- Parking features: Alley Access, Attached, Garage Door Opener, Inside Entrance, Private, Size Limited, Tandem, On Site (Single Family Only)
- Attached garage spaces: 2
Accessibility
- Accessibility features: Accessible Elevator Installed
Features
- Stories: 3
- Patio & porch: Deck, Uncovered Deck
- Exterior features: Balcony, Uncovered Courtyard
- Has spa: Yes
- Spa features: Jetted Tub
- Fencing: Other,Gate
- Has view: Yes
- View description: Bay, City, City Lights, Downtown, Golden Gate Bridge, Hills, Marina, San Francisco, Water, Other
- Has water view: Yes
- Water view: Bay,Water
Lot
- Size: 1,585 Square Feet
- Features: Landscaped, Low Maintenance, Shape Regular, Street Lights
- Topography: Level
Details
- Parcel number: 0494030
- Special conditions: Auction,Offer As Is
- Other equipment: Intercom, MultiPhone Lines, Water Filter System
Construction
Type & style
- Home type: SingleFamily
- Architectural style: Mediterranean,Traditional
- Property subtype: Single Family Residence
- Attached to another structure: Yes
Materials
- Stucco, Wood
- Foundation: Concrete, Concrete Perimeter, Slab
- Roof: Flat,Slate,Tile
Condition
- New Construction,Updated/Remodeled
- New construction: Yes
- Year built: 2010
Utilities & green energy
- Electric: 220 Volts, 220 Volts in Kitchen, 220 Volts in Laundry
- Sewer: Public Sewer
- Water: Meter on Site, Public
- Utilities for property: Cable Connected, Internet Available, Natural Gas Connected
Green energy
- Energy efficient items: Water Heater, Windows
Community & HOA
Community
- Security: Carbon Monoxide Detector(s), Double Strapped Water Heater, Fire Alarm, Security Gate, Security System Owned, Prewired, Smoke Detector(s), Video System
HOA
- Has HOA: No
Location
- Region: San Francisco
- Elevation: 0
Financial & listing details
- Price per square foot: $1,109/sqft
- Tax assessed value: $3,750,000
- Annual tax amount: $45,158
- Date on market: 7/16/2024
- Cumulative days on market: 10 days
- Listing terms: Cash,Conventional
- Total actual rent: 0
- Road surface type: Paved Sidewalk, Sidewalk/Curb/Gutter, Paved
Price history
| Date | Event | Price |
|---|---|---|
| 7/31/2024 | Sold | $3,750,000$1,109/sqft |
Source:  SFAR #424015677 Report a problem SFAR #424015677 Report a problem | ||
Public tax history
| Year | Property taxes | Tax assessment |
|---|---|---|
| 2025 | $45,158 +63.5% | $3,750,000 +63.8% |
| 2024 | $27,613 +1.5% | $2,289,776 +2% |
| 2023 | $27,204 +1.9% | $2,244,881 +2% |
| 2022 | $26,697 +1.8% | $2,200,884 +2% |
| 2021 | $26,229 -0.6% | $2,157,732 +1% |
| 2020 | $26,385 +3.8% | $2,135,608 +2% |
| 2019 | $25,429 +3.5% | $2,093,734 +2% |
| 2018 | $24,571 +2.4% | $2,052,682 +2% |
| 2017 | $23,984 +1.6% | $2,012,434 +2% |
| 2016 | $23,617 -1.4% | $1,972,978 +1.5% |
| 2015 | $23,953 | $1,943,344 |
Find assessor info on the county website
Neighborhood: Marina District
Nearby homes
- $---- bd-- ba-- sqft45 Magnolia St, San Francisco, CA 94123Off Market
- $--1 bd1 ba900 sqft35 Magnolia St, San Francisco, CA 94123Off Market

- $--2 bd2 ba-- sqft1848 Lombard St APT 1, San Francisco, CA 94123Off Market
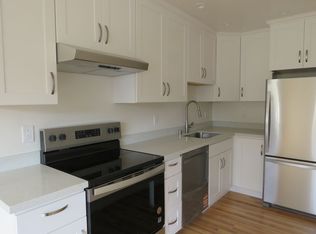
- $--1 bd1 ba-- sqft1848 Lombard St #3, San Francisco, CA 94123Off Market

- $---- bd1 ba-- sqft1848 Lombard St #2, San Francisco, CA 94123Off Market
- $--1 bd1 ba-- sqft1848 Lombard St APT 4, San Francisco, CA 94123Off Market
- $1,169,000-- bd1 ba-- sqft1848 Lombard St APT 6, San Francisco, CA 94123Off Market
- $3,693,400-- bd3 ba3.5k sqft1836-1838 Lombard St, San Francisco, CA 94123Off Market
Nearby schools
GreatSchools rating
- 6/10Sherman Elementary SchoolGrades: K-5Distance: 0.4 mi
- 7/10Marina Middle SchoolGrades: 6-8Distance: 0.2 mi
- 7/10Galileo High SchoolGrades: 9-12Distance: 0.5 mi
Schools provided by the listing agent
- District: San Francisco
Source: SFAR. This data may not be complete. We recommend contacting the local school district to confirm school assignments for this home.
Get a cash offer in 3 minutes
Find out how much your home could sell for in as little as 3 minutes with a no-obligation cash offer.
Estimated market value
$4,946,500
Get a cash offer in 3 minutes
Find out how much your home could sell for in as little as 3 minutes with a no-obligation cash offer.
Estimated market value
$4,946,500
