Skip main navigation
Closed
  • $449,000

    37 MAHOGANY Way, Palm Coast, FL 32164

    3beds
    2,397sqft
    Single Family Residence
    Built in 2024
    6,534 Square Feet Lot
    $454,000 Zestimate®
    $187/sqft
    $2,499 Estimated rent

    Home value

    $454,000

    $409,000 - $504,000

    $2,499/mo

    Zestimate® history
    Loading
    Loading...

    Owner options

    List your home for rent

    $2,499/mo

    Rent Zestimate®

    Find your next renter with Zillow Rental Manager. Plus, with online applications, you can quickly screen prospective tenants – for free.

    Learn more

    $2,499/mo

    Rent Zestimate®

    Refinance and save

    $3,361/mo

    Est. payment

    Refinancing to a lower rate could help reduce your monthly payments and save thousands over the life of the loan.

    See today's rates

    $3,361/mo

    Est. payment

    Explore your selling options

    Work with a Zillow partner agent

    Leverage their expertise and Zillow's premium Showcase listings to get your home seen by more buyers.

    Get started

    List with your own agent

    Get your home in front of millions of buyers by listing it on Zillow.

    Learn how to do it

    Sell it yourself

    Take full control of how buyers see your home on Zillow by listing For Sale by Owner (FSBO).

    List your home

    What's special

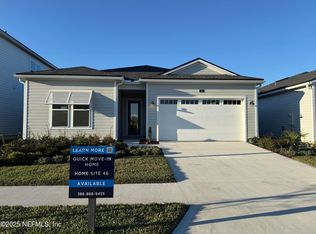
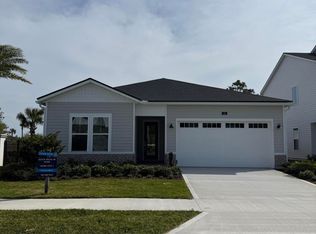
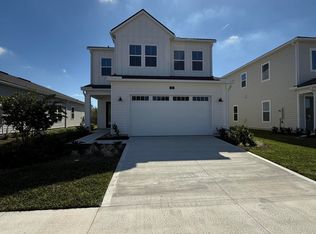
    Welcome to the home you've always dreamed of—where top-tier design meets an unbeatable location. Step through the grand two-story foyer, where an oak staircase with upgraded spindles creates an impressive first impression. The great room is bathed in natural light, thanks to towering windows that invite the outdoors in. Open the multi-panel stacking doors to reveal a luxury outdoor living space, perfect for entertaining or unwinding while taking in the serene surroundings. With the primary bedroom and laundry on the first floor, the expansive loft offers limitless potential for customization—whether you're looking for a home office, playroom, or additional living space. With everyday conveniences just minutes away, this community is ideally located to make your daily routine effortless and enjoyable. Don't miss the chance to see your dream, move in ready, home in person—schedule a tour of the Sailor today!

    Zillow last checked:

    Listing updated:

    Listed by:

    LARA ISABEL FUERTES FANTAUZZI,

    JACKSONVILLE TBI REALTY, LLC 904-484-4951,

    TJ ALEXANDER CIRILLO 904-994-0258

    Bought with:

    DJ DELLA SALA, 3464386

    DJ & LINDSEY REAL ESTATE

    Source: realMLS,MLS#: 2070825MLS Logo

    Facts & features

    Interior

    Bedrooms & bathrooms
    • Bedrooms: 3
    • Bathrooms: 3
    • Full bathrooms: 2
    • 1/2 bathrooms: 1
    Primary bathroom
    • Level: First
    • Area: 204.4 Square Feet
    • Dimensions: 14.60 x 14.00
    Bathroom 2
    • Level: Second
    • Area: 211.68 Square Feet
    • Dimensions: 14.70 x 14.40
    Bathroom 3
    • Level: Second
    • Area: 201.39 Square Feet
    • Dimensions: 14.70 x 13.70
    Dining room
    • Level: First
    • Area: 157.3 Square Feet
    • Dimensions: 14.30 x 11.00
    Family room
    • Level: First
    • Area: 200.2 Square Feet
    • Dimensions: 14.30 x 14.00
    Heating
    • Central
    Cooling
    • Central Air
    Appliances
    • Included: Dishwasher, Disposal, Electric Oven, Gas Cooktop, Gas Range, Microwave, Tankless Water Heater
    • Laundry: Electric Dryer Hookup, Gas Dryer Hookup, Lower Level, Sink, Washer Hookup
    Features
    • Built-in Features, Entrance Foyer, Kitchen Island, Open Floorplan, Pantry, Primary Bathroom - Shower No Tub, Master Downstairs, Smart Home, Smart Thermostat, Split Bedrooms, Walk-In Closet(s)
    • Flooring: Carpet, Vinyl
    Interior area
    • Total interior livable area: 2,397 sqft

    Property

    Parking
    • Total spaces: 2
    • Parking features: Garage
    • Garage spaces: 2
    Features
    • Levels: Two
    • Stories: 2
    • Patio & porch: Covered, Patio, Porch, Rear Porch
    • Has view: Yes
    • View description: Protected Preserve, Trees/Woods
    Lot
    • Size: 6,534 Square Feet
    • Features: Sprinklers In Front, Sprinklers In Rear, Wooded
    Details
    • Parcel number: 0612315180000000030

    Construction

    Type & style
    • Home type: SingleFamily
    • Architectural style: Contemporary
    • Property subtype: Single Family Residence
    Materials
    • Composition Siding, Frame
    • Roof: Shingle
    Condition
    • Under Construction
    • New construction: Yes
    • Year built: 2024

    Utilities & green energy

    • Water: Public
    • Utilities for property: Electricity Connected, Natural Gas Connected, Sewer Connected, Water Connected
    Green energy
    • Energy efficient items: Windows
    • Water conservation: Water Recycling

    Community & HOA

    Community
    • Security: Firewall(s), Security Gate, Smoke Detector(s)
    • Subdivision: Retreat at Town Center
    HOA
    • Has HOA: Yes
    • Amenities included: Pool, Other, Gated, Jogging Path, Maintenance Grounds
    • HOA fee: $301 quarterly
    Location
    • Region: Palm Coast

    Financial & listing details

    • Price per square foot: $187/sqft
    • Tax assessed value: $47,500
    • Annual tax amount: $1,513
    • Date on market: 2/17/2025
    • Listing terms: Cash,Conventional,FHA,VA Loan
    • Road surface type: Asphalt

    Price history

    DateEventPrice
    1/8/2026Sold$449,000-2.2%$187/sqft
    Source: realMLS #2070825 Report a problem
    12/18/2025Pending sale$459,000$191/sqft
    Source: Stellar MLS #FC312578 Report a problem
    10/1/2025Price change$459,000-3.4%$191/sqft
    Source: Toll Brothers Inc. Report a problem
    9/3/2025Price change$475,000-4.8%$198/sqft
    Source: Toll Brothers Inc. Report a problem
    7/14/2025Price change$499,000-1.2%$208/sqft
    Source: realMLS #2070825 Report a problem
    6/12/2025Price change$505,000-1.8%$211/sqft
    Source: Toll Brothers Inc. Report a problem
    6/11/2025Price change$514,000-2.1%$214/sqft
    Source: Toll Brothers Inc. Report a problem
    4/21/2025Price change$524,990-4.5%$219/sqft
    Source: Toll Brothers Inc. Report a problem
    3/3/2025Price change$549,990+10%$229/sqft
    Source: Toll Brothers Inc. Report a problem
    2/26/2025Price change$499,990+1%$209/sqft
    Source: realMLS #2070825 Report a problem
    2/23/2025Price change$494,990-10%$207/sqft
    Source: Toll Brothers Inc. Report a problem
    2/17/2025Price change$549,990+10%$229/sqft
    Source: realMLS #2070825 Report a problem
    1/22/2025Price change$499,990+2.9%$209/sqft
    Source: Toll Brothers Inc. Report a problem
    1/19/2025Price change$485,995-13.2%$203/sqft
    Source: Toll Brothers Inc. Report a problem
    6/14/2024Price change$559,990-2.1%$234/sqft
    Source: realMLS #2020951 Report a problem
    6/5/2024Price change$571,990+14.2%$239/sqft
    Source: realMLS #2020951 Report a problem
    5/8/2024Price change$500,990+3.9%$209/sqft
    Source: Toll Brothers Inc. Report a problem
    5/6/2024Price change$481,990-6.6%$201/sqft
    Source: realMLS #2020951 Report a problem
    4/26/2024Price change$515,990+3.8%$215/sqft
    Source: Toll Brothers Inc. Report a problem
    4/19/2024Listed for sale$496,990$207/sqft
    Source: realMLS #2020951 Report a problem

    Public tax history

    YearProperty taxesTax assessment
    2024$1,514 $47,500
    Find assessor info on the county website

    Neighborhood: 32164

    Nearby schools

    GreatSchools rating
    Get a cash offer in 3 minutes
    Find out how much your home could sell for in as little as 3 minutes with a no-obligation cash offer.
    Estimated market value
    $454,000
    Get a cash offer in 3 minutes
    Find out how much your home could sell for in as little as 3 minutes with a no-obligation cash offer.
    Estimated market value
    $454,000