Welcome to your dream home in the heart of East Birchwood, boasting beautiful curb appeal and an ideal mid-block location. This expanded Eldorado Split seamlessly combines modern convenience with timeless charm, all within the prestigious Jericho School District. As you enter the living room, you're greeted by high ceilings and glistening hardwood floors. This open and airy space is perfect for hosting gatherings, and a cozy fireplace adds both warmth and character. The central hub of this home features a generously sized kitchen with newer appliances and an oversized pantry. It's a chef's paradise with abundant counter space and storage, ensuring effortless meal preparation. The marble full bath serves as your personal oasis, complete with a soothing jacuzzi tub for unwinding after a long day. It offers a spa-like experience right in the comfort of your own home. The finished basement provides additional living space, ideally suited for a recreation room, home office, or guest suite. This versatile area can be customized to suit your specific needs. Step into your private backyard oasis, featuring an inviting inground pool. It's the perfect place to enjoy warm summer days and create lasting memories. Adjacent to the pool, you'll find a Trex deck that provides the ideal setting for outdoor dining, sunbathing, or simply relaxing. This low-maintenance space allows you to soak up the sun or host a barbecue with ease. This expanded Eldorado Split offers more than just a house; it offers a lifestyle. From the spacious and well-appointed interior to the outdoor paradise featuring an inground pool and Trex deck, this property has it all. It's the perfect place to call home and create enduring memories with your loved ones., Additional information: Appearance:mint+,Interior Features:Guest Quarters,Marble Bath,Separate Hotwater Heater:yes
Sold for $1,399,888
$1,399,888
37 Maiden Lane, Jericho, NY 11753
4beds
2,489sqft
Single Family Residence, Residential
Built in 1957
10,240 Square Feet Lot
$1,641,100 Zestimate®
$562/sqft
$7,958 Estimated rent
Home value
$1,641,100
$1.54M - $1.76M
$7,958/mo
Zestimate® history
Owner options
List your home for rent
$7,958/mo
Rent Zestimate®
Find your next renter with Zillow Rental Manager. Plus, with online applications, you can quickly screen prospective tenants – for free.
$7,958/mo
Rent Zestimate®
Refinance and save
$9,223/mo
Est. payment
Refinancing to a lower rate could help reduce your monthly payments and save thousands over the life of the loan.
$9,223/mo
Est. payment
Explore your selling options
Work with a Zillow partner agent
Leverage their expertise and Zillow's premium Showcase listings to get your home seen by more buyers.
Get startedList with your own agent
Get your home in front of millions of buyers by listing it on Zillow.
Learn how to do itSell it yourself
Take full control of how buyers see your home on Zillow by listing For Sale by Owner (FSBO).
List your homeWhat's special
Zillow last checked:
Listing updated:
Listed by:
Frances Mazer CBR,
Compass Greater NY LLC 516-703-3360,
Michael P. Ratner 516-680-2225,
Compass Greater NY LLC
Bought with:
Frances Mazer CBR, 30MA0934278
Compass Greater NY LLC
Michael P. Ratner, 10401334201
Compass Greater NY LLC
Source: OneKey® MLS as distributed by MLS GRID,MLS#: L3502663
Facts & features
Interior
Bedrooms & bathrooms
- Bedrooms: 4
- Bathrooms: 3
- Full bathrooms: 2
- 1/2 bathrooms: 1
Heating
- Baseboard, Oil
Cooling
- Attic Fan, Central Air
Appliances
- Included: Cooktop, Dishwasher, Disposal, Dryer, ENERGY STAR Qualified Appliances, Freezer, Microwave, Oven, Refrigerator, Washer, Oil Water Heater
Features
- Cathedral Ceiling(s), Eat-in Kitchen, Formal Dining, Granite Counters, Primary Bathroom, Pantry
- Flooring: Carpet, Hardwood
- Windows: Blinds, Drapes, Screens, Skylight(s)
- Basement: Full,Partially Finished
- Attic: Pull Stairs
- Number of fireplaces: 1
Interior area
- Total structure area: 2,489
- Total interior livable area: 2,489 sqft
Property
Parking
- Parking features: Attached, Driveway, Garage Door Opener, On Street, Private
- Has uncovered spaces: Yes
Features
- Levels: Multi/Split
- Patio & porch: Patio
- Exterior features: Speakers
- Has private pool: Yes
- Pool features: In Ground
- Fencing: Fenced
- Has view: Yes
- View description: Panoramic
Lot
- Size: 10,240 Square Feet
- Dimensions: 80 x 128
- Features: Level, Near School, Near Shops, Sprinklers In Front, Sprinklers In Rear
Details
- Parcel number: 2489125060000120
- Other equipment: Pool Equip/Cover
Construction
Type & style
- Home type: SingleFamily
- Property subtype: Single Family Residence, Residential
Materials
- Vinyl Siding
Condition
- Year built: 1957
Utilities & green energy
- Sewer: Public Sewer
- Water: Public
- Utilities for property: Trash Collection Public
Community & HOA
Community
- Security: Fire Sprinkler System, Security System
- Subdivision: East Birchwood
HOA
- Has HOA: No
Location
- Region: Jericho
Financial & listing details
- Price per square foot: $562/sqft
- Tax assessed value: $910,000
- Annual tax amount: $20,638
- Date on market: 11/21/2024
- Listing agreement: Exclusive Right To Lease
- Exclusions: Chandelier(s), Grill
Price history
| Date | Event | Price |
|---|---|---|
| 1/8/2024 | Sold | $1,399,888$562/sqft |
Source:  OneKey® MLS as distributed by MLS GRID #L3502663 Report a problem OneKey® MLS as distributed by MLS GRID #L3502663 Report a problem | ||
| 10/19/2023 | Pending sale | $1,399,888$562/sqft |
Source: OneKey® MLS as distributed by MLS GRID #3502663 Report a problem | ||
| 9/7/2023 | Listed for sale | $1,399,888$562/sqft |
Source: OneKey® MLS as distributed by MLS GRID #3502663 Report a problem | ||
Public tax history
| Year | Property taxes | Tax assessment |
|---|---|---|
| 2024 | -- | $910 +1% |
| 2023 | -- | $901 -4% |
| 2022 | -- | $939 |
| 2021 | $14,320 +5.4% | -- |
| 2020 | $13,584 -2.9% | $900 -6.6% |
| 2019 | $13,983 | $964 -6.3% |
| 2018 | $13,983 -1.7% | $1,029 -5.9% |
| 2017 | $14,224 +0.2% | $1,093 -5.6% |
| 2016 | $14,198 +169.3% | $1,158 -5.2% |
| 2015 | $5,271 +4.2% | $1,222 -5% |
| 2013 | $5,060 -22.2% | $1,286 -27.7% |
| 2012 | $6,505 -38.2% | $1,778 |
| 2011 | $10,534 +13.2% | $1,778 +3.7% |
| 2010 | $9,302 | $1,715 -15.8% |
| 2009 | -- | $2,038 -4.3% |
| 2008 | -- | $2,129 +6% |
| 2006 | -- | $2,009 -41.6% |
| 2005 | -- | $3,441 -36.9% |
| 2004 | -- | $5,456 -6.3% |
| 2003 | -- | $5,820 -47.1% |
| 2002 | -- | $11,000 |
| 2001 | -- | $11,000 |
| 2000 | -- | $11,000 |
Find assessor info on the county website
Neighborhood: 11753
Nearby homes
- $1,270,0004 bd3 ba2.5k sqft41 Maiden Ln, Jericho, NY 11753Sold

- $1,631,6005 bd3 ba2.8k sqft35 Merit Ln, Jericho, NY 11753Off Market
- $1,503,3005 bd3 ba2.5k sqft31 Merit Ln, Jericho, NY 11753Off Market
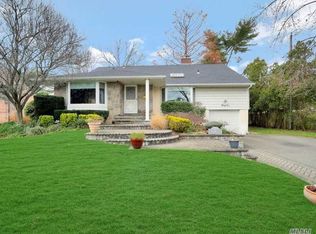
- $1,230,0004 bd2 ba1.8k sqft38 Hazelwood Dr, Jericho, NY 11753Sold

- $2,000-- bd-- ba-- sqftMerit Ln, Jericho, NY 11753Off Market
- $1,773,6005 bd5 ba3.7k sqft45 Maiden Ln, Jericho, NY 11753Off Market
- $1,510,500-- bd4 ba2.3k sqft50 Maiden Ln, Jericho, NY 11753Off Market
- $1,250,500-- bd2 ba1.8k sqft46 Maiden Ln, Jericho, NY 11753Off Market
Nearby schools
GreatSchools rating
- 10/10George A Jackson SchoolGrades: K-5Distance: 0.3 mi
- 10/10Jericho Middle SchoolGrades: 6-8Distance: 0.8 mi
- 10/10Jericho Senior High SchoolGrades: 9-12Distance: 0.8 mi
Schools provided by the listing agent
- Elementary: George A Jackson School
- Middle: Jericho Middle School
- High: Jericho Senior High School
Source: OneKey® MLS as distributed by MLS GRID. This data may not be complete. We recommend contacting the local school district to confirm school assignments for this home.
Get a cash offer in 3 minutes
Find out how much your home could sell for in as little as 3 minutes with a no-obligation cash offer.
Estimated market value
$1,641,100
Get a cash offer in 3 minutes
Find out how much your home could sell for in as little as 3 minutes with a no-obligation cash offer.
Estimated market value
$1,641,100
- New York
- Nassau County
- Jericho
- 11753
- 37 Maiden Lane
Nearby cities
Nearby zip codes
Other Jericho Topics
