Renovated home with detached 2 car garage and ADU*, Accessory Unit Dwelling, or entertainment space, or home office, or yoga studio or play set on this amazing .37 acre lot overlooking gorgeous marsh! Honestly, this is such a dreamy place! The Main House lathered in new siding, a gorgeous door, Pella windows, a new slider, interior paint, granite counters, stainless steel appliances, open floor versatile floor plan. Potential for a bedroom on the first floor or it is a great study or dining room. The bathroom is styling and profiling! 2nd floor is 2 bedrooms with a large area for a walk in closet! The best part is walking out onto the second story deck with it's GLORIOUS views of the Marsh and this beautiful lot where deer roam through! The detached garage with NEW Garage Doors, ADU* set up and its southwest side patios! Don't need an adu, it's a great entertaining space! New Roof, siding, All Dolled up and ready! Flood Estimate attached/$876.
Sold for $625,000
$625,000
37 Malden Ave, Marshfield, MA 02050
4beds
2,048sqft
Single Family Residence
Built in 1928
0.37 Acres Lot
$640,300 Zestimate®
$305/sqft
$3,162 Estimated rent
Home value
$640,300
$589,000 - $698,000
$3,162/mo
Zestimate® history
Owner options
List your home for rent
$3,162/mo
Rent Zestimate®
Find your next renter with Zillow Rental Manager. Plus, with online applications, you can quickly screen prospective tenants – for free.
$3,162/mo
Rent Zestimate®
Refinance and save
$4,231/mo
Est. payment
Refinancing to a lower rate could help reduce your monthly payments and save thousands over the life of the loan.
$4,231/mo
Est. payment
Explore your selling options
Work with a Zillow partner agent
Leverage their expertise and Zillow's premium Showcase listings to get your home seen by more buyers.
Get startedList with your own agent
Get your home in front of millions of buyers by listing it on Zillow.
Learn how to do itSell it yourself
Take full control of how buyers see your home on Zillow by listing For Sale by Owner (FSBO).
List your homeWhat's special
Second story deckNew roofGorgeous doorSouthwest side patiosStainless steel appliancesOverlooking gorgeous marshPella windows
Zillow last checked:
Listing updated:
Listed by:
Amy L. Troup 781-775-5229,
William Raveis R.E. & Home Services 781-837-5600
Bought with:
Amy March
The Firm
Source: MLS PIN,MLS#: 73426251
Facts & features
Interior
Bedrooms & bathrooms
- Bedrooms: 4
- Bathrooms: 2
- Full bathrooms: 2
- Main level bathrooms: 1
- Main level bedrooms: 2
Bedroom 2
- Features: Closet, Flooring - Wood, French Doors, Lighting - Overhead
- Level: Main,First
- Area: 94.04
- Dimensions: 10.17 x 9.25
Bedroom 3
- Features: Flooring - Wall to Wall Carpet, Deck - Exterior, Exterior Access
- Level: Second
Bedroom 4
- Features: Flooring - Wall to Wall Carpet
- Level: Second
Bedroom 5
- Features: Flooring - Laminate, Exterior Access, Lighting - Overhead
- Level: Main,First
- Area: 230.78
- Dimensions: 16.58 x 13.92
Bathroom 1
- Features: Bathroom - Full, Bathroom - Tiled With Tub & Shower, Flooring - Stone/Ceramic Tile, Cabinets - Upgraded, Washer Hookup
- Level: Main,First
- Area: 67.38
- Dimensions: 8.25 x 8.17
Bathroom 2
- Features: Bathroom - Full
- Level: First
- Area: 64.65
- Dimensions: 8.92 x 7.25
Kitchen
- Features: Flooring - Stone/Ceramic Tile, Flooring - Wood, Dining Area, Open Floorplan, Remodeled
- Level: Main,First
- Area: 134.1
- Dimensions: 13.08 x 10.25
Living room
- Features: Wood / Coal / Pellet Stove, Flooring - Wood, Exterior Access, Open Floorplan, Remodeled, Slider
- Level: Main
- Area: 272.1
- Dimensions: 22.83 x 11.92
Heating
- Central, Electric Baseboard, Propane
Cooling
- None
Appliances
- Included: Electric Water Heater, Water Heater, Range, Dishwasher, Microwave, Refrigerator
- Laundry: Main Level, Washer Hookup, First Floor, Electric Dryer Hookup
Features
- Open Floorplan, Kitchen Island, Sitting Room, Accessory Apt., Kitchen
- Flooring: Wood, Vinyl, Carpet, Flooring - Wood, Laminate
- Doors: Insulated Doors, French Doors
- Windows: Bay/Bow/Box, Insulated Windows
- Basement: Crawl Space,Dirt Floor
- Number of fireplaces: 2
Interior area
- Total structure area: 2,048
- Total interior livable area: 2,048 sqft
- Finished area above ground: 2,048
- Finished area below ground: 0
Property
Parking
- Total spaces: 8
- Parking features: Detached, Garage Faces Side, Off Street, Paved
- Garage spaces: 2
- Uncovered spaces: 6
Features
- Patio & porch: Deck, Patio
- Exterior features: Deck, Patio, Other
- Has view: Yes
- View description: Scenic View(s), Water, Marsh, River
- Has water view: Yes
- Water view: Marsh,River,Water
- Waterfront features: Waterfront, Marsh, Ocean, River, Unknown To Beach, Beach Ownership(Private, Public, Association)
- Frontage length: 260.00
Lot
- Size: 0.37 Acres
- Features: Level, Marsh
Details
- Parcel number: 1074448
- Zoning: r2
Construction
Type & style
- Home type: SingleFamily
- Architectural style: Other (See Remarks)
- Property subtype: Single Family Residence
Materials
- Frame
- Foundation: Other
- Roof: Shingle
Condition
- Year built: 1928
Utilities & green energy
- Electric: Circuit Breakers, 100 Amp Service
- Sewer: Private Sewer
- Water: Public
- Utilities for property: for Gas Range, for Gas Oven, for Electric Dryer, Washer Hookup
Green energy
- Energy efficient items: Other (See Remarks)
Community & HOA
Community
- Features: Shopping, Park, Walk/Jog Trails, Stable(s), Golf, House of Worship, Marina, Public School, Other
HOA
- Has HOA: No
Location
- Region: Marshfield
Financial & listing details
- Price per square foot: $305/sqft
- Tax assessed value: $689,500
- Annual tax amount: $6,826
- Date on market: 8/3/2026
- Exclusions: Personal Items.
- Road surface type: Paved, Unimproved
Price history
| Date | Event | Price |
|---|---|---|
| 11/26/2025 | Sold | $625,000+4.3%$305/sqft |
Source: MLS PIN #73426251 Report a problem | ||
| 10/25/2025 | Contingent | $599,000$292/sqft |
Source: MLS PIN #73426251 Report a problem | ||
| 10/20/2025 | Price change | $599,000-7.7%$292/sqft |
Source: MLS PIN #73426251 Report a problem | ||
| 9/25/2025 | Price change | $649,000-5.8%$317/sqft |
Source: MLS PIN #73426251 Report a problem | ||
| 9/4/2025 | Listed for sale | $689,000+130.4%$336/sqft |
Source: MLS PIN #73426251 Report a problem | ||
| 8/30/2002 | Sold | $299,000$146/sqft |
Source: Public Record Report a problem | ||
Public tax history
| Year | Property taxes | Tax assessment |
|---|---|---|
| 2025 | $6,826 +1.4% | $689,500 +6.4% |
| 2024 | $6,734 +4% | $648,100 +13.3% |
| 2023 | $6,474 +3.3% | $571,900 +18.1% |
| 2022 | $6,270 +2.5% | $484,200 +4.4% |
| 2021 | $6,116 +7.2% | $463,700 +8.3% |
| 2020 | $5,707 +1.9% | $428,100 +2.2% |
| 2019 | $5,602 +5% | $418,700 +5% |
| 2018 | $5,333 +4.6% | $398,900 +7.3% |
| 2017 | $5,100 +2% | $371,700 +3.1% |
| 2016 | $5,002 +5.9% | $360,400 +1.4% |
| 2015 | $4,722 +1.1% | $355,300 +1.1% |
| 2014 | $4,671 +14.9% | $351,500 +5.6% |
| 2013 | $4,065 +1.6% | $332,900 -2.1% |
| 2012 | $4,000 +27.4% | $340,100 +22.3% |
| 2011 | $3,140 +7.1% | $278,100 +1.9% |
| 2010 | $2,933 +5% | $272,800 -2.4% |
| 2009 | $2,793 +9.4% | $279,600 -4.5% |
| 2008 | $2,552 -13.1% | $292,700 -18.9% |
| 2007 | $2,936 +4.9% | $360,700 +7.1% |
| 2006 | $2,798 +8.9% | $336,700 +27.2% |
| 2004 | $2,570 +13.1% | $264,700 +31.2% |
| 2003 | $2,273 +4.3% | $201,700 +17.6% |
| 2002 | $2,180 +19.8% | $171,500 +44.2% |
| 1998 | $1,819 | $118,900 |
Find assessor info on the county website
Neighborhood: 02050
Nearby homes
- $316,0001 bd1 ba1.1k sqft37 Malden St, Marshfield, MA 02050Sold
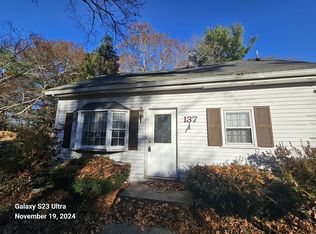
- $626,0002 bd2 ba1.2k sqft29 Malden Ave, Marshfield, MA 02050Off Market
- $490,6003 bd1 ba980 sqft4 Malden Ave, Marshfield, MA 02050Off Market
- $864,0003 bd3 ba1.8k sqft202 Arlington St, Marshfield, MA 02050Off Market
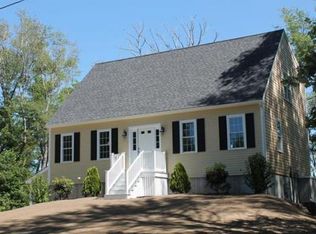
- $816,7003 bd2 ba1.7k sqft226 Arlington St, Marshfield, MA 02050Off Market
- $626,7003 bd2 ba1.5k sqft216 Texas St, Marshfield, MA 02050Off Market
- $790,8003 bd2 ba1.5k sqft201 Arlington St, Marshfield, MA 02050Off Market
- $452,6001 bd1 ba800 sqft222 Texas St, Marshfield, MA 02050Off Market
Nearby schools
GreatSchools rating
- 8/10South River Elementary SchoolGrades: K-5Distance: 1.9 mi
- 6/10Furnace Brook Middle SchoolGrades: 6-8Distance: 2.7 mi
- 8/10Marshfield High SchoolGrades: 9-12Distance: 2.7 mi
Schools provided by the listing agent
- Middle: Marshfield
- High: Marshfield
Source: MLS PIN. This data may not be complete. We recommend contacting the local school district to confirm school assignments for this home.
Get a cash offer in 3 minutes
Find out how much your home could sell for in as little as 3 minutes with a no-obligation cash offer.
Estimated market value
$640,300
Get a cash offer in 3 minutes
Find out how much your home could sell for in as little as 3 minutes with a no-obligation cash offer.
Estimated market value
$640,300
- Massachusetts
- Plymouth County
- Marshfield
- 02050
- 37 Malden Ave
