Skip main navigation
For sale
  • Price cut: $40K (6/11)
    $785,000

    37 Manchester Ave, Forked River, NJ 08731

    5beds
    3,280sqft
    : 
    Loading
    Get pre-qualified
    Single Family Residence
    Built in 2013
    0.46 Acres Lot
    $775,300 Zestimate®
    $239/sqft
    $-- HOA

    What's special

    Eat-in kitchenBeautiful gardensGenerous sized pantryUpstairs laundryFormal dining roomPlenty of cabinet spaceFenced yard
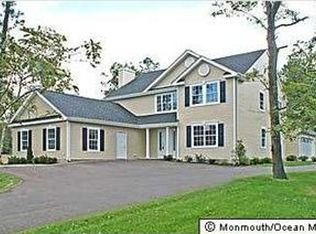
    This spacious 5-bedrooms, 3.5-baths and over 3,200 square feet of living space with a layout that gives everyone room to spread out. The 1st floor offers plenty of living space, including a formal living room, formal dining room, a relaxing family room with a fireplace, a home office/study, and a bright morning room off the kitchen. The eat-in kitchen offers plenty of cabinet space, a generous sized pantry, and access to the mudroom leading to the two-car garage. A convenient half bath completes the main level. Upstairs, you'll find four nice sized bedrooms, a full bathroom, plus a large bonus room, perfect for a playroom, media/movie room, game room, gym, or additional office. The large primary bedroom includes its own private bath and walk in closet. Upstairs laundry adds everyday convenience, while a second laundry area is located in the basement. The fifth bedroom is also located in the basement in-law suite. There is an impressive amount of closet and storage space throughout the home. One of the biggest highlights is the FINISHED BASEMENT, featuring a FULL IN LAW SUITE/ setup complete with its own kitchen, living room, bedroom, full bathroom, laundry area, and separate exterior entrance. It's ideal for extended family, guests, or anyone who would appreciate extra privacy and independence. Outside is where this home really shines! The peaceful backyard backs to a wooded buffer and is filled with beautiful gardens that have clearly been cared for over the years. There's also a paver patio, underground sprinklers, a fenced yard, and still plenty of room if you've ever dreamed of adding a pool. The gas furnace and central air have both been replaced within the last 5 years. Additional features include a Cummins WHOLE HOUSE GENERATOR for added peace of mind. The location is another plus, situated across from a park, close to shopping, and conveniently located with easy access to the Garden State Parkway. Zoned R-100, the property may also offer possibilities for professional home business uses! If you've been searching for a home with space, flexibility, and a backyard you'll actually want to spend time in, this one is worth seeing! *Please note that the rear year photos with the pool are AI renderings so that you can get a visual idea of what the yard could look like with an inground pool. Rendering is not to scale and buyers should do their due diligence in regards to actual pool sizing, etc. The grass color has been slightly enhanced. Room measurements are approximate.
    48 days
    |
    1,289
    |
    68
    |

    Zillow last checked:

    Listing updated:

    Listed by:

    Jennifer Francis 732-300-6067,

    RE/MAX at Barnegat Bay - Forked River

    Source: Bright MLS,MLS#: NJOC2042524MLS Logo

    Loading...

      Facts & features

      Interior

      Bedrooms & bathrooms
      • Bedrooms: 5
      • Bathrooms: 4
      • Full bathrooms: 3
      • 1/2 bathrooms: 1
      • Main level bathrooms: 1
      Rooms
      • Room types: Living Room, Dining Room, Primary Bedroom, Bedroom 2, Bedroom 3, Bedroom 4, Kitchen, Family Room, Breakfast Room, Office, Bedroom 6, Bonus Room
      Primary bedroom
      • Level: Upper
      Bedroom 2
      • Level: Upper
      Bedroom 3
      • Level: Upper
      Bedroom 4
      • Level: Upper
      Bedroom 6
      • Level: Lower
      Bonus room
      • Level: Upper
      Breakfast room
      • Level: Main
      Dining room
      • Level: Main
      Family room
      • Level: Main
      Kitchen
      • Level: Main
      Kitchen
      • Level: Lower
      Living room
      • Level: Main
      Living room
      • Level: Lower
      Mud room
      • Level: Main
      Office
      • Level: Main
      Heating
      • Forced Air, Natural Gas
      Cooling
      • Central Air, Electric
      Appliances
      • Included: Dishwasher, Dryer, Oven/Range - Gas, Stainless Steel Appliance(s), Washer, Gas Water Heater
      • Laundry: In Basement, Upper Level, Mud Room
      Features
      • Soaking Tub, Breakfast Area, Bathroom - Walk-In Shower, Ceiling Fan(s), Crown Molding, Dining Area, Family Room Off Kitchen, Kitchen Island, Pantry, Recessed Lighting, Walk-In Closet(s)
      • Flooring: Carpet, Wood
      • Basement: Full,Walk-Out Access,Windows,Exterior Entry,Finished,Heated,Interior Entry
      • Has fireplace: No
      Interior area
      • Total structure area: 3,280
      • Total interior livable area: 3,280 sqft
      • Finished area above ground: 3,280
      • Finished area below ground: 0

      Property

      Parking
      • Total spaces: 8
      • Parking features: Garage Faces Front, Garage Door Opener, Oversized, Inside Entrance, Asphalt, Driveway, Parking Lot, Attached
      • Attached garage spaces: 2
      • Uncovered spaces: 6
      Accessibility
      • Accessibility features: None
      Features
      • Levels: Two
      • Stories: 2
      • Patio & porch: Patio
      • Exterior features: Flood Lights, Sidewalks, Underground Lawn Sprinkler
      • Pool features: None
      • Fencing: Full
      Lot
      • Size: 0.46 Acres
      • Dimensions: 100.00 x 200.00
      • Features: Suburban
      Details
      • Additional structures: Above Grade, Below Grade
      • Parcel number: 130166400026
      • Zoning: RO10
      • Special conditions: Standard

      Construction

      Type & style
      • Home type: SingleFamily
      • Architectural style: Colonial
      • Property subtype: Single Family Residence
      Materials
      • Frame
      • Foundation: Other
      • Roof: Architectural Shingle
      Condition
      • New construction: No
      • Year built: 2013

      Utilities & green energy

      • Sewer: Public Sewer
      • Water: Public

      Community & HOA

      Community
      • Security: Exterior Cameras, Security System, Fire Sprinkler System
      • Subdivision: None Available
      HOA
      • Has HOA: No
      Location
      • Region: Forked River
      • Municipality: LACEY TWP

      Financial & listing details

      • Price per square foot: $239/sqft
      • Tax assessed value: $425,900
      • Annual tax amount: $11,648
      • Date on market: 5/28/2026
      • Listing agreement: Exclusive Right To Sell
      • Inclusions: Blinds / Shades; Dishwasher; Dryer; Garage Door Opener; Garbage Disposal; Gas Cooking; Generator; Light Fixtures; Outdoor Lighting; Stove; Washer
      • Exclusions: Hot Tub, Large Shed (both Negotiable); Main Refrigerator And Microwave; Stackable W / D In Basement (also Negotiable)
      • Ownership: Fee Simple

        Estimated market value

        $775,300

        $737,000 - $814,000

        $5,219/mo

        Price history

        DateEventPrice
        6/11/2026Price change$785,000-4.8%$239/sqft
        Source: MoreMLS #22615228 Report a problem
        5/28/2026Listed for sale$825,000+104.5%$252/sqft
        Source: MoreMLS #22615228 Report a problem
        7/12/2013Sold$403,426+250.8%$123/sqft
        Source: Public Record Report a problem
        3/13/2013Sold$115,000$35/sqft
        Source: Public Record Report a problem

        Public tax history

        YearProperty taxesTax assessment
        2023$9,638 +1.7%$425,900
        2022$9,476 $425,900
        2021$9,476 +5.2%$425,900
        2020$9,012 +1.2%$425,900
        2019$8,906 +4.8%$425,900 +2.4%
        2018$8,501 +0.4%$416,100
        2017$8,468 +4.7%$416,100
        2016$8,089 +2.9%$416,100
        2015$7,859 +4.4%$416,100 -8.9%
        2014$7,525 $456,900
        Find assessor info on the county website

        Monthly payment

        Est. payment

        Payment breakdown

        Explore the cost of this home by adjusting the details. Changes won't be saved.
        All calculations are estimates and provided by Zillow, Inc. for informational purposes only. Actual amounts may vary.
        HOA fees may include property taxes on listings classified as Co-Ops. Contact the listing agent and/or owner for fee details.
        Mortgage interest rates are dependent on a number of factors, including credit score, down payment, and repayment length. Interest rate data provided by Zillow Group Marketplace, Inc. as of 1/1/1970 from various mortgage lenders with which we have lead or other similar arrangements; the Estimated Payment is an average of those rates.
        See how much you could borrow to make a competitive offer.

        Climate risks

        Neighborhood: 08731

        Getting around

        45 / 100
        Car-Dependent
        59 / 100
        Bikeable

        Nearby schools

        GreatSchools rating

        A local agent can set up tours, give advice and negotiate with sellers.

        A local lender can help you make sure your offer is ready when you are.

        Browse local experts

        Similar homes