Skip main navigation
Off market
  • $313,500

    37 Maple Ter, Clifton Heights, PA 19018

    3beds
    1,904sqft
    SingleFamily
    Built in 1922
    3,484 Square Feet Lot
    $313,500 Zestimate®
    $165/sqft
    $2,474 Estimated rent

    Home value

    $313,500

    $288,000 - $339,000

    $2,474/mo

    Zestimate® history
    Loading
    Loading...

    Owner options

    List your home for rent

    $2,474/mo

    Rent Zestimate®

    Find your next renter with Zillow Rental Manager. Plus, with online applications, you can quickly screen prospective tenants – for free.

    Learn more

    $2,474/mo

    Rent Zestimate®

    Refinance and save

    $2,148/mo

    Est. payment

    Refinancing to a lower rate could help reduce your monthly payments and save thousands over the life of the loan.

    See today's rates

    $2,148/mo

    Est. payment

    Explore your selling options

    Work with a Zillow partner agent

    Leverage their expertise and Zillow's premium Showcase listings to get your home seen by more buyers.

    Get started

    List with your own agent

    Get your home in front of millions of buyers by listing it on Zillow.

    Learn how to do it

    Sell it yourself

    Take full control of how buyers see your home on Zillow by listing For Sale by Owner (FSBO).

    List your home

    What's special

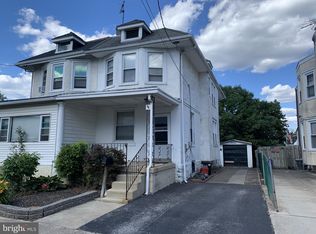
    Opportunity Knocks!!! An Inspection had been done so excuse the appearance those repairs in process. Electrical Service, Heater, Air Conditioner and mechanical systems new or newer. The owner invested much to make this one of the best twins on the market. Water situation in basement noted and renovations will be completed shortly. Exterior Siding, recently coated roof (Just Reviewed) and a beautiful double stacked deck, shed and yard area. This Rear Deck has been completely renewed. Home difficult to appreciate from outside. From drive enter an enclosed porch. Could be an office or just a quiet spot off the beaten path. Hardwood floors throughout the downstairs and a neutral carpeting upstairs provides added comfort. From Enclosed Porch you have an Open concept Living/Dining Room that is spacious. Plenty of room to service both these purposes. Transitional pass through opening from Dining Room to Kitchen creates a more open look. Kitchen well appointed with BRAND NEW appliances to include: Range-Vented/Microwave/Dishwasher and built-in Refrigerator. Beautiful Granite counter tops enhances the classy look. Moreover important and valuable in any Kitchen: Huge amount of Cabinets in a Traditional Style. This space has been done tastefully and in line with today's trends. There are generous amounts of Tall wall cabinets and Upper mounted cabinets. Large Dining Room through to a Living Room to upstairs where you find 3 large Bedrooms and Remodeled Bath. This is a bright and cheery home and unlike many town homes where in broad daylight you have to reach for a light switch. Natural sunlight enhances the atmosphere in most of the living area. Beyond the Kitchen is a Laundry Room with new front load Washer and Dryer. Here you have room to move around not cramped and a separate 2 Piece Powder Room. Exit newly added Patio Door to that beautiful large Rear Tiered Deck. Records show 1900 Sq Ft; The average "Warner West" row home in Clifton Heights and Drexel Hill has 1152 Square Ft so this twin is considerably larger based on reported data. Obtain the space you may need right now. With frequent open houses to be scheduled you will have your opportunity to enjoy its beauty. Come today!!!! The basement is clean and unfinished. No garage but there is a driveway for 2 to 3 Cars. Buy in time to enjoy a New Year in your new home. Investing in a home with newer components takes the worry out of home enjoyment.

    This property is off market, which means it's not currently listed for sale or rent on Zillow. This may be different from what's available on other websites or public sources.
    Facts & features

    Interior

    Bedrooms & bathrooms
    • Bedrooms: 3
    • Bathrooms: 3
    • Full bathrooms: 1
    • 1/2 bathrooms: 2
    Heating
    • Other, Gas
    Cooling
    • Central
    Appliances
    • Included: Garbage disposal
    Features
    • CeilngFan(s), Kitchen - Eat-In
    • Flooring: Tile, Carpet, Hardwood
    Interior area
    • Total interior livable area: 1,904 sqft

    Property

    Features
    • Exterior features: Vinyl, Brick
    Lot
    • Size: 3,484 sqft
    Details
    • Parcel number: 10000143600

    Construction

    Type & style
    • Home type: SingleFamily
    Materials
    • Roof: Other
    Condition
    • Year built: 1922

    Utilities & green energy

    • Sewer: Public Sewer

    Community & neighborhood

    Location
    • Region: Clifton Heights

    Other

    Other facts
    • Appliances: Disposal, Energy Efficient Appliances
    • HasBodyOfWater: 0
    • IsForeClosure: 0
    • IsNewConstruction: 0
    • IsSale: 1
    • NoOfLevels: 0
    • HasPool: 0
    • HasWaterFront: 0
    • CondoFee: 0
    • CvrdParking1Spaces: 0
    • CvrdParking2Spaces: 0
    • HasWaterAccess: 0
    • HasWaterView: 0
    • HOAFee: 0
    • TotalLeasedUnits: 0
    • TotalNoOfUnits: 0
    • TotalUnfurnishedUnits: 0
    • Fireplaces: 0
    • PropertyType: Single Family
    • Sewer: Public Sewer
    • HalfBaths: 2
    • Acreage: 0.08
    • TotalSquareFeet: 1904
    • Heating: Hot Water
    • Water: Public
    • LotDimensions: 25X150
    • Ownership: Fee Simple
    • TotalTaxes: 4917
    • InteriorFeatures: CeilngFan(s), Kitchen - Eat-In
    • LotNumber: 469-000
    • LotSquareFootage: 3398
    • TaxYear: 2018
    • BasementType: 0
    • ListingDate: 2018-09-05T00:00:00
    • Style: Twin/Semi-Detached
    • Directions: Edmonds Ave to Township Line Rd L on Woodland Ave
    • Ownership: Fee Simple

    Price history

    DateEventPrice
    1/24/2019Sold$170,000-2.9%$89/sqft
    Source: Public Record Report a problem
    12/19/2018Pending sale$175,000$92/sqft
    Source: Long & Foster-Havertown #1003282368 Report a problem
    9/10/2018Listed for sale$175,000+414.7%$92/sqft
    Source: L&F - Havertown #1003282368 Report a problem
    8/12/2015Sold$34,000-15%$18/sqft
    Source: Public Record Report a problem
    6/16/2015Pending sale$40,000$21/sqft
    Source: Homepath #6550742 Report a problem
    6/10/2015Price change$40,000-16.5%$21/sqft
    Source: Homepath #6550742 Report a problem
    5/13/2015Price change$47,900-7%$25/sqft
    Source: Homepath #6550742 Report a problem
    4/15/2015Listed for sale$51,500$27/sqft
    Source: Homepath #6550742 Report a problem

    Public tax history

    YearProperty taxesTax assessment
    2025$6,257 +3.7%$152,680
    2024$6,032 +1%$152,680
    2023$5,971 +0.6%$152,680
    2022$5,933 $152,680
    2021$5,933 +1164.8%$152,680 +77.7%
    2020$469 -90.6%$85,900
    2019$4,991 +3.1%$85,900
    2018$4,843 +927.2%$85,900
    2017$471 -2%$85,900
    2016$481 +2%$85,900
    2015$471 -2%$85,900
    2014$481 +4.9%$85,900
    2013$459 +2.8%$85,900
    2012$446 +0.3%$85,900
    2011$445 +2%$85,900
    2010$436 +7.5%$85,900
    2009$406 $85,900
    2008$406 +6.1%$85,900
    2007$382 $85,900
    2006-- $85,900
    2005-- $85,900
    2004-- $85,900
    2003-- $85,900
    2002-- $85,900
    2000-- $85,900

    Find assessor info on the county website

    Neighborhood: 19018

    Nearby schools

    GreatSchools rating
    Schools provided by the listing agent
    • High: UPPER DARBY SENIOR
    • District: UPPER DARBY

    Source: The MLS. This data may not be complete. We recommend contacting the local school district to confirm school assignments for this home.

    Get a cash offer in 3 minutes
    Find out how much your home could sell for in as little as 3 minutes with a no-obligation cash offer.
    Estimated market value
    $313,500
    Get a cash offer in 3 minutes
    Find out how much your home could sell for in as little as 3 minutes with a no-obligation cash offer.
    Estimated market value
    $313,500