This 4-bedroom 2 bath ranch offers a great fixer upper opportunity. It sits on a paved road, has natural gas, city sewer, city water and in the heart of Sandusky. Updated kitchen with pantry and all appliances are included. The rooms are all spacious especially the master suite. Its 12 x 23, has a large walk-in closet, a full bath and its own entrance. The 2 garages give you plenty of room for vehicles, toys, and tools. Or make one into a workshop. Both garages have newer steel roofs. The house is very energy efficient with thick insulation in attic and spray foam and plastic throughout the crawl space. Newer maintenance free flooring through most of the home. Lots of nice landscaping surround the home. Covered front porch great for morning coffee or a shaded spot for a book. Plus lots of other decks for BBQ or relaxation too. Furnace and A/C unit are new in 2022. Will need some updating. No FHA, VA or USDA loans at this time.
Pending
$139,900
37 Maple Valley St, Sandusky, MI 48471
4beds
1,400sqft
Single Family Residence
Built in 1970
0.26 Acres Lot
$-- Zestimate®
$100/sqft
$-- HOA
What's special
- 15 days
- 20
- 0
Likely to sell faster than
Zillow last checked:
Listing updated:
Listed by:
Alex Lengemann 810-969-5732,
Realty Volution.com 810-664-1819
Source: Realcomp II,MLS#: 20261066490
Facts & features
Interior
Bedrooms & bathrooms
- Bedrooms: 4
- Bathrooms: 2
- Full bathrooms: 2
Primary bedroom
- Level: Entry
- Area: 276
- Dimensions: 23 X 12
Bedroom
- Level: Entry
- Area: 90
- Dimensions: 10 X 9
Bedroom
- Level: Entry
- Area: 90
- Dimensions: 9 X 10
Bedroom
- Level: Entry
- Area: 117
- Dimensions: 9 X 13
Other
- Level: Entry
Other
- Level: Entry
Kitchen
- Level: Entry
- Area: 342
- Dimensions: 19 X 18
Laundry
- Level: Entry
- Area: 25
- Dimensions: 5 X 5
Living room
- Level: Entry
- Area: 273
- Dimensions: 13 X 21
Heating
- Forced Air, Natural Gas
Cooling
- Ceiling Fans, Central Air
Appliances
- Included: Dishwasher, Dryer, Free Standing Gas Range, Free Standing Refrigerator, Microwave, Washer
- Laundry: Laundry Room
Features
- Has basement: No
- Has fireplace: No
Interior area
- Total interior livable area: 1,400 sqft
- Finished area above ground: 1,400
Property
Parking
- Total spaces: 2
- Parking features: Two Car Garage, Detached, Electricityin Garage, Garage Door Opener
- Garage spaces: 2
Features
- Levels: One
- Stories: 1
- Entry location: GroundLevelwSteps
- Patio & porch: Deck
- Pool features: None
Lot
- Size: 0.26 Acres
- Dimensions: 95 x 167 x 168 x 87
Details
- Additional structures: Second Garage, Sheds
- Parcel number: 32010001600800
- Special conditions: Short Sale No,Standard
Construction
Type & style
- Home type: SingleFamily
- Architectural style: Ranch
- Property subtype: Single Family Residence
Materials
- Vinyl Siding
- Foundation: Crawl Space
- Roof: Asphalt
Condition
- New construction: No
- Year built: 1970
Utilities & green energy
- Sewer: Public Sewer
- Water: Public
Community & HOA
Community
- Subdivision: HUBBARD & KINGS SUB
HOA
- Has HOA: No
Location
- Region: Sandusky
Financial & listing details
- Price per square foot: $100/sqft
- Tax assessed value: $44,380
- Annual tax amount: $2,925
- Date on market: 8/20/2026
- Cumulative days on market: 15 days
- Listing agreement: Exclusive Right To Sell
- Listing terms: Cash
Estimated market value
Not available
Estimated sales range
Not available
$1,685/mo
Price history
| Date | Event | Price |
|---|---|---|
| 9/2/2026 | Pending sale | $139,900$100/sqft |
Source:  Realcomp II #20261066490 Report a problem Realcomp II #20261066490 Report a problem | ||
| 8/20/2026 | Listed for sale | $139,900-24.2%$100/sqft |
Source: Realcomp II #20261066490 Report a problem | ||
| 4/8/2026 | Listing removed | $184,500$132/sqft |
Source: Realcomp II #20251052318 Report a problem | ||
| 11/7/2025 | Listed for sale | $184,500$132/sqft |
Source: Realcomp II #20251052318 Report a problem | ||
Public tax history
Tax history is unavailable.
Monthly payment
Est. payment
Payment breakdown
Explore the cost of this home by adjusting the details. Changes won't be saved.Climate risks
Neighborhood: 48471
Similar homes
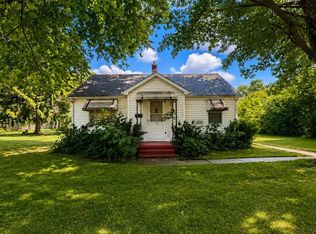
- $--3 bd1 ba2k sqft476 N Sandusky Rd, Sandusky, MI 48471Auction
 Auction.com 1
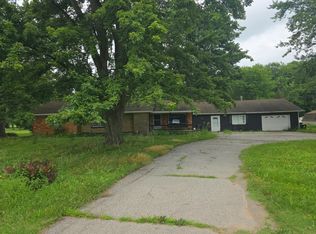
 - $150,0004 bd2 ba1.7k sqft74 Minden St, Sandusky, MI 48471For Sale
 MLS ID #142-26-0007, Rick Tank, Red Carpet Keim Dynamics, Inc.. RMLS Multi-List
 - $189,0003 bd1 ba1.3k sqft138 Truman St, Sandusky, MI 48471For Sale
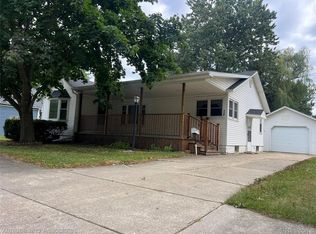
 MLS ID #20261068401, Dustie L Johnson, Wallace and Associates Real Estate. Realcomp II
 - $139,9003 bd1 ba1.2k sqft6455 Mayville Rd, Marlette, MI 48453For Sale
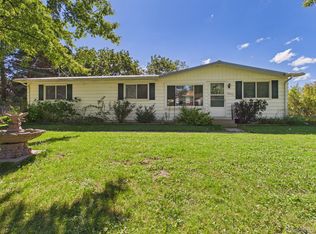 MLS ID #20261077831, William J Ruhlman, MBA Real Estate Services. Realcomp II
 - $204,9003 bd2 ba1.4k sqft3260 Colclough Rd, Sandusky, MI 48471For SaleMLS ID #20261063242, Raschelle L Goff, KW Platinum Port Huron. Realcomp II
- $129,9003 bd1 ba1.2k sqft5400 W Sanilac Rd, Snover, MI 48472For SaleMLS ID #20261059952, Amy Donley, Donley Realty. Realcomp II
- $158,8003 bd2 ba1.2k sqft2547 Maple St, Deckerville, MI 48427For Sale
 MLS ID #50221998, Jennifer Caira-Lauff, Real Estate One Chesterfield. MiRealSource
 - $132,5003 bd1 ba1.2k sqft6174 Marlette St, Marlette, MI 48453For SaleMLS ID #20261016088, Amy Donley, Donley Realty. Realcomp II
- $119,9005 bd2 ba1.4k sqft5472 Cemetery Rd, Kingston, MI 48741For SaleMLS ID #50216379, Shannon Jones, ERA Prime Real Estate Group. MiRealSource
- $139,5002 bd1 ba800 sqft5582 Peck St, Peck, MI 48466For SaleMLS ID #50214026, Penny S Schwarzentraub, Town & Country Realty-Lexington. MiRealSource
- $169,9003 bd2 ba1.4k sqft6881 James St, Brown City, MI 48416For SaleMLS ID #20261071151, Jessica Chesney, Realty Market Matters LLC. Realcomp II
- $149,0002 bd1 ba1.1k sqft5645 Mill St, Peck, MI 48466For SaleMLS ID #50186713, Robert Kean, Coldwell Banker Professionals. MiRealSource
- $169,0003 bd1 ba1.1k sqft7216 Edwina Ln, Lexington, MI 48450For SaleMLS ID #50216929, Virginia McNabb, Town & Country Realty-Lexington. MiRealSource
- $95,0003 bd1 ba1.2k sqft2598 Black River St, Deckerville, MI 48427For SaleMLS ID #20261057440, Sebastian Freeman, Epique Realty. Realcomp II
- $169,9003 bd1 ba1k sqft130 Gaige St, Croswell, MI 48422For SaleMLS ID #50221525, Penny S Schwarzentraub, Town & Country Realty-Lexington. MiRealSource
- $124,0003 bd1 ba1.1k sqft1718 Montague St, Deford, MI 48729For SaleMLS ID #50214671, Kris Burns, KW Platinum Port Huron. MiRealSource
- $189,0002 bd2 ba1.7k sqft3450 Old 51 Rd, Croswell, MI 48422For SaleMLS ID #50220884, Penny S Schwarzentraub, Town & Country Realty-Lexington. MiRealSource
- $179,9004 bd1 ba1.2k sqft114 Ward St, Croswell, MI 48422For SaleMLS ID #50221489, Penny S Schwarzentraub, Town & Country Realty-Lexington. MiRealSource
- $107,0003 bd1 ba1k sqft6196 Marlette St, Marlette, MI 48453For SaleMLS ID #20261057069, Michael L Folsom, Exit Realty Group. Realcomp II
