Skip main navigation
Sold for $1,100,000
  • $1,100,000

    37 Maplewood Drive, Greenwich, CT 06807

    4beds
    3,232sqft
    Single Family Residence
    Built in 1961
    0.35 Acres Lot
    $1,166,800 Zestimate®
    $340/sqft
    $8,034 Estimated rent

    Home value

    $1,166,800

    $1.05M - $1.31M

    $8,034/mo

    Zestimate® history
    Loading
    Loading...

    Owner options

    List your home for rent

    $8,034/mo

    Rent Zestimate®

    Find your next renter with Zillow Rental Manager. Plus, with online applications, you can quickly screen prospective tenants – for free.

    Learn more

    $8,034/mo

    Rent Zestimate®

    Refinance and save

    $7,424/mo

    Est. payment

    Refinancing to a lower rate could help reduce your monthly payments and save thousands over the life of the loan.

    See today's rates

    $7,424/mo

    Est. payment

    Explore your selling options

    Work with a Zillow partner agent

    Leverage their expertise and Zillow's premium Showcase listings to get your home seen by more buyers.

    Get started

    List with your own agent

    Get your home in front of millions of buyers by listing it on Zillow.

    Learn how to do it

    Sell it yourself

    Take full control of how buyers see your home on Zillow by listing For Sale by Owner (FSBO).

    List your home

    What's special

    Private in-law suiteEnclosed patioFormal dining roomEat-in kitchenMultiple patios
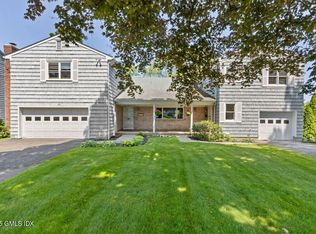
    Reduced for Quick Sale - Incredible Value in Cos Cob! Don't miss this opportunity to own a spacious, versatile home in desirable Cos Cob! Nestled at the end of a quiet cul-de-sac, this one-of-a-kind property offers amazing space, flexibility, and value-perfect for multi-generational living or investment potential. Yes, it backs to I-95, but that also means ultra-convenient access for commuters-and the layout, size, and features of this home far outweigh the trade-off. Many homes in the area have been transformed beautifully with landscaping and sound solutions-this one is ready for your vision and updates! The main home includes a warm living room with fireplace, formal dining room, and eat-in kitchen, plus three bedrooms and two full baths-including a primary suite. A separate in-law suite with its own entrance, living room, bedroom, full bath, and private gas meter offers ideal space for extended family or rental income. The finished lower level offers tremendous extra space, including a full kitchen, huge family room with fireplace, bedroom, full bath, and even a sauna-so many options here! Skylights, a walk-up attic, large 2-car garage, and multiple patios (including an enclosed one) round out this home's impressive features. Bring your creativity and take advantage of this rare layout, prime location near shopping, schools, and transit, and amazing value for the square footage.

    Zillow last checked:

    Listing updated:

    Listed by:

    Kurt Jain 203-685-5878,

    NextHome Real Estate Services 203-227-6398

    Bought with:

    Kurt Jain, RES.0335759

    NextHome Real Estate Services

    Source: Smart MLS,MLS#: 24077570MLS Logo

    Facts & features

    Interior

    Bedrooms & bathrooms
    • Bedrooms: 4
    • Bathrooms: 4
    • Full bathrooms: 4
    Primary bedroom
    • Features: Full Bath, Hardwood Floor
    • Level: Main
    Bedroom
    • Features: Hardwood Floor
    • Level: Main
    Bedroom
    • Features: Hardwood Floor
    • Level: Main
    Bedroom
    • Features: Skylight
    • Level: Main
    Dining room
    • Features: Hardwood Floor
    • Level: Main
    Family room
    • Features: Fireplace, Engineered Wood Floor
    • Level: Lower
    Kitchen
    • Level: Main
    Kitchen
    • Level: Main
    Kitchen
    • Features: Laundry Hookup
    • Level: Lower
    Living room
    • Features: Fireplace, Hardwood Floor
    • Level: Main
    Other
    • Level: Main
    Heating
    • Hot Water, Natural Gas
    Cooling
    • Central Air
    Appliances
    • Included: None, Water Heater
    • Laundry: Lower Level
    Features
    • In-Law Floorplan
    • Basement: Full,Storage Space,Garage Access,Partially Finished,Walk-Out Access
    • Attic: Access Via Hatch
    • Number of fireplaces: 2
    Interior area
    • Total structure area: 3,232
    • Total interior livable area: 3,232 sqft
    • Finished area above ground: 3,232

    Property

    Parking
    • Total spaces: 2
    • Parking features: Attached
    • Attached garage spaces: 2
    Features
    • Patio & porch: Deck, Patio
    Lot
    • Size: 0.35 Acres
    • Features: Cul-De-Sac
    Details
    • Parcel number: 1851123
    • Zoning: R-7

    Construction

    Type & style
    • Home type: SingleFamily
    • Architectural style: Ranch
    • Property subtype: Single Family Residence
    Materials
    • Vinyl Siding
    • Foundation: Block
    • Roof: Asphalt
    Condition
    • New construction: No
    • Year built: 1961

    Utilities & green energy

    • Sewer: Public Sewer
    • Water: Public

    Community & neighborhood

    Location
    • Region: Cos Cob
    • Subdivision: Cos Cob

    Price history

    DateEventPrice
    6/30/2025Sold$1,100,000-8.3%$340/sqft
    Source: Smart MLS #24077570 Report a problem
    5/21/2025Pending sale$1,200,000$371/sqft
    Source: NextHome #24077570 Report a problem
    5/12/2025Price change$1,200,000-7.6%$371/sqft
    Source: Smart MLS #24077570 Report a problem
    4/8/2025Price change$1,299,000-7.2%$402/sqft
    Source: NextHome #24077570 Report a problem
    3/17/2025Price change$1,399,999-12.4%$433/sqft
    Source: NextHome #24077570 Report a problem
    3/2/2025Listed for sale$1,599,000-11.2%$495/sqft
    Source: Smart MLS #24077570 Report a problem
    3/1/2025Listing removed--
    Source: Owner Report a problem
    2/18/2025Listed for sale$1,800,000$557/sqft
    Source: Owner Report a problem

    Public tax history

    YearProperty taxesTax assessment
    2025$9,039 +3.5%$731,360
    2024$8,730 +4.4%$731,360 +1.8%
    2023$8,362 +0.9%$718,620
    2022$8,286 +8.6%$718,620 +13.4%
    2021$7,628 +0.2%$633,570
    2020$7,616 -1%$633,570
    2019$7,692 +2.3%$633,570
    2018$7,520 -1.2%$633,570
    2017$7,615 +14.1%$633,570 +13.2%
    2015$6,675 -3.6%$559,790 -6%
    2014$6,923 +2.8%$595,560
    2013$6,736 +2.8%$595,560
    2012$6,551 +3.4%$595,560
    2011$6,337 -2.6%$595,560 -17.2%
    2010$6,505 +3.4%$719,530
    2009$6,289 +3.6%$719,530
    2008$6,073 +3.6%$719,530
    2007$5,864 +3.8%$719,530
    2006$5,648 +4.5%$719,530 +61%
    2005$5,404 +3.6%$446,950
    2004$5,216 +3.4%$446,950
    2003$5,046 +14.1%$446,950 +89%
    2001$4,423 +5.6%$236,530
    2000$4,187 -4.6%$236,530
    1999$4,388 $236,530

    Find assessor info on the county website

    Neighborhood: Cos Cob

    Nearby schools

    GreatSchools rating
    Schools provided by the listing agent
    • Elementary: Cos Cob
    • High: Greenwich

    Source: Smart MLS. This data may not be complete. We recommend contacting the local school district to confirm school assignments for this home.

    Get pre-qualified for a loan
    At Zillow Home Loans, we can pre-qualify you in as little as 5 minutes with no impact to your credit score.

    An equal housing lender. NMLS #10287.

    Sell for more on Zillow
    Get a Zillow Showcase℠ listing at no additional cost and you could sell for .
    $1,166,800
    2% more
    +$23,336
    With Zillow Showcase(estimated)
    $1,190,136