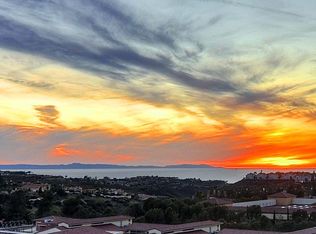
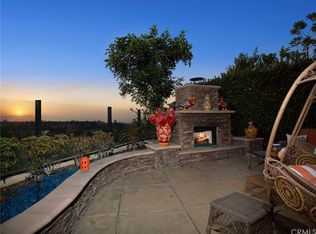
Enjoy remarkable sunset views and gentle ocean breezes in this beautiful, FRONT ROW view home within the prestigious gates of Tesoro in Newport Coast. This newly renovated and expanded open floor plan provides gorgeous upgrades throughout the home. Situated on an elevated view lot, you will relish views of the Pacific Ocean, Catalina Island, and city lights for miles. As you step through the front door, your gaze will be immediately drawn to the newly added light oak hardwood flooring, fresh coat of interior paint and bi-fold doors in the family room that frame the breathtaking views and set a “light and bright” tone for the rest of the home. This home offers over 2400 sq. ft of living space, including a recently added loft with over-size new windows, 4 bedrooms, and 3 bathrooms. The downstairs bedroom is perfect for guests or a home office, offering close access to a completely redone bathroom including a freshly introduced shower, bathroom hardware and wallpaper. The laundry room includes custom luxury tile and stackable washer and dryer. Step into the exceptional “chef’s dream” kitchen, where new cabinets, modern stove, dishwasher, countertops, and a state-of-the-art Sub-Zero fridge harmonize with high-end stainless steel appliances to create a culinary haven that's as functional as it is stunning. The living room highlights a new gas fireplace and mantle which seamlessly blends indoor and outdoor living. The backyard is a tranquil sanctuary masterfully designed by “Craftscape Creations,” offering a picturesque retreat that epitomizes relaxation and beauty. Ascend the redone staircase with custom iron railings into the “Loft Crafters” model-like open loft. The Primary suite showcases a generously sized walk-in closet featuring new cabinets/organizers, an expansive bathroom with dual sinks, and a sumptuous sunken tub to unwind in style. Relax on the private balcony attached to the master suite, where the mesmerizing views provide a perfect backdrop. The upper level reveals two additional spacious bedrooms and a full shared bathroom. Additional features: NEW HVAC system, plumbing, window treatments, roofing, Phyn water meter system, and epoxy flooring in both garages. Enjoy resort-like amenities in Tesoro with access to a resort-style pool and spa, and ideally located with only minutes to Newport Coast Elementary, Newport Coast Shopping Center, minutes from Crystal Cove Shopping center, hiking trails, Pelican Hill’s golf course, and beaches. Welcome Home!
Sold for $3,500,000
Listed by: Coldwell Banker Realty • Rachel Swardstrom • Contact: 949-573-0260
Bought with: eXp Realty of Greater Los Angeles, Inc.
$3,500,000
37 Marisol, Newport Coast, CA 92657
4beds
2,425sqft
Single Family Residence
Built in 1998
3,642 Square Feet Lot
$4,500,700 Zestimate®
$1,443/sqft
$8,461 Estimated rent
Home value
$4,500,700
$4.19M - $4.91M
$8,461/mo
Zestimate® history
Owner options
List your home for rent
$8,461/mo
Rent Zestimate®
Find your next renter with Zillow Rental Manager. Plus, with online applications, you can quickly screen prospective tenants – for free.
$8,461/mo
Rent Zestimate®
Refinance and save
$22,413/mo
Est. payment
Refinancing to a lower rate could help reduce your monthly payments and save thousands over the life of the loan.
$22,413/mo
Est. payment
Explore your selling options
Work with a Zillow partner agent
Leverage their expertise and Zillow's premium Showcase listings to get your home seen by more buyers.
Get startedList with your own agent
Get your home in front of millions of buyers by listing it on Zillow.
Learn how to do itSell it yourself
Take full control of how buyers see your home on Zillow by listing For Sale by Owner (FSBO).
List your homeWhat's special
Modern stovePrivate balconyNew gas fireplaceGentle ocean breezesState-of-the-art sub-zero fridge harmonizeRemarkable sunset viewsCustom luxury tile
Zillow last checked:
Listing updated:
Listed by:
Rachel Swardstrom DRE #01907305 949-573-0260,
Coldwell Banker Realty,
Douglas Swardstrom DRE #01041404,
Coldwell Banker Realty
Bought with:
Alvin Wang, DRE #01883462
eXp Realty of Greater Los Angeles, Inc.
Source: CRMLS,MLS#: OC23159206 Originating MLS: California Regional MLS
Originating MLS: California Regional MLSFacts & features
Interior
Bedrooms & bathrooms
- Bedrooms: 4
- Bathrooms: 3
- Full bathrooms: 3
- Main level bathrooms: 1
- Main level bedrooms: 1
Rooms
- Room types: Bedroom, Entry/Foyer, Family Room, Kitchen, Laundry, Living Room, Primary Bathroom, Primary Bedroom, Office, Other, Dining Room
Bedroom
- Features: Bedroom on Main Level
Bathroom
- Features: Dual Sinks, Remodeled, Soaking Tub, Separate Shower, Upgraded, Walk-In Shower
Kitchen
- Features: Kitchen Island, Kitchen/Family Room Combo, Quartz Counters, Updated Kitchen
Heating
- Forced Air
Cooling
- Central Air
Appliances
- Included: 6 Burner Stove, Built-In Range, Convection Oven, Double Oven, Dishwasher, Freezer, Gas Cooktop, Disposal, Microwave, Refrigerator, Water Heater, Dryer, Washer
- Laundry: Inside, Laundry Room, Stacked
Features
- Built-in Features, Balcony, Ceiling Fan(s), Cathedral Ceiling(s), Separate/Formal Dining Room, Eat-in Kitchen, High Ceilings, Open Floorplan, Quartz Counters, Recessed Lighting, Wired for Data, Wired for Sound, Bedroom on Main Level, Walk-In Closet(s)
- Flooring: Stone, Wood
- Doors: French Doors, Sliding Doors
- Windows: Custom Covering(s), Double Pane Windows, Wood Frames
- Has fireplace: Yes
- Fireplace features: Gas Starter, Living Room
- Common walls with other units/homes: No Common Walls
Interior area
- Total interior livable area: 2,425 sqft
Property
Parking
- Total spaces: 4
- Parking features: Attached Carport, Concrete, Door-Multi, Direct Access, Driveway Level, Driveway, Garage Faces Front, Garage, Garage Door Opener, Garage Faces Side, Storage
- Attached garage spaces: 2
- Has carport: Yes
- Uncovered spaces: 2
Accessibility
- Accessibility features: Safe Emergency Egress from Home
Features
- Levels: Two
- Stories: 2
- Entry location: 1
- Patio & porch: Open, Patio
- Exterior features: Barbecue
- Pool features: Community, Association
- Has spa: Yes
- Spa features: Association, Community
- Has view: Yes
- View description: Catalina, City Lights, Hills, Ocean, Panoramic, Water
- Has water view: Yes
- Water view: Ocean,Water
Lot
- Size: 3,642 Square Feet
- Features: 11-15 Units/Acre, Back Yard, Close to Clubhouse, Cul-De-Sac, Front Yard, Lawn, Landscaped, Level, Near Park, Rectangular Lot, Sprinkler System, Street Level, Yard
Details
- Parcel number: 47811123
- Special conditions: Standard
Construction
Type & style
- Home type: SingleFamily
- Property subtype: Single Family Residence
Materials
- Stucco
- Foundation: Combination
- Roof: Spanish Tile
Condition
- Additions/Alterations,Updated/Remodeled,Turnkey
- New construction: No
- Year built: 1998
Utilities & green energy
- Sewer: Public Sewer
- Water: Public
- Utilities for property: Cable Connected, Electricity Connected, Phone Connected, Sewer Connected, Water Connected
Community & HOA
Community
- Features: Biking, Curbs, Foothills, Hiking, Street Lights, Suburban, Sidewalks, Gated, Park, Pool
- Security: Prewired, Security System, Carbon Monoxide Detector(s), Fire Detection System, Security Gate, Gated Community, 24 Hour Security, Key Card Entry, Smoke Detector(s)
- Subdivision: Tesoro Villas (Tevs)
HOA
- Has HOA: Yes
- Amenities included: Clubhouse, Controlled Access, Sport Court, Fire Pit, Meeting Room, Outdoor Cooking Area, Barbecue, Picnic Area, Playground, Pool, Pet Restrictions, Pets Allowed, Recreation Room, Spa/Hot Tub, Security, Tennis Court(s)
- HOA fee: $271 monthly
- HOA name: Newport Coast Master Association
- HOA phone: 800-428-5588
- Second HOA fee: $118 monthly
Location
- Region: Newport Coast
Financial & listing details
- Price per square foot: $1,443/sqft
- Tax assessed value: $3,570,000
- Annual tax amount: $38,356
- Date on market: 8/25/2023
- Cumulative days on market: 62 days
- Listing terms: Cash to New Loan
- Road surface type: Paved
Price history
| Date | Event | Price |
|---|---|---|
| 11/17/2023 | Sold | $3,500,000-5.1%$1,443/sqft |
Source:  CRMLS #OC23159206 Report a problem CRMLS #OC23159206 Report a problem | ||
| 10/27/2023 | Contingent | $3,688,000$1,521/sqft |
Source: CRMLS #OC23159206 Report a problem | ||
| 9/30/2023 | Listed for sale | $3,688,000-2.6%$1,521/sqft |
Source: CRMLS #OC23159206 Report a problem | ||
| 9/29/2023 | Contingent | $3,788,000$1,562/sqft |
Source: CRMLS #OC23159206 Report a problem | ||
| 8/25/2023 | Listed for sale | $3,788,000+24.2%$1,562/sqft |
Source: CRMLS #OC23159206 Report a problem | ||
| 10/13/2022 | Sold | $3,050,000-4.4%$1,258/sqft |
Source: Public Record Report a problem | ||
| 10/8/2022 | Pending sale | $3,188,800$1,315/sqft |
Source: CRMLS #OC22187715 Report a problem | ||
| 9/16/2022 | Contingent | $3,188,800$1,315/sqft |
Source: CRMLS #OC22187715 Report a problem | ||
| 9/3/2022 | Listed for sale | $3,188,800+63.5%$1,315/sqft |
Source: CRMLS #OC22187715 Report a problem | ||
| 12/18/2017 | Sold | $1,950,000-8.5%$804/sqft |
Source: Public Record Report a problem | ||
| 11/17/2017 | Pending sale | $2,130,000$878/sqft |
Source: Surterre Properties Inc #OC17217048 Report a problem | ||
| 10/31/2017 | Listing removed | $6,500$3/sqft |
Source: Surterre Properties Inc #OC17246677 Report a problem | ||
| 10/30/2017 | Listed for rent | $6,500+6.6%$3/sqft |
Source: Surterre Properties Inc #OC17246677 Report a problem | ||
| 10/5/2017 | Price change | $2,130,000-2.3%$878/sqft |
Source: Surterre Properties Inc #OC17217048 Report a problem | ||
| 9/21/2017 | Listed for sale | $2,180,000+40.6%$899/sqft |
Source: Surterre Properties Inc #OC17217048 Report a problem | ||
| 11/7/2014 | Listing removed | $6,100$3/sqft |
Source: First Team Real Estate #NP14212014 Report a problem | ||
| 10/25/2014 | Price change | $6,100-6.2%$3/sqft |
Source: First Team Real Estate #NP14212014 Report a problem | ||
| 10/5/2014 | Listed for rent | $6,500+17.1%$3/sqft |
Source: First Team Real Estate #NP14212014 Report a problem | ||
| 9/4/2013 | Listing removed | $5,550$2/sqft |
Source: Evergreen Realty #OC13106832 Report a problem | ||
| 8/29/2013 | Price change | $5,550-2.6%$2/sqft |
Source: Evergreen Realty #OC13106832 Report a problem | ||
| 8/17/2013 | Price change | $5,700-1.7%$2/sqft |
Source: Evergreen Realty #OC13106832 Report a problem | ||
| 8/3/2013 | Price change | $5,800-2.5%$2/sqft |
Source: Evergreen Realty #OC13106832 Report a problem | ||
| 7/10/2013 | Price change | $5,950-0.8%$2/sqft |
Source: Evergreen Realty, HomeSmart #OC13106832 Report a problem | ||
| 6/7/2013 | Listed for rent | $6,000$2/sqft |
Source: Evergreen Realty, HomeSmart #OC13106832 Report a problem | ||
| 6/30/2012 | Listing removed | $1,550,000$639/sqft |
Source: First Team Real Estate #U12002001 Report a problem | ||
| 5/19/2012 | Listed for sale | $1,550,000+46.2%$639/sqft |
Source: First Team Estates #U12002001 Report a problem | ||
| 6/3/2003 | Sold | $1,060,000+29.3%$437/sqft |
Source: Public Record Report a problem | ||
| 8/24/2001 | Sold | $820,000+43.4%$338/sqft |
Source: Public Record Report a problem | ||
| 12/15/1998 | Sold | $572,000$236/sqft |
Source: Public Record Report a problem | ||
Public tax history
| Year | Property taxes | Tax assessment |
|---|---|---|
| 2025 | $38,356 +0.5% | $3,570,000 +2% |
| 2024 | $38,177 +15.3% | $3,500,000 +14.8% |
| 2023 | $33,108 +44.9% | $3,050,000 +45.9% |
| 2022 | $22,851 +4.2% | $2,090,793 +2% |
| 2021 | $21,932 -1.5% | $2,049,798 +1% |
| 2020 | $22,264 | $2,028,780 +2% |
| 2019 | $22,264 +1.4% | $1,989,000 +2% |
| 2018 | $21,950 +32.9% | $1,950,000 +38% |
| 2017 | $16,522 | $1,412,873 +2% |
| 2016 | $16,522 -7.1% | $1,385,170 -3.4% |
| 2015 | $17,788 -1.4% | $1,434,454 +2% |
| 2014 | $18,042 | $1,406,356 +14.9% |
| 2013 | -- | $1,223,863 +2% |
| 2012 | -- | $1,199,866 +2% |
| 2011 | -- | $1,176,340 +0.8% |
| 2010 | -- | $1,167,549 -0.2% |
| 2009 | -- | $1,170,324 +2% |
| 2008 | -- | $1,147,377 +2% |
| 2007 | -- | $1,124,880 +2% |
| 2006 | -- | $1,102,824 +2% |
| 2005 | -- | $1,081,200 +2% |
| 2004 | -- | $1,060,000 +26.7% |
| 2003 | -- | $836,400 +2% |
| 2002 | -- | $820,000 +37.8% |
| 2001 | $9,305 +0.9% | $595,108 +2% |
| 2000 | $9,222 | $583,440 |
Find assessor info on the county website
Neighborhood: Newport Coast
Nearby homes
- $3,429,7004 bd3 ba2.1k sqft35 Marisol, Newport Coast, CA 92657Off Market
- $3,603,8003 bd3 ba2.3k sqft39 Marisol, Newport Coast, CA 92657Off Market
- $4,344,0004 bd3 ba2.8k sqft41 Marisol, Newport Coast, CA 92657Off Market
- $3,776,6003 bd2 ba2.3k sqft33 Marisol, Newport Coast, CA 92657Off Market
- $1,423,9003 bd2 ba1.5k sqft86 Marisol St, Rancho Mission Viejo, CA 92694Off Market
- $3,557,9004 bd3 ba2.1k sqft36 Marisol, Newport Coast, CA 92657Off Market
- $3,441,5003 bd2 ba2.4k sqft38 Marisol, Newport Coast, CA 92657Off Market
- $3,551,7004 bd3 ba2.5k sqft34 Marisol, Newport Coast, CA 92657Off Market
Nearby schools
GreatSchools rating
- 10/10Newport Coast Elementary SchoolGrades: K-6Distance: 0.1 mi
- 8/10Corona Del Mar High SchoolGrades: 7-12Distance: 3.7 mi
Schools provided by the listing agent
- Elementary: Newport Coast
- Middle: Corona Del Mar
- High: Corona Del Mar
Source: CRMLS. This data may not be complete. We recommend contacting the local school district to confirm school assignments for this home.
Get a cash offer in 3 minutes
Find out how much your home could sell for in as little as 3 minutes with a no-obligation cash offer.
Estimated market value
$4,500,700
Get a cash offer in 3 minutes
Find out how much your home could sell for in as little as 3 minutes with a no-obligation cash offer.
Estimated market value
$4,500,700
Nearby cities
Nearby neighborhoods
Nearby zip codes
Other Newport Beach Topics
