A private, quiet life awaits! The long private gravel road leads to the most picturesque drive up- guaranteed to put a smile on your face each time you drive in. The private pond with fountain is the perfect greeting. The yard opens up to reveal a gorgeous Colonial with an oversized, covered porch that wraps perfectly around the front. Hang out in the shade of the trees by the pond or head over to the sunny part of the yard where there is a fenced in in-ground pool surrounded by a concrete patio. Inside the house is a full bath and tiled kitchen with an island. Dining room, living room and sitting room (with a double sided fireplace) all round out this level. Upstairs is a large landing (home office space?) as well as a large bathroom with separate tub and double sinks. Primary bedroom has a walk in closet. 2 other bedrooms are on this level. There is new carpet upstairs. Generator hookup, fenced dog area, central vac and a laundry chute from the second floor to the basement. Open Houses: Sat Aug 1 10:00-11:30; Sun Aug 2 12-1:30
Pending
$615,000
37 Martin Lane, Lebanon, ME 04027
3beds
2,016sqft
Single Family Residence
Built in 2002
3.2 Acres Lot
$-- Zestimate®
$305/sqft
$-- HOA
What's special
Private gravel roadFenced dog areaPrivate pond with fountainPicturesque drive upLarge landingGorgeous colonialDining room
- 46 days
- 123
- 2
Likely to sell faster than
Zillow last checked:
Listing updated:
Listed by:
Better Homes & Gardens Real Estate/The Masiello Group
Source: Maine Listings,MLS#: 1674070
Facts & features
Interior
Bedrooms & bathrooms
- Bedrooms: 3
- Bathrooms: 2
- Full bathrooms: 2
Bedroom 1
- Level: Second
Bedroom 2
- Level: Second
Bedroom 3
- Level: Second
Den
- Features: Gas Fireplace
- Level: First
Dining room
- Level: First
Kitchen
- Level: First
Living room
- Features: Gas Fireplace
- Level: First
Heating
- Hot Water, Radiant
Cooling
- None
Appliances
- Included: Dishwasher, Dryer, Electric Range, Refrigerator, Washer
Features
- Attic, Bathtub, Pantry, Shower, Storage, Walk-In Closet(s)
- Flooring: Carpet, Tile, Wood
- Basement: Bulkhead,Full,Unfinished
- Number of fireplaces: 1
Interior area
- Total structure area: 2,016
- Total interior livable area: 2,016 sqft
- Finished area above ground: 2,016
- Finished area below ground: 0
Video & virtual tour
Property
Parking
- Total spaces: 2
- Parking features: Gravel, 5 - 10 Spaces, Garage Door Opener
- Attached garage spaces: 2
Features
- Patio & porch: Deck, Patio, Porch
- Has private pool: Yes
- Has view: Yes
- View description: Trees/Woods
- Body of water: Private pond
Lot
- Size: 3.2 Acres
- Features: Rural, Level, Open Lot, Wooded
Details
- Parcel number: LBNNMR04L021D
- Zoning: R3
Construction
Type & style
- Home type: SingleFamily
- Architectural style: Colonial
- Property subtype: Single Family Residence
Materials
- Wood Frame, Vinyl Siding
- Foundation: Poured Concrete
- Roof: Shingle
Condition
- Year built: 2002
Utilities & green energy
- Electric: Circuit Breakers
- Sewer: Private Sewer
- Water: Private
Community & HOA
Location
- Region: Lebanon
Financial & listing details
- Price per square foot: $305/sqft
- Tax assessed value: $545,137
- Annual tax amount: $5,315
- Date on market: 7/30/2026
- Road surface type: Gravel
Estimated market value
Not available
Estimated sales range
Not available
Not available
Price history
| Date | Event | Price |
|---|---|---|
| 8/4/2026 | Pending sale | $615,000$305/sqft |
Source:  Maine Listings #1674070 Report a problem Maine Listings #1674070 Report a problem | ||
| 7/30/2026 | Listed for sale | $615,000$305/sqft |
Source: Maine Listings #1674070 Report a problem | ||
Public tax history
| Year | Property taxes | Tax assessment |
|---|---|---|
| 2024 | $5,179 +3.3% | $545,137 |
| 2023 | $5,015 +63.2% | $545,137 +172.3% |
| 2022 | $3,073 +1.7% | $200,200 |
| 2021 | $3,023 | $200,200 |
| 2020 | $3,023 -3.3% | $200,200 |
| 2019 | $3,127 +2.5% | $200,200 |
| 2017 | $3,051 | $200,200 |
| 2016 | $3,051 | $200,200 |
| 2015 | $3,051 +3.8% | $200,200 +1.5% |
| 2014 | $2,938 +2.8% | $197,200 |
| 2013 | $2,859 +6.8% | $197,200 |
| 2012 | $2,678 | $197,200 |
Find assessor info on the county website
Monthly payment
Est. payment
Payment breakdown
Explore the cost of this home by adjusting the details. Changes won't be saved.Climate risks
Neighborhood: 04027
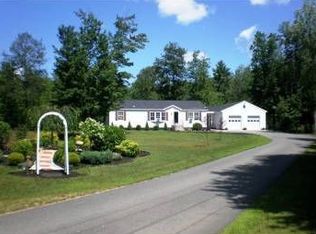
Similar homes
- $539,0003 bd2 ba1.7k sqft336 Depot Road, Lebanon, ME 04027Active
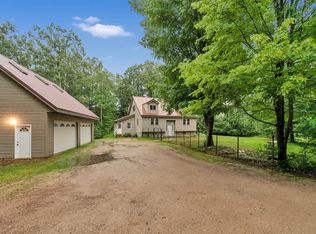
 MLS ID #1674694, Lakes Region Realty. Maine Listings
 - $536,0003 bd2 ba2.3k sqft215 Cranberry Meadow Road, Berwick, ME 03901Active
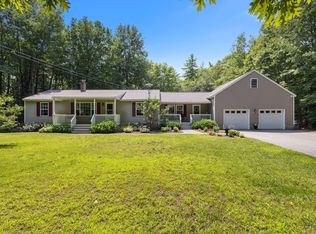 MLS ID #1680096, New Space Real Estate, LLC. Maine Listings
 - $639,0004 bd2 ba2.2k sqft291 Eastern Avenue, Rochester, NH 03867Active
 MLS ID #5109063, Anne Golding. PrimeMLS
 - $589,0003 bd2 ba2k sqft571 Silver Street, Rollinsford, NH 03869Active
 MLS ID #5108798, Jaylan Archer. PrimeMLS
 - $580,0003 bd2 ba1.8k sqft375 Lebanon Street, Sanford, ME 04073ActiveMLS ID #1672645, Better Homes & Gardens Real Estate/The Masiello Group. Maine Listings
- $689,0003 bd2 ba2.1k sqft863 Littlefield Road, Wells, ME 04090ActiveMLS ID #1680051, Portside Real Estate Group. Maine Listings
- $616,0003 bd2 ba2.3k sqft2 Creek Crossing, Kittery, ME 03904ActiveMLS ID #1674366, Keller Williams Coastal and Lakes & Mountains Realty. Maine Listings
- $624,9002 bd2 ba2k sqft30 Great Works Estates, North Berwick, ME 03906ActiveMLS ID #1655741, Abigail Douris Real EstateLLC. Maine Listings
- $719,0004 bd3 ba1.8k sqft1126 Coles Hill Road, Wells, ME 04090ActiveMLS ID #1679972, EXIT Oceanside Realty. Maine Listings
- $540,0003 bd3 ba2.1k sqft22 Lynx Lane, Berwick, ME 03901ActiveMLS ID #1678766, Redfin Corporation. Maine Listings
- $679,0002 bd2 ba2.1k sqft10 Old Sanford Road, Berwick, ME 03901ActiveMLS ID #1670401, The Aland Realty Group. Maine Listings
- $599,0004 bd2 ba2.4k sqft510 Balch Mill Road, Newfield, ME 04095ActiveMLS ID #1656941, Real Estate 2000 ME/NH. Maine Listings
