Investor Alert! This charming corner property in a well-established neighborhood is ready for its next chapter. Located in the highly rated Hatboro-Horsham School District and just minutes from Route 611, you’ll appreciate the convenience of nearby shopping, schools, and amenities. Whether you’re a seasoned investor or an owner-occupant eager to build sweat equity, this home offers tremendous potential. The main level features a bright living room, formal dining room, kitchen, and a sunken family room with a cozy fireplace. A half bath, laundry room, and attached one-car garage complete this level. Upstairs, you’ll find a primary suite with a private bath plus three additional bedrooms served by a full hall bath. Original hardwood floors—covered by carpet for more than 50 years—are ready to be restored to their former glory. With solid bones, a spacious layout, and a desirable corner lot, this property is the perfect canvas for your vision. Bring your creativity, tool belt, and ambition—and transform this diamond in the rough into your dream home or next successful investment.
Sold for $425,000
$425,000
37 Maurice Ln, Hatboro, PA 19040
4beds
2,272sqft
Single Family Residence
Built in 1966
0.42 Acres Lot
$433,300 Zestimate®
$187/sqft
$3,648 Estimated rent
Home value
$433,300
$403,000 - $468,000
$3,648/mo
Zestimate® history
Owner options
List your home for rent
$3,648/mo
Rent Zestimate®
Find your next renter with Zillow Rental Manager. Plus, with online applications, you can quickly screen prospective tenants – for free.
$3,648/mo
Rent Zestimate®
Refinance and save
$2,928/mo
Est. payment
Refinancing to a lower rate could help reduce your monthly payments and save thousands over the life of the loan.
$2,928/mo
Est. payment
Explore your selling options
Work with a Zillow partner agent
Leverage their expertise and Zillow's premium Showcase listings to get your home seen by more buyers.
Get startedList with your own agent
Get your home in front of millions of buyers by listing it on Zillow.
Learn how to do itSell it yourself
Take full control of how buyers see your home on Zillow by listing For Sale by Owner (FSBO).
List your homeWhat's special
Zillow last checked:
Listing updated:
Listed by:
Kylie Harrington 215-723-4150,
RE/MAX Reliance,
Listing Team: The Kylie Harrington Team
Bought with:
Mark McCouch, RS271085
Keller Williams Realty Group
Allison Carbone, RS222656L
Keller Williams Realty Group
Source: Bright MLS,MLS#: PAMC2160446
Facts & features
Interior
Bedrooms & bathrooms
- Bedrooms: 4
- Bathrooms: 3
- Full bathrooms: 2
- 1/2 bathrooms: 1
- Main level bathrooms: 1
Rooms
- Room types: Living Room, Dining Room, Primary Bedroom, Bedroom 2, Bedroom 3, Bedroom 4, Kitchen, Family Room, Laundry, Primary Bathroom, Full Bath, Half Bath
Primary bedroom
- Level: Upper
- Area: 156 Square Feet
- Dimensions: 12 X 13
Bedroom 2
- Level: Upper
- Area: 100 Square Feet
- Dimensions: 10 X 10
Bedroom 3
- Level: Upper
- Area: 110 Square Feet
- Dimensions: 10 X 11
Bedroom 4
- Level: Upper
- Area: 117 Square Feet
- Dimensions: 9 X 13
Primary bathroom
- Level: Upper
- Area: 36 Square Feet
- Dimensions: 6 X 6
Dining room
- Level: Main
- Area: 132 Square Feet
- Dimensions: 11 X 12
Family room
- Level: Main
- Area: 260 Square Feet
- Dimensions: 13 X 20
Other
- Level: Upper
- Area: 40 Square Feet
- Dimensions: 5 X 8
Half bath
- Level: Main
- Area: 15 Square Feet
- Dimensions: 3 X 5
Kitchen
- Level: Main
- Area: 176 Square Feet
- Dimensions: 11 X 16
Laundry
- Level: Main
- Area: 56 Square Feet
- Dimensions: 7 X 8
Living room
- Level: Main
- Area: 228 Square Feet
- Dimensions: 12 X 19
Heating
- Central, Natural Gas
Cooling
- None
Appliances
- Included: Gas Water Heater
- Laundry: Main Level, Laundry Room
Features
- Flooring: Hardwood
- Has basement: No
- Number of fireplaces: 1
Interior area
- Total structure area: 2,272
- Total interior livable area: 2,272 sqft
- Finished area above ground: 2,272
- Finished area below ground: 0
Property
Parking
- Total spaces: 1
- Parking features: Garage Faces Side, Inside Entrance, Attached, Driveway, On Street
- Attached garage spaces: 1
- Has uncovered spaces: Yes
Accessibility
- Accessibility features: None
Features
- Levels: Two
- Stories: 2
- Patio & porch: Patio
- Pool features: None
- Fencing: Chain Link
Lot
- Size: 0.42 Acres
- Dimensions: 138.00 x 0.00
Details
- Additional structures: Above Grade, Below Grade
- Parcel number: 360007870005
- Zoning: R
- Special conditions: Standard
Construction
Type & style
- Home type: SingleFamily
- Architectural style: Colonial
- Property subtype: Single Family Residence
Materials
- Asbestos, Brick
- Foundation: Slab
- Roof: Architectural Shingle
Condition
- Fixer
- New construction: No
- Year built: 1966
Utilities & green energy
- Sewer: Public Sewer
- Water: Public
Community & HOA
Community
- Subdivision: Meetinghouse Vil
HOA
- Has HOA: No
Location
- Region: Hatboro
- Municipality: HORSHAM TWP
Financial & listing details
- Price per square foot: $187/sqft
- Tax assessed value: $161,270
- Annual tax amount: $6,846
- Date on market: 11/4/2025
- Listing agreement: Exclusive Right To Sell
- Listing terms: Cash,Conventional
- Inclusions: Two Refrigerators, Washer, Dryer And Any Personal Property Remaining At The Property At The Time Of Settlement.
- Ownership: Fee Simple
Price history
| Date | Event | Price |
|---|---|---|
| 1/14/2026 | Sold | $425,000+13.3%$187/sqft |
Source:  Bright MLS #PAMC2160446 Report a problem Bright MLS #PAMC2160446 Report a problem | ||
| 11/8/2025 | Pending sale | $375,000$165/sqft |
Source: Bright MLS #PAMC2160446 Report a problem | ||
| 11/5/2025 | Listed for sale | $375,000$165/sqft |
Source: Bright MLS #PAMC2160446 Report a problem | ||
Public tax history
| Year | Property taxes | Tax assessment |
|---|---|---|
| 2025 | $6,646 +6.3% | $161,270 |
| 2024 | $6,250 | $161,270 |
| 2023 | $6,250 +7% | $161,270 |
| 2022 | $5,839 +2.7% | $161,270 |
| 2021 | $5,685 +2.1% | $161,270 |
| 2020 | $5,567 +2% | $161,270 |
| 2019 | $5,460 +2.6% | $161,270 |
| 2018 | $5,320 +3.3% | $161,270 |
| 2017 | $5,152 +2% | $161,270 |
| 2016 | $5,049 +2.6% | $161,270 |
| 2015 | $4,920 +1.8% | $161,270 |
| 2014 | $4,832 +1.4% | $161,270 |
| 2013 | $4,767 +1.4% | $161,270 |
| 2012 | $4,699 +2.8% | $161,270 |
| 2011 | $4,571 +2% | $161,270 |
| 2010 | $4,480 +2% | $161,270 |
| 2009 | $4,391 +2.8% | $161,270 |
| 2008 | $4,273 +2.1% | -- |
| 2007 | $4,186 +2.8% | -- |
| 2006 | $4,071 +3% | -- |
| 2005 | $3,951 +1.5% | -- |
| 2004 | $3,894 +3.7% | -- |
| 2003 | $3,754 +6.4% | -- |
| 2002 | $3,529 +2.7% | -- |
| 2000 | $3,436 +5.6% | -- |
| 1999 | $3,253 | -- |
Find assessor info on the county website
Neighborhood: 19040
Nearby homes
- $599,0005 bd2 ba3.1k sqft36 Harcourt Ln, Hatboro, PA 19040Off Market
- $623,1005 bd3 ba2.2k sqft35 Maurice Ln, Hatboro, PA 19040Off Market

- $601,9005 bd3 ba2.2k sqft34 Harcourt Ln, Hatboro, PA 19040Off Market
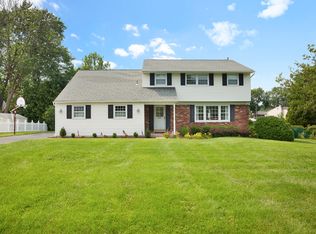
- $596,9004 bd3 ba2.3k sqft509 Catherine Way, Hatboro, PA 19040Off Market
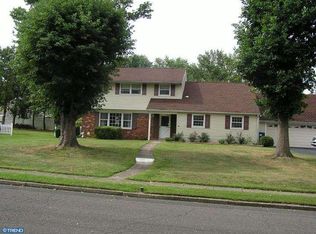
- $583,0005 bd2 ba2.5k sqft38 Maurice Ln, Hatboro, PA 19040Off Market
- $599,8004 bd3 ba3.2k sqft40 Maurice Ln, Hatboro, PA 19040Off Market
- $547,3005 bd2 ba2.8k sqft36 Maurice Ln, Hatboro, PA 19040Off Market
- $572,7005 bd3 ba2.2k sqft507 Catherine Way, Hatboro, PA 19040Off Market
Nearby schools
GreatSchools rating
- 6/10Hallowell El SchoolGrades: K-5Distance: 0.4 mi
- 8/10Keith Valley Middle SchoolGrades: 6-8Distance: 1 mi
- 9/10Hatboro-Horsham Senior High SchoolGrades: 9-12Distance: 1.8 mi
Schools provided by the listing agent
- Elementary: Hallowell
- Middle: Keith Valley
- High: Hatboro-horsham Senior
- District: Hatboro-horsham
Source: Bright MLS. This data may not be complete. We recommend contacting the local school district to confirm school assignments for this home.
Get a cash offer in 3 minutes
Find out how much your home could sell for in as little as 3 minutes with a no-obligation cash offer.
Estimated market value
$433,300
Get a cash offer in 3 minutes
Find out how much your home could sell for in as little as 3 minutes with a no-obligation cash offer.
Estimated market value
$433,300
- Pennsylvania
- Montgomery County
- Hatboro
- 19040
- 37 Maurice Ln
