Skip main navigation
Off market
  • $524,100

    37 Mayfaire Cir, Westampton, NJ 08060

    2beds
    2baths
    2,279sqft
    SingleFamily
    Built in 2003
    0.3 Acres Lot
    $524,100 Zestimate®
    $230/sqft
    $3,464 Estimated rent

    Home value

    $524,100

    $498,000 - $550,000

    $3,464/mo

    Zestimate® history
    Loading
    Loading...

    Owner options

    List your home for rent

    $3,464/mo

    Rent Zestimate®

    Find your next renter with Zillow Rental Manager. Plus, with online applications, you can quickly screen prospective tenants – for free.

    Learn more

    $3,464/mo

    Rent Zestimate®

    Refinance and save

    $3,800/mo

    Est. payment

    Refinancing to a lower rate could help reduce your monthly payments and save thousands over the life of the loan.

    See today's rates

    $3,800/mo

    Est. payment

    Explore your selling options

    Work with a Zillow partner agent

    Leverage their expertise and Zillow's premium Showcase listings to get your home seen by more buyers.

    Get started

    List with your own agent

    Get your home in front of millions of buyers by listing it on Zillow.

    Learn how to do it

    Sell it yourself

    Take full control of how buyers see your home on Zillow by listing For Sale by Owner (FSBO).

    List your home

    What's special

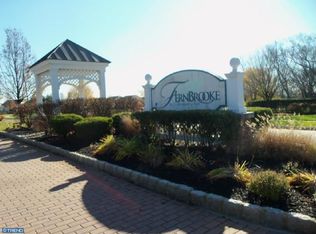
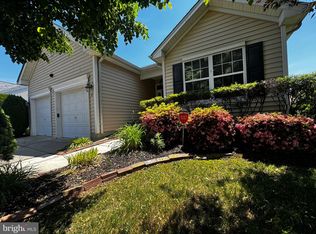
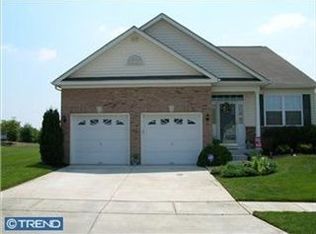
    Original owner with great taste offers beautifully maintained and decorated home in popular Fernbrooke. Welcome to this 55 community where all you have to do is enjoy your leisure time. Begin our journey by way of the foyer with Ceramic tile and hardwood flooring that opens into the living room and dining room. Lots of windows, upgraded carpet, stunning molding and dazzling chandelier await. The kitchen has it all. Upgraded appliances include gas range, dishwasher, disposal, lots of maple cabinets, Corian counters and ceramic back splash, microwave, wine cooler, walk-in pantry, and an island plus extended table for maximum comfort when entertaining guests. Next enter the family room with hardwood floors, gas fireplace with marble surround, ceiling fan and and entrance to the Florida Room. What a view with walls of windows (tinted to help preserve furniture) overlooking the private yard. Great space for morning coffee, a bridge game, or playing with little ones(two or four legged). The master suite offers hardwood floors, his and hers closets (one a walk-in), and an updated baths with Jacuzzi, oversize shower and ceramic floor. A second bedroom, laundry room and bath complete the picture. The second floor loft area has a finished open space for use as office, music room, playroom or could be a bedroom. A room-sized closet and other walk-in storage are also included. Add to all this are a 2 car garage with shelves & opener, security system, sprinkler system, attic fan, electronic air filter, and professional landscaping. We offer a great location near highways, shopping and restaurants. Plus peace of mind with 1 year HSA home warranty. Please stop by!

    This property is off market, which means it's not currently listed for sale or rent on Zillow. This may be different from what's available on other websites or public sources.
    Facts & features

    Interior

    Bedrooms & bathrooms
    • Bedrooms: 2
    • Bathrooms: 2
    Heating
    • Other, Gas
    Cooling
    • Central
    Appliances
    • Included: Dishwasher, Garbage disposal
    Features
    • Flooring: Tile, Carpet, Hardwood
    • Has fireplace: Yes
    Interior area
    • Total interior livable area: 2,279 sqft

    Property

    Parking
    • Parking features: Garage - Attached
    Features
    • Exterior features: Vinyl
    Lot
    • Size: 0.30 Acres
    Details
    • Parcel number: 370090600000400019

    Construction

    Type & style
    • Home type: SingleFamily
    Materials
    • Roof: Shake / Shingle
    Condition
    • Year built: 2003

    Community & neighborhood

    Location
    • Region: Westampton

    HOA & financial

    HOA
    • Has HOA: Yes
    • HOA fee: $115 monthly

    Price history

    DateEventPrice
    6/27/2015Listing removed$270,000$118/sqft
    Source: BHHS Fox & Roach #6585485 Report a problem
    6/3/2015Listed for sale$270,000-5.3%$118/sqft
    Source: BHHS Fox & Roach #6585485 Report a problem
    9/2/2014Listing removed$285,000$125/sqft
    Source: Weichert Realtors #6394436 Report a problem
    8/7/2014Price change$285,000-5%$125/sqft
    Source: Weichert Realtors #6394436 Report a problem
    5/24/2014Listed for sale$299,900+10.3%$132/sqft
    Source: Weichert Realtors #6394436 Report a problem
    3/5/2003Sold$271,868$119/sqft
    Source: Public Record Report a problem

    Public tax history

    YearProperty taxesTax assessment
    2025$7,295 +3.9%$259,700
    2024$7,020 $259,700
    2023-- $259,700
    2022$6,669 +3.8%$259,700
    2021$6,422 +2.5%$259,700
    2020$6,267 +1.3%$259,700
    2019$6,186 +2.7%$259,700
    2018$6,022 +1.9%$259,700
    2017$5,911 +2%$259,700
    2016$5,797 +2.6%$259,700
    2015$5,648 +2.5%$259,700
    2014$5,508 +2.6%$259,700
    2013$5,368 $259,700

    Find assessor info on the county website

    Neighborhood: 08060

    Nearby schools

    GreatSchools rating
    Schools provided by the listing agent
    • Middle: WESTAMPTON M.S.
    • High: RANCOCAS VALLEY REG. H.S.
    • District: Rancocas Valley Regional

    Source: The MLS. This data may not be complete. We recommend contacting the local school district to confirm school assignments for this home.

    Get a cash offer in 3 minutes
    Find out how much your home could sell for in as little as 3 minutes with a no-obligation cash offer.
    Estimated market value
    $524,100
    Get a cash offer in 3 minutes
    Find out how much your home could sell for in as little as 3 minutes with a no-obligation cash offer.
    Estimated market value
    $524,100