There are homes... and then there are Masterpieces.
Perfectly positioned along the 18th tee of Pinewild's Championship Magnolia Course, this Extraordinary French Provincial Estate is a rare offering where Timeless European Influence meets the refined elegance of Pinehurst Living. Privately set on Over an Acre within the gates of Pinewild, your arrival begins with a long, crushed bluestone drive--quietly unfolding into something truly unforgettable.
From the moment you step inside, you feel it--intention in every detail. A soaring double barrel-vaulted foyer, softly curved architectural lines, and rich, solid hardwoods set the tone for a home which was not simply built... but curated. As many of its elements were thoughtfully sourced from France, lending an authenticity & character which cannot be recreated.
Designed for both grand entertaining and intimate, everyday living, the home offers nearly 4,900 square feet of refined living space --including two primary suites, elegant formal rooms, a private study, and beautifully appointed gathering spaces. The kitchen and service pantry are outfitted with Miele appliances, dual ovens, warming drawer, and custom cabinetry, seamlessly blending form and function for the most discerning chef. Just beyond, the breakfast room and family room open effortlessly to the outdoors, where views of the course & gardens become part of your daily rhythm.
Upstairs, thoughtfully designed spaces provide flexibility for guests, hobbies, or wellness--each room maintaining the same level of craftsmanship and comfort found throughout the home.
And then... there are the grounds.
Lovingly cultivated by a Master Gardener, this property offers year-round blooms, rare plantings, and layered landscape design which feels more like a private botanical retreat than a backyard. At its heart, a breathtaking 27' Waterfall Garden feature creates a serene focal point--best enjoyed from your EZE-Breeze Screened Porch, where gentle sounds of cascading water & golf course views invite you to slow down and stay awhile.
Every element of the outdoor living experience has been carefully considered--from the expansive patio & decking to the irrigation well, ensuring the grounds remain as vibrant as they were intended.
Beyond its beauty, the home is exceptionally equipped with features which provide both comfort & peace of mind, including a whole-house Generator, Encapsulated Crawlspace, Updated HVAC Systems, & a 50-year Architectural Roof --a seamless blend of elegance & enduring quality.
Living in Pinewild Country Club offers a lifestyle as elevated as the home itself--with private gated access, serene lake amenities, and optional club membership featuring multiple golf courses, tennis, and social experiences. All just moments from the charm of the Village of Pinehurst, where dining, boutiques, and the historic resort await.
This is more than a home.
It is a setting... a feeling... a place where every detail tells a story.
Sold for $1,340,000
$1,340,000
37 Mcmichael Drive, Pinehurst, NC 28374
5beds
4,897sqft
Single Family Residence
Built in 2004
1.1 Acres Lot
$1,345,600 Zestimate®
$274/sqft
$3,850 Estimated rent
Home value
$1,345,600
$1.18M - $1.52M
$3,850/mo
Zestimate® history
Owner options
List your home for rent
$3,850/mo
Rent Zestimate®
Find your next renter with Zillow Rental Manager. Plus, with online applications, you can quickly screen prospective tenants – for free.
$3,850/mo
Rent Zestimate®
Refinance and save
$9,202/mo
Est. payment
Refinancing to a lower rate could help reduce your monthly payments and save thousands over the life of the loan.
$9,202/mo
Est. payment
Explore your selling options
Work with a Zillow partner agent
Leverage their expertise and Zillow's premium Showcase listings to get your home seen by more buyers.
Get startedList with your own agent
Get your home in front of millions of buyers by listing it on Zillow.
Learn how to do itSell it yourself
Take full control of how buyers see your home on Zillow by listing For Sale by Owner (FSBO).
List your homeWhat's special
Zillow last checked:
Listing updated:
Listed by:
Rebecca G Leen 919-949-6713,
Landseer Properties LLC
Bought with:
Hazlette Burns, 355548
Berkshire Hathaway HS Pinehurst Realty Group/PH
Source: Hive MLS,MLS#: 100566996 Originating MLS: Mid Carolina Regional MLS
Originating MLS: Mid Carolina Regional MLSFacts & features
Interior
Bedrooms & bathrooms
- Bedrooms: 5
- Bathrooms: 5
- Full bathrooms: 4
- 1/2 bathrooms: 1
Rooms
- Room types: Living Room, Office, Dining Room, Breakfast Room, Family Room, Laundry, Utility Room, Master Bedroom, Bedroom 3, Bedroom 4, Bedroom 5
Heating
- Propane, Fireplace(s), Electric, Heat Pump
Cooling
- Central Air, Zoned, Ceiling Fan(s)
Appliances
- Included: Vented Exhaust Fan, Built-In Electric Oven, Freezer, Washer, Refrigerator, Range, Dryer, Disposal, Dishwasher, Electric Range
- Laundry: Dryer Hookup, Washer Hookup, Laundry Room
Features
- Sound System, Master Downstairs, Central Vacuum, Walk-in Closet(s), Tray Ceiling(s), High Ceilings, Entrance Foyer, Mud Room, Solid Surface, Whirlpool, Whole-Home Generator, Bookcases, Kitchen Island, Ceiling Fan(s), Pantry, Walk-in Shower, Basement, Blinds/Shades, Built-in Features, Dry Bar, Eat-in Kitchen, Gas Log, Walk-In Closet(s)
- Flooring: Carpet, Tile, Hardwood
- Windows: Thermal Windows
- Basement: Unfinished,Crawl Space,Partial
- Attic: Storage,Partially Floored,Pull Down Stairs
- Has fireplace: Yes
- Fireplace features: Gas Log
Interior area
- Total structure area: 4,897
- Total interior livable area: 4,897 sqft
Property
Parking
- Total spaces: 3
- Parking features: Garage Faces Side, Circular Driveway, Additional Parking, Garage Door Opener, Garage
- Attached garage spaces: 3
- Has uncovered spaces: Yes
- Details: Large Circle Drive
Accessibility
- Accessibility features: Accessible Hallway(s), Electronic Environmental Controls, Smart Technology, Standby Generator, Therapeutic Whirlpool
Features
- Levels: Two
- Patio & porch: Covered, Deck, Enclosed, Patio, Screened, Front Porch, Rear Porch
- Fencing: None
- Has view: Yes
- View description: Golf Course
- Waterfront features: None
- Frontage type: Golf Course
Lot
- Size: 1.1 Acres
- Dimensions: 130' x 329' x 132' x 350'
- Features: Interior Lot, On Golf Course, Level, Landscaped, Sprinklers in Front, Sprinklers in Rear
Details
- Parcel number: 00020200
- Zoning: R30
- Special conditions: Standard
- Other equipment: Generator
Construction
Type & style
- Home type: SingleFamily
- Property subtype: Single Family Residence
Materials
- Stucco, Wood Frame
- Foundation: Crawl Space
- Roof: Architectural Shingle
Condition
- New construction: No
- Year built: 2004
Utilities & green energy
- Sewer: Public Sewer
- Water: Public
- Utilities for property: Sewer Connected, Water Connected
Green energy
- Energy efficient items: Lighting, Thermostat
Community & HOA
Community
- Security: Security System
- Subdivision: Pinewild CC
HOA
- Has HOA: Yes
- Amenities included: Barbecue, Beach Access, Gated, Maintenance Common Areas, Maintenance Roads, Management, Master Insure, Park, Picnic Area, Playground, Security, Club Membership
- HOA fee: $1,460 annually
- HOA name: Pinewild Property Owners Association
- HOA phone: 910-215-0531
Location
- Region: Pinehurst
Financial & listing details
- Price per square foot: $274/sqft
- Tax assessed value: $976,080
- Annual tax amount: $5,588
- Date on market: 4/24/2026
- Cumulative days on market: 12 days
- Listing agreement: Exclusive Right To Sell
- Listing terms: Cash,Conventional
- Road surface type: Paved
Price history
| Date | Event | Price |
|---|---|---|
| 6/12/2026 | Sold | $1,340,000-3.9%$274/sqft |
Source:  Hive MLS #100566996 Report a problem Hive MLS #100566996 Report a problem | ||
| 4/25/2026 | Pending sale | $1,395,000$285/sqft |
Source: Hive MLS #100566996 Report a problem | ||
| 4/24/2026 | Listed for sale | $1,395,000$285/sqft |
Source: Hive MLS #100566996 Report a problem | ||
Public tax history
| Year | Property taxes | Tax assessment |
|---|---|---|
| 2024 | $5,588 -4.2% | $976,080 |
| 2023 | $5,832 +2.7% | $976,080 +9.2% |
| 2022 | $5,679 -3.5% | $893,790 +31.4% |
| 2021 | $5,883 +1.8% | $680,130 |
| 2020 | $5,781 | $680,130 |
| 2019 | $5,781 | $680,130 +7.2% |
| 2018 | $5,781 +15.3% | $634,480 |
| 2017 | $5,012 | $634,480 |
| 2015 | $5,012 +1.9% | $634,480 -27.4% |
| 2014 | $4,917 -26.4% | $873,750 |
| 2013 | $6,684 | $873,750 |
| 2012 | -- | $873,750 |
| 2011 | -- | $873,750 |
| 2010 | -- | $873,750 |
| 2009 | -- | $873,750 |
| 2008 | -- | $873,750 |
| 2007 | -- | $873,750 +22.9% |
| 2005 | -- | $710,920 +446.9% |
| 2004 | -- | $130,000 |
| 2003 | -- | $130,000 |
Find assessor info on the county website
Neighborhood: 28374
Nearby homes
- $731,4004 bd4 ba3k sqft39 McMichael Dr, Pinehurst, NC 28374Off Market
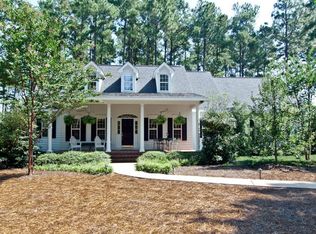
- $975,1004 bd4 ba3.9k sqft35 McMichael Dr, Pinehurst, NC 28374Off Market
- $1,000,0003 bd4 ba3.8k sqft41 McMichael Dr, Pinehurst, NC 28374Sold
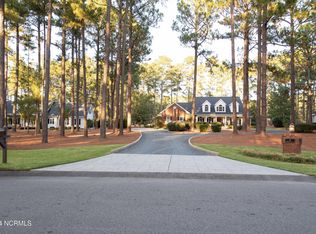
- $22,080-- bd-- ba-- sqftOld Hwy Us, Pinehurst, NC 28374Off Market
- $140,000-- bd-- ba-- sqft36 McMichael Dr, Pinehurst, NC 28374Off Market
- $937,3003 bd3 ba3.2k sqft31 McMichael Dr, Pinehurst, NC 28374Off Market
- $987,2003 bd3 ba3.1k sqft38 McMichael Dr, Pinehurst, NC 28374Off Market
- $1,533,9004 bd6 ba5.5k sqft34 McMichael Dr, Pinehurst, NC 28374Off Market
Nearby schools
GreatSchools rating
- 9/10West Pine Elementary SchoolGrades: K-5Distance: 2.4 mi
- 6/10West Pine Middle SchoolGrades: 6-8Distance: 2.3 mi
- 6/10Pinecrest High SchoolGrades: 9-12Distance: 4.4 mi
Schools provided by the listing agent
- Elementary: West End Elementary
- Middle: West Pine Middle
- High: Pinecrest High
Source: Hive MLS. This data may not be complete. We recommend contacting the local school district to confirm school assignments for this home.
Get a cash offer in 3 minutes
Find out how much your home could sell for in as little as 3 minutes with a no-obligation cash offer.
Estimated market value
$1,345,600
Get a cash offer in 3 minutes
Find out how much your home could sell for in as little as 3 minutes with a no-obligation cash offer.
Estimated market value
$1,345,600
- North Carolina
- Moore County
- Pinehurst
- 28374
- 37 Mcmichael Drive
Nearby cities
Nearby zip codes
Other Pinehurst Topics
