Walk right into this classic architectural style sometimes known as colonial revival and relax on the covered 13x10 front porch with a morning beverage, then greet guests in the expansive 12 foot long ceramic tile foyer. Many newer touches have been combined with some original features with all new low maintenance vinyl flooring throughout the 1st floor, freshly painted top to bottom. The living room has french doors to the front in home office/den area that also has a door to the front porch with Pella windows with inset blinds, and french doors lead to the 13x12 dining room. A beautiful maple eat in kitchen with extensive cabinet space is fully equipped with stainless steel appliances, pendant lighting and glass tile backsplash. The rear hall area has a new powder room and a door to the composite 17x16 rear deck with 17x08 portion covered that overlooks a 50x140 lot with a one car detached garage, additional off street parking and covered parking area off the rear alley. The first floor has 9' high ceilings and the 2nd floor has 8.5' ceilings. The 2nd floor has 3 large bedrooms with excellent closet space and a convenient 2nd floor laundry with stacked washer and dryer included. The spacious remodeled hall bathroom has a large double vanity with updated ceramic floor and wall tile. The large 25x25 basement area is partitioned into a 16x12 utility work shop area, a 12x10 wine cellar/cold storage area beneath the 1st floor office, a basement laundry hook up if desired. Other features include the brand new high efficiency furnace and central AC , 200 AMP electrical service, the basement has the block shower and nearby toilet.
Sold for $309,000
$309,000
37 McMunn Ave, Pittsburgh, PA 15205
3beds
1,599sqft
Single Family Residence
Built in ----
6,969 Square Feet Lot
$311,600 Zestimate®
$193/sqft
$2,381 Estimated rent
Home value
$311,600
$296,000 - $327,000
$2,381/mo
Zestimate® history
Owner options
List your home for rent
$2,381/mo
Rent Zestimate®
Find your next renter with Zillow Rental Manager. Plus, with online applications, you can quickly screen prospective tenants – for free.
$2,381/mo
Rent Zestimate®
Refinance and save
$2,092/mo
Est. payment
Refinancing to a lower rate could help reduce your monthly payments and save thousands over the life of the loan.
$2,092/mo
Est. payment
Explore your selling options
Work with a Zillow partner agent
Leverage their expertise and Zillow's premium Showcase listings to get your home seen by more buyers.
Get startedList with your own agent
Get your home in front of millions of buyers by listing it on Zillow.
Learn how to do itSell it yourself
Take full control of how buyers see your home on Zillow by listing For Sale by Owner (FSBO).
List your homeWhat's special
One car detached garageBasement laundry hook upAdditional off street parkingGlass tile backsplashPendant lighting
Zillow last checked:
Listing updated:
Listed by:
Robert Dini 412-833-7700,
BERKSHIRE HATHAWAY THE PREFERRED REALTY
Bought with:
Kristin Devine
HOWARD HANNA REAL ESTATE SERVICES
Source: WPMLS,MLS#: 1740050 Originating MLS: West Penn Multi-List
Originating MLS: West Penn Multi-ListFacts & features
Interior
Bedrooms & bathrooms
- Bedrooms: 3
- Bathrooms: 3
- Full bathrooms: 1
- 1/2 bathrooms: 2
Primary bedroom
- Level: Upper
- Dimensions: 14x14
Bedroom 2
- Level: Upper
- Dimensions: 16x09
Bedroom 3
- Level: Upper
- Dimensions: 12x09
Bonus room
- Level: Lower
- Dimensions: 12x10
Den
- Level: Main
- Dimensions: 13x10
Dining room
- Level: Main
- Dimensions: 13x12
Entry foyer
- Level: Main
- Dimensions: 12x06
Game room
- Level: Lower
- Dimensions: 26x25
Kitchen
- Level: Main
- Dimensions: 13x12
Laundry
- Level: Upper
Living room
- Level: Main
- Dimensions: 16x12
Heating
- Forced Air, Gas
Cooling
- Central Air
Appliances
- Included: Some Gas Appliances, Dryer, Dishwasher, Microwave, Refrigerator, Stove, Washer
Features
- Window Treatments
- Flooring: Ceramic Tile, Vinyl, Carpet
- Windows: Multi Pane, Window Treatments
- Basement: Full,Walk-Out Access
- Number of fireplaces: 1
- Fireplace features: Gas, Family/Living/Great Room
Interior area
- Total structure area: 1,599
- Total interior livable area: 1,599 sqft
Property
Parking
- Total spaces: 1
- Parking features: Detached, Garage
- Has garage: Yes
Features
- Levels: Two
- Stories: 2
- Pool features: None
Lot
- Size: 6,969 Square Feet
- Dimensions: 50 x 140
Details
- Parcel number: 0039A00059000000
Construction
Type & style
- Home type: SingleFamily
- Architectural style: Colonial,Two Story
- Property subtype: Single Family Residence
Materials
- Aluminum Siding, Brick
- Roof: Asphalt
Condition
- Resale
Utilities & green energy
- Sewer: Public Sewer
- Water: Public
Community & HOA
Community
- Features: Public Transportation
Location
- Region: Pittsburgh
Financial & listing details
- Price per square foot: $193/sqft
- Tax assessed value: $110,000
- Annual tax amount: $4,821
- Date on market: 2/15/2026
Price history
| Date | Event | Price |
|---|---|---|
| 5/27/2026 | Sold | $309,000$193/sqft |
Source:  WPMLS #1740050 Report a problem WPMLS #1740050 Report a problem | ||
| 4/13/2026 | Contingent | $309,000$193/sqft |
Source: WPMLS #1740050 Report a problem | ||
| 3/26/2026 | Price change | $309,000-0.3%$193/sqft |
Source: WPMLS #1740050 Report a problem | ||
| 3/19/2026 | Listed for sale | $309,900$194/sqft |
Source: WPMLS #1740050 Report a problem | ||
| 3/11/2026 | Contingent | $309,900$194/sqft |
Source: WPMLS #1740050 Report a problem | ||
| 2/28/2026 | Price change | $309,900-3.1%$194/sqft |
Source: WPMLS #1740050 Report a problem | ||
| 2/15/2026 | Listed for sale | $319,900+411.8%$200/sqft |
Source: WPMLS #1740050 Report a problem | ||
| 4/26/2011 | Sold | $62,500$39/sqft |
Source: Public Record Report a problem | ||
Public tax history
| Year | Property taxes | Tax assessment |
|---|---|---|
| 2025 | $4,774 +8.3% | $110,000 |
| 2024 | $4,407 +747% | $110,000 |
| 2023 | $520 | $110,000 |
| 2022 | $520 | $110,000 |
| 2021 | $520 +2% | $110,000 |
| 2020 | $510 -2% | $110,000 |
| 2019 | $520 -86.4% | $110,000 |
| 2018 | $3,830 +2.8% | $110,000 |
| 2017 | $3,727 +616.3% | $110,000 |
| 2016 | $520 -84.9% | $110,000 |
| 2015 | $3,456 | $110,000 |
| 2014 | -- | $110,000 |
| 2013 | -- | $110,000 +8.1% |
| 2012 | -- | $101,800 |
| 2011 | -- | $101,800 |
| 2010 | -- | $101,800 |
| 2009 | -- | $101,800 |
| 2008 | -- | $101,800 |
| 2007 | -- | $101,800 |
| 2006 | -- | $101,800 |
| 2005 | -- | $101,800 |
| 2004 | -- | $101,800 |
| 2003 | -- | $101,800 |
| 2002 | -- | $101,800 |
Find assessor info on the county website
Neighborhood: 15205
Nearby homes
- $236,5004 bd1 ba1.9k sqft35 McMunn Ave, Pittsburgh, PA 15205Off Market
- $373,2004 bd1 ba2.5k sqft39 McMunn Ave, Pittsburgh, PA 15205Off Market
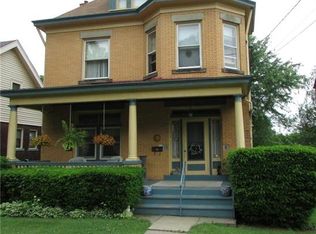
- $229,8003 bd1 ba2k sqft41 McMunn Ave, Pittsburgh, PA 15205Off Market
- $307,7004 bd2 ba2.1k sqft29 McMunn Ave, Pittsburgh, PA 15205Off Market
- $221,5003 bd1 ba1.5k sqft27 McMunn Ave, Pittsburgh, PA 15205Off Market
- $243,4003 bd1 ba2k sqft43 McMunn Ave, Pittsburgh, PA 15205Off Market
- $273,2006 bd2 ba2.4k sqft26-28 McMunn, Pittsburgh, PA 15205Off Market
- $323,3003 bd2 ba2.4k sqft38 Dinsmore Ave, Pittsburgh, PA 15205Off Market
Nearby schools
GreatSchools rating
- 7/10Crafton El SchoolGrades: K-6Distance: 0.2 mi
- 6/10Carlynton Junior-Senior High SchoolGrades: 7-12Distance: 1.9 mi
Schools provided by the listing agent
- District: Carlynton
Source: WPMLS. This data may not be complete. We recommend contacting the local school district to confirm school assignments for this home.


Get pre-qualified for a loan
At Zillow Home Loans, we can pre-qualify you in as little as 5 minutes with no impact to your credit score.An equal housing lender. NMLS #10287.
- Pennsylvania
- Allegheny County
- Crafton
- 15205
- 37 McMunn Ave
Nearby cities
Nearby zip codes
Other Crafton Topics
