This one owner home is a dream come true...location, location, location and amazing views!! In addition, you'll appreciate the quality of construction and the care the home has received over the years. If you like to entertain, there is room for everyone! The main level boasts over 2200 sq feet with generous size bedrooms and baths and a cooks kitchen. The living room and dining area are spacious enough for the entire family. A bonus sunroom is the perfect place to relax and take in the views once your guests have parted. The lower level is another 1500+ sq feet of finished space. The family room is kept cozy with a warm manning fireplace insert. A convenient powder room is also on the lower level. Head back up and step out the back door and take it all in; those views, an inground pool with slide and diving board, a pool house with changing room and a little gazebo to picnic under. The almost 2 acre lot is bordered at the end of the cul-de-sac by a 60 acre farm. Truly, a great place to call home for years to come. Come and Enjoy!
Sold for $455,000
$455,000
37 Meadow Hill Dr, Bernville, PA 19506
3beds
3,749sqft
Single Family Residence
Built in 1976
1.67 Acres Lot
$496,700 Zestimate®
$121/sqft
$3,619 Estimated rent
Home value
$496,700
$452,000 - $541,000
$3,619/mo
Zestimate® history
Owner options
List your home for rent
$3,619/mo
Rent Zestimate®
Find your next renter with Zillow Rental Manager. Plus, with online applications, you can quickly screen prospective tenants – for free.
$3,619/mo
Rent Zestimate®
Refinance and save
$3,037/mo
Est. payment
Refinancing to a lower rate could help reduce your monthly payments and save thousands over the life of the loan.
$3,037/mo
Est. payment
Explore your selling options
Work with a Zillow partner agent
Leverage their expertise and Zillow's premium Showcase listings to get your home seen by more buyers.
Get startedList with your own agent
Get your home in front of millions of buyers by listing it on Zillow.
Learn how to do itSell it yourself
Take full control of how buyers see your home on Zillow by listing For Sale by Owner (FSBO).
List your homeWhat's special
Bonus sunroomConvenient powder room
Zillow last checked:
Listing updated:
Listed by:
Tricia Mountz Bubel 484-955-8018,
RE/MAX Of Reading
Bought with:
Lisa Graham, RS337963
Iron Valley Real Estate of Lancaster
Source: Bright MLS,MLS#: PABK2052572
Facts & features
Interior
Bedrooms & bathrooms
- Bedrooms: 3
- Bathrooms: 4
- Full bathrooms: 2
- 1/2 bathrooms: 2
- Main level bathrooms: 3
- Main level bedrooms: 3
Rooms
- Room types: Living Room, Dining Room, Primary Bedroom, Bedroom 2, Bedroom 3, Kitchen, Game Room, Family Room, Sun/Florida Room, Office, Primary Bathroom
Basement
- Area: 1500
Heating
- Forced Air, Propane
Cooling
- Central Air, Electric
Appliances
- Included: Water Heater
- Laundry: Main Level
Features
- Flooring: Carpet, Vinyl, Laminate
- Basement: Full
- Number of fireplaces: 1
- Fireplace features: Glass Doors
Interior area
- Total structure area: 3,749
- Total interior livable area: 3,749 sqft
- Finished area above ground: 2,249
- Finished area below ground: 1,500
Property
Parking
- Total spaces: 8
- Parking features: Garage Faces Side, Garage Door Opener, Driveway, Attached, On Street
- Attached garage spaces: 2
- Uncovered spaces: 6
Accessibility
- Accessibility features: None
Features
- Levels: One
- Stories: 1
- Patio & porch: Deck, Patio
- Has private pool: Yes
- Pool features: In Ground, Private
- Has view: Yes
- View description: Valley, Garden, Trees/Woods
Lot
- Size: 1.67 Acres
- Features: Rural
Details
- Additional structures: Above Grade, Below Grade
- Parcel number: 69437902991286
- Zoning: RES
- Special conditions: Standard
Construction
Type & style
- Home type: SingleFamily
- Architectural style: Ranch/Rambler
- Property subtype: Single Family Residence
Materials
- Brick
- Foundation: Block
- Roof: Architectural Shingle
Condition
- Very Good
- New construction: No
- Year built: 1976
Utilities & green energy
- Sewer: On Site Septic
- Water: Well
Community & HOA
Community
- Subdivision: None Available
HOA
- Has HOA: No
Location
- Region: Bernville
- Municipality: PENN TWP
Financial & listing details
- Price per square foot: $121/sqft
- Tax assessed value: $165,600
- Annual tax amount: $5,895
- Date on market: 1/17/2025
- Listing agreement: Exclusive Right To Sell
- Inclusions: Kitchen Refrigerator, Washer, Dryer, Window Treatments, Tesla Charger, Some Pool Supplies
- Exclusions: Tv's, Speakers, Ring Equipment
- Ownership: Fee Simple
Price history
| Date | Event | Price |
|---|---|---|
| 2/19/2025 | Sold | $455,000+4.6%$121/sqft |
Source:  Bright MLS #PABK2052572 Report a problem Bright MLS #PABK2052572 Report a problem | ||
| 1/21/2025 | Pending sale | $435,000$116/sqft |
Source: Bright MLS #PABK2052572 Report a problem | ||
| 1/21/2025 | Listing removed | $435,000$116/sqft |
Source: Bright MLS #PABK2052572 Report a problem | ||
| 1/17/2025 | Listed for sale | $435,000$116/sqft |
Source: Bright MLS #PABK2052572 Report a problem | ||
Public tax history
| Year | Property taxes | Tax assessment |
|---|---|---|
| 2025 | $6,005 +1.7% | $165,600 |
| 2024 | $5,903 +1.7% | $165,600 |
| 2023 | $5,805 -0.3% | $165,600 |
| 2022 | $5,822 -2.1% | $165,600 |
| 2021 | $5,946 -0.3% | $165,600 |
| 2020 | $5,963 -0.7% | $165,600 |
| 2019 | $6,004 | $165,600 |
| 2018 | $6,004 +0.5% | $165,600 |
| 2017 | $5,974 +339.7% | $165,600 |
| 2016 | $1,359 | $165,600 |
| 2015 | $1,359 | $165,600 |
| 2014 | -- | $165,600 |
| 2013 | -- | $165,600 |
| 2012 | -- | $165,600 |
| 2011 | -- | $165,600 |
| 2010 | -- | $165,600 |
| 2009 | -- | $165,600 |
| 2008 | -- | $165,600 |
| 2007 | -- | $165,600 |
| 2006 | -- | $165,600 |
| 2005 | -- | $165,600 |
| 2004 | -- | $165,600 |
| 2003 | -- | $165,600 |
| 2002 | -- | $165,600 |
| 2000 | -- | $165,600 |
Find assessor info on the county website
Neighborhood: 19506
Nearby homes
- $336,2003 bd1 ba1.7k sqft31 Meadow Hill Dr, Bernville, PA 19506Off Market
- $491,6004 bd2 ba2.6k sqft34 Pleasant Dr, Bernville, PA 19506Off Market
- $594,5004 bd4 ba2.4k sqft38 Pleasant Dr, Bernville, PA 19506Off Market
- $394,5003 bd2 ba1.7k sqft25 Meadow Hill Dr, Bernville, PA 19506Off Market
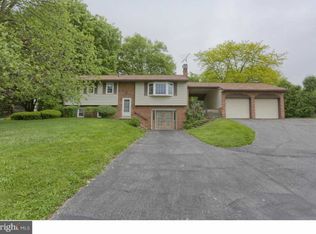
- $450,9004 bd3 ba2.2k sqft30 Meadow Hill Dr, Bernville, PA 19506Off Market
- $354,7003 bd1 ba1.7k sqft28 Pleasant Dr, Bernville, PA 19506Off Market
- $400,4003 bd2 ba1.6k sqft22 Pleasant Dr, Bernville, PA 19506Off Market
- $298,4003 bd1 ba1k sqft24 Meadow Hill Dr, Bernville, PA 19506Off Market
Nearby schools
GreatSchools rating
- 6/10Penn Bernville El SchoolGrades: K-6Distance: 5 mi
- 7/10TULPEHOCKEN AREA MSGrades: 7-8Distance: 8.1 mi
- 7/10Tulpehocken Junior-Senior High SchoolGrades: 9-12Distance: 8.1 mi
Schools provided by the listing agent
- District: Tulpehocken Area
Source: Bright MLS. This data may not be complete. We recommend contacting the local school district to confirm school assignments for this home.
Get a cash offer in 3 minutes
Find out how much your home could sell for in as little as 3 minutes with a no-obligation cash offer.
Estimated market value
$496,700
Get a cash offer in 3 minutes
Find out how much your home could sell for in as little as 3 minutes with a no-obligation cash offer.
Estimated market value
$496,700
- Pennsylvania
- Berks County
- Bernville
- 19506
- 37 Meadow Hill Dr
Nearby cities
Nearby zip codes
Other Bernville Topics
