Incredible opportunity in St. Charles County! Nothing like it on the market in this area and price point! // Showings start Thursday, July 9 with an Open House no matter what on Sunday, July 12 from 1-3 p.m. Offers in please by Sunday night with a response time of Monday, July 13, 10:00 p.m. Thank you! // You'll be just the third-owner of this lovely, 2-story home with 2-car attached garage that was built in 1997. Boasting a new roof (2025) newer fully-fenced yard, fresh landscaping and some exterior and interior paint (2026) - this current owner has put real money into updates for your peace of mind. Newer appliances stay with the house, including the washer and dryer. Spa-like primary bath with separate soaking tub and double sinks and hall bath have been refreshed with some new paint, mirrors and lights. 4-true bedrooms on the second floor. Primary, walk-in closet has enviable custom storage organization. 2 other bedrooms also have custom closet storage organization. You're sure to like the great, open floorplan, too! First floor office was professionally enclosed with 2 sets of french doors to create a quiet work-from-home space. Formal dining room off the kitchen or use it as a kid's toy room on the main-floor without sacrificing your living room. Kitchen is large and well laid-out. Center island with custom cabinetry and pull-out drawers. Wall pantry. Large eat-in kitchen space with walk-out door to patio and fully-fenced, flat yard with kid's jungle-gym, grill, storage and raised beds for planting. Back inside, a fireplace grounds the family room, extended by a bump-out wall of windows, and your new massive tv hangs on the wall (tv and all wall-mounts throughout stay with house!) Abundant natural light throughout the house. Great storage. Basement is clean and dry and is ready for your finishing touches. Attached 2-car garage with plenty of room for the extra outside stuff. This house makes a lot of sense for today's living and it will sell fast. Skip the online agents who pay for leads and call or text Colleen directly for a private showing.
Closed
Zillow last checked:
Listing updated:
Bought with:
Dylan L Hazel, 2022046306
Coldwell Banker Realty - Gundaker
Source: MARIS,MLS#: 26043390 Originating MLS: St. Louis Association of REALTORS
Originating MLS: St. Louis Association of REALTORSPrice history
| Date | Event | Price |
|---|---|---|
| 8/31/2026 | Sold | -- |
Source:  MARIS #26043390 Report a problem MARIS #26043390 Report a problem | ||
| 7/13/2026 | Pending sale | $399,900$109/sqft |
Source: MARIS #26043390 Report a problem | ||
| 7/9/2026 | Listed for sale | $399,900+42.9%$109/sqft |
Source: MARIS #26043390 Report a problem | ||
| 4/26/2019 | Sold | -- |
Source: MARIS #19008317 Report a problem | ||
| 3/10/2019 | Pending sale | $279,900$76/sqft |
Source: Keller Williams Realty West #19008317 Report a problem | ||
| 2/12/2019 | Listed for sale | $279,900$76/sqft |
Source: Keller Williams Realty West #19008317 Report a problem | ||
| 10/28/2018 | Listing removed | $279,900$76/sqft |
Source: Keller Williams Realty West #18069443 Report a problem | ||
| 8/25/2018 | Listed for sale | $279,900$76/sqft |
Source: Keller Williams Realty West #18069443 Report a problem | ||
| 5/29/2018 | Listing removed | $279,900$76/sqft |
Source: Keller Williams Realty West #18028705 Report a problem | ||
| 5/14/2018 | Price change | $279,900-3.4%$76/sqft |
Source: Keller Williams Realty West #18028705 Report a problem | ||
| 4/24/2018 | Listed for sale | $289,900$79/sqft |
Source: Keller Williams Realty West #18028705 Report a problem | ||
| 5/29/1997 | Sold | -- |
Source: Public Record Report a problem | ||
Nearby homes
- $--3 bd3 ba2k sqft39 Meadow Spring Dr, Saint Charles, MO 63303Sold
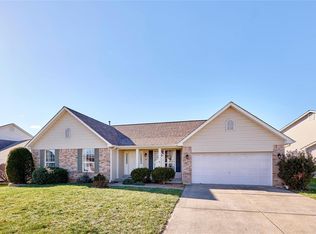
- $451,7003 bd2 ba2.1k sqft35 Meadow Spring Dr, Saint Charles, MO 63303Off Market
- $466,6003 bd5 ba2.2k sqft41 Meadow Spring Dr, Saint Charles, MO 63303Off Market

- $408,8003 bd2 ba2.1k sqft42 Meadow Spring Dr, Saint Charles, MO 63303Off Market
Get a cash offer in 3 minutes
Find out how much your home could sell for in as little as 3 minutes with a no-obligation cash offer.
Estimated market value
$400,100
