Skip main navigation
Sold for $1,650,000
  • Listing Provided by: Vista Sotheby’s International Realty
    Bought with: Custom House Realty and Property
    $1,650,000

    37 Mela Ln, Rancho Palos Verdes, CA 90275

    3beds
    2,896sqft
    Single Family Residence
    Built in 1979
    4,960 Square Feet Lot
    $1,661,800 Zestimate®
    $570/sqft
    $7,776 Estimated rent

    Home value

    $1,661,800

    $1.51M - $1.83M

    $7,776/mo

    Zestimate® history
    Loading
    Loading...

    Owner options

    List your home for rent

    $7,776/mo

    Rent Zestimate®

    Find your next renter with Zillow Rental Manager. Plus, with online applications, you can quickly screen prospective tenants – for free.

    Learn more

    $7,776/mo

    Rent Zestimate®

    Refinance and save

    $11,190/mo

    Est. payment

    Refinancing to a lower rate could help reduce your monthly payments and save thousands over the life of the loan.

    See today's rates

    $11,190/mo

    Est. payment

    Explore your selling options

    Work with a Zillow partner agent

    Leverage their expertise and Zillow's premium Showcase listings to get your home seen by more buyers.

    Get started

    List with your own agent

    Get your home in front of millions of buyers by listing it on Zillow.

    Learn how to do it

    Sell it yourself

    Take full control of how buyers see your home on Zillow by listing For Sale by Owner (FSBO).

    List your home

    What's special

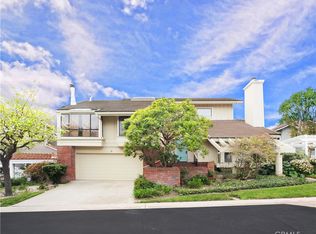
    Welcome to a rare offering within one of Rancho Palos Verdes’ most sought-after private gated communities. Set behind secure gates in the exclusive Village Verde enclave—comprised of only 33 homes—this beautifully updated residence delivers privacy, comfort, and timeless style in a neighborhood where listings are exceptionally rare. This 3-bedroom, 3.5-bath home spans 2,896 square feet and features a highly functional floor plan designed for both entertaining and everyday living. A formal entry opens to soaring ceilings and skylights that flood the home with natural light. The main level includes a spacious family room, living room with wet bar, dining area, open kitchen, and a full ensuite bedroom—ideal for guests or extended family. The fully remodeled kitchen is the heart of the home, showcasing a large center island, hardwood flooring, custom finishes, modern lighting, and premium appliances. Upstairs, the expansive primary suite offers a fireplace, generous closet space, and a completely remodeled spa-like bathroom. A third ensuite bedroom includes custom built-ins and thoughtful storage. Extensive upgrades include remodeled bathrooms, new hardwood floors, updated fireplaces, refinished ceilings, new windows and sliding doors, Nest thermostat, interior and exterior paint, custom wrought-iron railings, and newly designed front and backyard landscaping. Residents enjoy secure gated entry, a community pool and tennis courts, and a quiet, neighborly atmosphere. Ideally located near Peninsula Center shopping, dining, grocery stores, scenic trails, and Del Cerro Park—this is gated Peninsula living at its finest.

    Zillow last checked:

    Listing updated:

    Listing Provided by:

    Clifford Scherb DRE #02207710 3106966648,

    Vista Sotheby’s International Realty

    Bought with:

    Choung Sherwood, DRE #01400965

    Custom House Realty and Property

    Source: CRMLS,MLS#: SB26021620MLS LogoOriginating MLS: California Regional MLS

    Facts & features

    Interior

    Bedrooms & bathrooms
    • Bedrooms: 3
    • Bathrooms: 4
    • Full bathrooms: 2
    • 3/4 bathrooms: 1
    • 1/2 bathrooms: 1
    • Main level bathrooms: 1
    • Main level bedrooms: 1
    Primary bedroom
    • Features: Primary Suite
    Bedroom
    • Features: Bedroom on Main Level
    Bathroom
    • Features: Bathtub, Separate Shower, Tub Shower
    Family room
    • Features: Separate Family Room
    Kitchen
    • Features: Kitchen Island, Kitchen/Family Room Combo
    Heating
    • Central, Natural Gas
    Cooling
    • Central Air, Gas
    Appliances
    • Included: Built-In Range, Dishwasher, Disposal, Microwave, Refrigerator, Dryer, Washer
    • Laundry: Laundry Room
    Features
    • Beamed Ceilings, Wet Bar, Built-in Features, Balcony, Breakfast Area, Ceiling Fan(s), High Ceilings, Open Floorplan, Stone Counters, Recessed Lighting, Bedroom on Main Level, Primary Suite
    • Flooring: Carpet, Tile
    • Windows: Garden Window(s), Plantation Shutters, Skylight(s)
    • Has fireplace: Yes
    • Fireplace features: Dining Room, Gas, Gas Starter
    • Common walls with other units/homes: No Common Walls
    Interior area
    • Total interior livable area: 2,896 sqft

    Property

    Parking
    • Total spaces: 2
    • Parking features: Direct Access, Door-Single, Garage Faces Front, Garage, Garage Door Opener
    • Attached garage spaces: 2
    Features
    • Levels: Two
    • Stories: 2
    • Entry location: 1
    • Patio & porch: Brick
    • Pool features: Community, Heated, In Ground, Association
    • Has spa: Yes
    • Spa features: Heated, In Ground
    • Fencing: Wood
    • Has view: Yes
    • View description: Trees/Woods
    Lot
    • Size: 4,960 sqft
    • Features: Back Yard, Front Yard, Landscaped, Near Park, Near Public Transit, Sprinklers Timer, Sprinkler System, Street Level, Yard
    Details
    • Parcel number: 7574018033
    • Special conditions: Trust

    Construction

    Type & style
    • Home type: SingleFamily
    • Architectural style: Traditional
    • Property subtype: Single Family Residence
    Materials
    • Frame
    • Foundation: Slab
    • Roof: Spanish Tile
    Condition
    • Turnkey
    • New construction: No
    • Year built: 1979

    Utilities & green energy

    • Sewer: Public Sewer
    • Water: Public

    Community & neighborhood

    Security
    • Security features: Carbon Monoxide Detector(s), Security Gate, Gated Community, Smoke Detector(s)
    Community
    • Community features: Preserve/Public Land, Gated, Park, Pool
    Location
    • Region: Rancho Palos Verdes

    HOA & financial

    HOA
    • Has HOA: Yes
    • HOA fee: $650 monthly
    • Amenities included: Maintenance Grounds, Picnic Area, Pickleball, Pool, Security, Tennis Court(s)
    • Association name: Villa Verde
    • Association phone: 310-696-6648

    Other

    Other facts
    • Listing terms: Cash,Cash to Existing Loan,Cash to New Loan,Conventional,1031 Exchange

    Price history

    DateEventPrice
    3/18/2026Sold$1,650,000$570/sqft
    Source: CRMLS #SB26021620 Report a problem
    3/11/2026Pending sale$1,650,000$570/sqft
    Source: CRMLS #SB26021620 Report a problem
    2/28/2026Contingent$1,650,000$570/sqft
    Source: CRMLS #SB26021620 Report a problem
    2/17/2026Listed for sale$1,650,000+65.8%$570/sqft
    Source: CRMLS #SB26021620 Report a problem
    5/10/2017Sold$995,000+0.6%$344/sqft
    Source: Public Record Report a problem
    4/4/2017Pending sale$989,000$342/sqft
    Source: Coldwell Banker Residential Brokerage - Palos Verdes-Beach Cities #PV17067818 Report a problem
    4/1/2017Listed for sale$989,000$342/sqft
    Source: Coldwell Banker Residential Brokerage - Palos Verdes-Beach Cities #PV17067818 Report a problem

    Public tax history

    YearProperty taxesTax assessment
    2025$13,478 +6%$1,143,391 +2%
    2024$12,721 +1.3%$1,120,972 +2%
    2023$12,554 +5.3%$1,098,993 +2%
    2022$11,920 +0.3%$1,077,445 +2%
    2021$11,890 +1.4%$1,056,320 +1%
    2020$11,730 $1,045,489 +2%
    2019$11,730 +4%$1,024,990 +2%
    2018$11,276 $1,004,893 +37.7%
    2017$11,276 +36.9%$729,738 +2%
    2016$8,237 +3.2%$715,430 +1.5%
    2015$7,981 +1.5%$704,685 +2%
    2014$7,863 $690,882 +2.5%
    2012-- $674,276 +2%
    2011-- $661,056 +0.8%
    2010-- $656,117 -0.2%
    2009-- $657,677 +2%
    2008-- $644,782 +2%
    2007-- $632,140 +2%
    2006-- $619,746
    2005-- $619,746 +4%
    2004-- $595,683 +1.9%
    2003-- $584,766 +2%
    2002-- $573,301 +4%
    2000-- $551,041

    Find assessor info on the county website

    Neighborhood: 90275

    Nearby schools

    GreatSchools rating
    Get a cash offer in 3 minutes
    Find out how much your home could sell for in as little as 3 minutes with a no-obligation cash offer.
    Estimated market value
    $1,661,800
    Get a cash offer in 3 minutes
    Find out how much your home could sell for in as little as 3 minutes with a no-obligation cash offer.
    Estimated market value
    $1,661,800