Located in Meadow Woods, a 55 or better community. This 1882 square foot 3-bedroom 2.5 bath is light and bright, with Cathedral ceilings, skylights and ceiling fans. Featuring an open floorplan. The large kitchen has custom cabinetry with etched glass doors and plenty of storage. The family room is open to the kitchen and has an inviting gas log fireplace and a bow window. There is also a formal living room and dining room with sliders to a private deck. The main bedroom has large tub and standup shower. Do you like to garden? Plenty of room in the manageable sized back yard and you can enter though the back door into a mudroom with washer Dryer hookup. Want to meet your neighbors? The club house is just a few houses away. Oh, and closets galore!
Sold for $313,000
$313,000
37 Melanie Ln, Carver, MA 02330
3beds
1,882sqft
Mobile Home
Built in 1999
-- sqft lot
$-- Zestimate®
$166/sqft
$-- Estimated rent
Home value
Not available
Estimated sales range
Not available
Not available
Zestimate® history
Owner options
List your home for rent
Find your next renter with Zillow Rental Manager. Plus, with online applications, you can quickly screen prospective tenants – for free.
Refinance and save
$1,972/mo
Est. payment
Refinancing to a lower rate could help reduce your monthly payments and save thousands over the life of the loan.
$1,972/mo
Est. payment
Explore your selling options
Work with a Zillow partner agent
Leverage their expertise and Zillow's premium Showcase listings to get your home seen by more buyers.
Get startedList with your own agent
Get your home in front of millions of buyers by listing it on Zillow.
Learn how to do itSell it yourself
Take full control of how buyers see your home on Zillow by listing For Sale by Owner (FSBO).
List your homeWhat's special
Gas log fireplacePrivate deckClub houseDining roomCathedral ceilingsPlenty of roomCeiling fans
Zillow last checked:
Listing updated:
Listed by:
Brenda Sutherland 508-360-6902,
RE/MAX Real Estate Center 508-746-8402
Bought with:
Shana Lundell
Coldwell Banker Realty - Plymouth
Source: MLS PIN,MLS#: 73223276
Facts & features
Interior
Bedrooms & bathrooms
- Bedrooms: 3
- Bathrooms: 3
- Full bathrooms: 2
- 1/2 bathrooms: 1
Primary bedroom
- Features: Bathroom - Full, Flooring - Wall to Wall Carpet
- Level: First
Bedroom 2
- Features: Flooring - Wall to Wall Carpet
- Level: First
Bedroom 3
- Features: Flooring - Wall to Wall Carpet
- Level: First
Primary bathroom
- Features: Yes
Bathroom 1
- Level: First
Bathroom 2
- Level: First
Bathroom 3
- Level: First
Dining room
- Features: Cathedral Ceiling(s), Flooring - Wall to Wall Carpet, Deck - Exterior, Slider
- Level: First
Family room
- Features: Cathedral Ceiling(s)
- Level: First
Kitchen
- Features: Skylight, Cathedral Ceiling(s), Flooring - Vinyl
- Level: First
Living room
- Features: Cathedral Ceiling(s), Ceiling Fan(s), Flooring - Wall to Wall Carpet, Window(s) - Bay/Bow/Box
- Level: First
Heating
- Forced Air, Propane
Cooling
- Central Air
Appliances
- Included: Range, Dishwasher, Microwave, Refrigerator
- Laundry: Electric Dryer Hookup, Washer Hookup
Features
- Flooring: Vinyl, Carpet
- Doors: Insulated Doors, Storm Door(s)
- Windows: Insulated Windows
- Has basement: No
- Number of fireplaces: 1
- Fireplace features: Family Room
Interior area
- Total structure area: 1,882
- Total interior livable area: 1,882 sqft
Property
Parking
- Total spaces: 2
- Parking features: Paved Drive, Off Street, Paved
- Uncovered spaces: 2
Features
- Patio & porch: Deck - Wood
- Exterior features: Deck - Wood, Storage
Lot
- Features: Level
Details
- Foundation area: 0
- Zoning: r
Construction
Type & style
- Home type: MobileManufactured
- Property subtype: Mobile Home
Materials
- Modular
- Foundation: Slab
- Roof: Shingle
Condition
- Year built: 1999
Utilities & green energy
- Electric: Circuit Breakers
- Sewer: Other
- Water: Other
- Utilities for property: for Electric Range, for Electric Oven, for Electric Dryer, Washer Hookup
Community & HOA
Community
- Senior community: Yes
- Subdivision: Meadow Woods
HOA
- Has HOA: Yes
- HOA fee: $250 monthly
Location
- Region: Carver
Financial & listing details
- Price per square foot: $166/sqft
- Date on market: 1/9/2026
- Body type: Double Wide
Price history
| Date | Event | Price |
|---|---|---|
| 5/14/2024 | Sold | $313,000-2.2%$166/sqft |
Source: MLS PIN #73223276 Report a problem | ||
| 4/19/2024 | Contingent | $320,000$170/sqft |
Source: MLS PIN #73223276 Report a problem | ||
| 4/11/2024 | Listed for sale | $320,000$170/sqft |
Source: MLS PIN #73223276 Report a problem | ||
Public tax history
Tax history is unavailable.
Neighborhood: 02330
Nearby homes
- $427,0003 bd2 ba1.9k sqft35 Melanie Ln, Carver, MA 02330Off Market
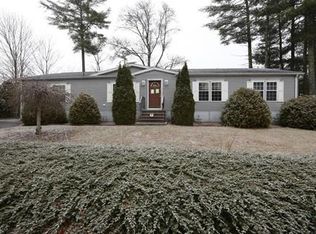
- $307,0003 bd2 ba1.3k sqft36 Melanie Ln, Carver, MA 02330Off Market
- $--2 bd2 ba99k sqft40 Melanie Ln, Carver, MA 02330Off Market
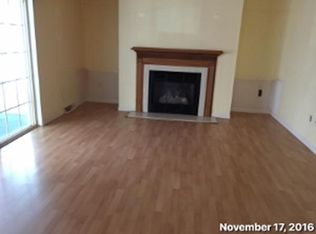
- $150,0003 bd2 ba1.4k sqft5 Heather Ln, Carver, MA 02330Sold
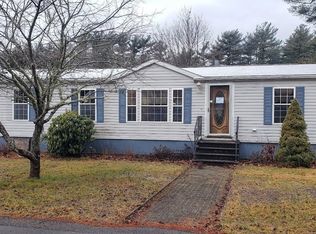
- $388,2003 bd2 ba1.2k sqft42 Melanie Ln, Carver, MA 02330Off Market
- $468,9003 bd2 ba1.5k sqft3 Heather Ln, Carver, MA 02330Off Market
- $325,0003 bd2 ba1.4k sqft8 Heather Ln, Carver, MA 02330Sold
- $362,2003 bd2 ba1.6k sqft4 Heather Ln, Carver, MA 02330Off Market
Nearby schools
GreatSchools rating
- 6/10Carver Elementary SchoolGrades: PK-5Distance: 3.9 mi
- 4/10Carver Middle/High SchoolGrades: 6-12Distance: 4.3 mi
- Massachusetts
- Plymouth County
- Carver
- 02330
- 37 Melanie Ln
Nearby cities
Nearby zip codes
Other Carver Topics
