Welcome Home to 37 Mendota Way! This home features the Madison model, a popular home design in the Celebrate Virginia North community that offers a blend of features designed for modern living and comfort. The Madison model features 9’ ceilings and large windows for natural light, creating an open, spacious atmosphere. Entering the front door, you’ll note the hardwood floors and bright white box trim and crown molding. To the right of the entrance is the spacious guest bedroom and separate full bath providing comfort and privacy for visitors. The tiled kitchen is equipped with modern GE appliances, including a built-in microwave, refrigerator, dishwasher, and gas range, ensuring culinary delights are just a step away. The attractive Corian countertops along with recessed and under-cabinet lighting, and ample cupboard space make food preparation a dream! The great room is spacious with a cozy fireplace, convenient built-ins including shelving and a desk and large windows allowing for an abundance of natural light. The open floor plan seamlessly connects the great room to the dining area, creating an ideal space for gatherings. Off the Great Room is a screened sunroom with a ceiling fan providing a three-seasons space adding to the feel of outdoor living in a warm and comfortable space perfect for relaxing or entertaining. In addition, there is an open-air composite deck ideal for grilling or to simply relax and enjoy this beautifully manicured community. The primary suite is situated off the main living area and features a tray ceiling with ceiling fan, walk-in closet and private bath with a double vanity, tile flooring, and a walk-in shower with grab bars for added accessibility. The laundry room is conveniently located on the main level with inside access to the garage that is equipped with an aluminum wheelchair access ramp. There is also a stairlift mounted on the stairs to the lower level. These accessibility updates increase independence, safety, and provide greater freedom to access all areas of the home. The finished, carpeted walkout basement offers over 1,100 sq/ft of living space with a recreation room and an office space. There’s also a spacious secondary primary ensuite and sitting area. The hobby room is a great space for crafts or games or whatever you can think of for this space. To top it off, there is a large workshop/utility room for tools or storage. Exiting through the french doors in the office space is the covered patio that offers a peaceful retreat to sit back and relax and enjoy the beautifully landscaped grounds. Additional features include a finished attached two-car garage with inside access, a concrete driveway, and underground lawn sprinklers for effortless maintenance. Located in a friendly neighborhood, residents benefit from nearby parks, walking trails, and convenient access to local services. Owners in Celebrate Virginia North can also enjoy access to the community's amenities, which include a 30,000 sq/ft clubhouse nicely equipped with a banquet room and commercial kitchen. The community amenities are exceptional, featuring indoor and outdoor pools, a fitness center, walking trails, sports courts (tennis, pickleball and bocce!), a putting green and a full-time lifestyle director for event planning, fostering a sense of belonging. Experience the warmth of this vibrant community, where comfort meets convenience, and make this lovely home your own. This community is located just minutes from I-95 and Route 17 providing easy access to nearby retail shops and grocery stores, medical facilities, along with a myriad of restaurants. Historic downtown Fredericksburg is just 15 minutes away and serves as a popular destination for its charming downtown area, featuring unique shops, art galleries, and diverse restaurants, and outdoor activities. Central Park located approx. 15 minutes south is available for anything you might need!
Sold for $550,000
$550,000
37 Mendota Way, Fredericksburg, VA 22406
3beds
2,638sqft
Single Family Residence
Built in 2010
8,712 Square Feet Lot
$553,800 Zestimate®
$208/sqft
$2,965 Estimated rent
Home value
$553,800
$515,000 - $598,000
$2,965/mo
Zestimate® history
Owner options
List your home for rent
$2,965/mo
Rent Zestimate®
Find your next renter with Zillow Rental Manager. Plus, with online applications, you can quickly screen prospective tenants – for free.
$2,965/mo
Rent Zestimate®
Refinance and save
$3,633/mo
Est. payment
Refinancing to a lower rate could help reduce your monthly payments and save thousands over the life of the loan.
$3,633/mo
Est. payment
Explore your selling options
Work with a Zillow partner agent
Leverage their expertise and Zillow's premium Showcase listings to get your home seen by more buyers.
Get startedList with your own agent
Get your home in front of millions of buyers by listing it on Zillow.
Learn how to do itSell it yourself
Take full control of how buyers see your home on Zillow by listing For Sale by Owner (FSBO).
List your homeWhat's special
Office spaceCozy fireplaceModern ge appliancesFinished carpeted walkout basementRecreation roomHobby roomBeautifully landscaped grounds
Zillow last checked:
Listing updated:
Listed by:
Dale Brandon 540-834-7370,
Samson Properties
Bought with:
Paul Thistle, 0225190326
Take 2 Real Estate LLC
Source: Bright MLS,MLS#: VAST2041846
Facts & features
Interior
Bedrooms & bathrooms
- Bedrooms: 3
- Bathrooms: 3
- Full bathrooms: 3
- Main level bathrooms: 2
- Main level bedrooms: 2
Rooms
- Room types: Primary Bedroom, Bedroom 2, Bedroom 3, Kitchen, Foyer, Sun/Florida Room, Great Room, Office, Recreation Room, Storage Room, Bathroom 1, Bathroom 2, Bathroom 3, Hobby Room
Primary bedroom
- Features: Flooring - Carpet, Ceiling Fan(s)
- Level: Main
- Area: 216 Square Feet
- Dimensions: 12 x 18
Bedroom 2
- Features: Ceiling Fan(s), Flooring - Carpet
- Level: Main
- Area: 120 Square Feet
- Dimensions: 10 x 12
Bedroom 3
- Features: Flooring - Carpet
- Level: Lower
- Area: 338 Square Feet
- Dimensions: 13 x 26
Bathroom 1
- Features: Flooring - Ceramic Tile
- Level: Main
- Area: 60 Square Feet
- Dimensions: 12 x 5
Bathroom 2
- Features: Flooring - Ceramic Tile
- Level: Main
- Area: 40 Square Feet
- Dimensions: 8 x 5
Bathroom 3
- Features: Flooring - Ceramic Tile
- Level: Lower
- Area: 50 Square Feet
- Dimensions: 10 x 5
Foyer
- Features: Flooring - HardWood
- Level: Main
- Area: 72 Square Feet
- Dimensions: 12 x 6
Great room
- Features: Flooring - Carpet, Fireplace - Gas, Window Treatments
- Level: Main
- Area: 588 Square Feet
- Dimensions: 28 x 21
Other
- Features: Flooring - Carpet
- Level: Lower
- Area: 126 Square Feet
- Dimensions: 18 x 7
Kitchen
- Features: Kitchen - Gas Cooking, Lighting - Ceiling, Pantry, Double Sink, Flooring - Ceramic Tile
- Level: Main
- Area: 140 Square Feet
- Dimensions: 10 x 14
Office
- Features: Flooring - Carpet, Window Treatments
- Level: Lower
- Area: 90 Square Feet
- Dimensions: 10 x 9
Recreation room
- Features: Flooring - Carpet
- Level: Lower
- Area: 396 Square Feet
- Dimensions: 18 x 22
Storage room
- Features: Flooring - Concrete
- Level: Lower
- Area: 462 Square Feet
- Dimensions: 33 x 14
Other
- Features: Ceiling Fan(s), Flooring - Carpet
- Level: Main
- Area: 204 Square Feet
- Dimensions: 12 x 17
Heating
- Forced Air, Heat Pump, Central, Programmable Thermostat, Natural Gas
Cooling
- Central Air, Ceiling Fan(s), Heat Pump, Electric
Appliances
- Included: Microwave, Dishwasher, Disposal, Dryer, Water Heater, Refrigerator, Oven/Range - Gas, Washer, Ice Maker, Cooktop, Gas Water Heater
- Laundry: Has Laundry, Main Level, Washer In Unit, Dryer In Unit
Features
- Ceiling Fan(s), Crown Molding, Dining Area, Entry Level Bedroom, Family Room Off Kitchen, Open Floorplan, Primary Bath(s), Built-in Features, 9'+ Ceilings, Tray Ceiling(s)
- Flooring: Carpet, Ceramic Tile, Hardwood, Wood
- Doors: French Doors, Insulated
- Windows: Window Treatments
- Basement: Full,Heated,Improved,Interior Entry,Exterior Entry,Walk-Out Access,Workshop,Windows,Sump Pump
- Number of fireplaces: 1
- Fireplace features: Gas/Propane, Marble, Screen
Interior area
- Total structure area: 2,952
- Total interior livable area: 2,638 sqft
- Finished area above ground: 1,476
- Finished area below ground: 1,162
Property
Parking
- Total spaces: 4
- Parking features: Inside Entrance, Garage Door Opener, Garage Faces Front, Concrete, Attached, Off Street
- Garage spaces: 2
- Has uncovered spaces: Yes
- Details: Garage Sqft: 440
Accessibility
- Accessibility features: Low Pile Carpeting, Mobility Improvements, Accessible Approach with Ramp
Features
- Levels: Two
- Stories: 2
- Patio & porch: Deck, Screened, Patio
- Exterior features: Underground Lawn Sprinkler, Sidewalks, Balcony
- Pool features: Community
- Has view: Yes
- View description: Street
Lot
- Size: 8,712 Square Feet
- Features: Backs - Open Common Area, Cleared, Landscaped, Middle Of Block
Details
- Additional structures: Above Grade, Below Grade
- Parcel number: 44CC 4B 411
- Zoning: RBC
- Special conditions: Standard
Construction
Type & style
- Home type: SingleFamily
- Architectural style: Ranch/Rambler
- Property subtype: Single Family Residence
Materials
- Vinyl Siding
- Foundation: Concrete Perimeter, Passive Radon Mitigation
- Roof: Architectural Shingle
Condition
- Excellent
- New construction: No
- Year built: 2010
Details
- Builder model: Madison
- Builder name: Pulte
Utilities & green energy
- Electric: 200+ Amp Service
- Sewer: Public Septic
- Water: Public
- Utilities for property: Cable Connected
Community & HOA
Community
- Features: Pool
- Security: Fire Sprinkler System, Smoke Detector(s)
- Senior community: Yes
- Subdivision: Celebrate Virginia North
HOA
- Has HOA: Yes
- Amenities included: Community Center, Fitness Center, Game Room, Spa/Hot Tub, Library, Meeting Room, Party Room, Picnic Area, Indoor Pool, Pool, Retirement Community, Tennis Court(s)
- Services included: Common Area Maintenance, Maintenance Grounds, Management, Pool(s), Recreation Facility, Reserve Funds, Road Maintenance, Snow Removal, Trash
- HOA fee: $316 monthly
- HOA name: CELEBRATE VIRGINIA NORTH
Location
- Region: Fredericksburg
Financial & listing details
- Price per square foot: $208/sqft
- Tax assessed value: $472,500
- Annual tax amount: $4,284
- Date on market: 9/19/2025
- Listing agreement: Exclusive Right To Sell
- Listing terms: Cash,Conventional,FHA,VA Loan
- Ownership: Fee Simple
- Road surface type: Black Top
Price history
| Date | Event | Price |
|---|---|---|
| 10/16/2025 | Sold | $550,000+0.6%$208/sqft |
Source:  Bright MLS #VAST2041846 Report a problem Bright MLS #VAST2041846 Report a problem | ||
| 9/22/2025 | Contingent | $546,500$207/sqft |
Source: Bright MLS #VAST2041846 Report a problem | ||
| 9/19/2025 | Listed for sale | $546,500+98.6%$207/sqft |
Source: Bright MLS #VAST2041846 Report a problem | ||
| 4/16/2010 | Sold | $275,200$104/sqft |
Source: Public Record Report a problem | ||
Public tax history
| Year | Property taxes | Tax assessment |
|---|---|---|
| 2025 | $4,364 +3.4% | $472,500 |
| 2024 | $4,222 +3.7% | $472,500 +4.1% |
| 2023 | $4,073 +5.6% | $453,800 |
| 2022 | $3,857 +13.9% | $453,800 +30% |
| 2021 | $3,385 | $349,000 |
| 2020 | $3,385 -1% | $349,000 +3.1% |
| 2019 | $3,420 +2% | $338,600 |
| 2018 | $3,352 +851.9% | $338,600 +2.9% |
| 2017 | $352 +35.9% | $329,200 |
| 2016 | $259 | $329,200 +8.2% |
| 2015 | -- | $304,200 |
| 2014 | -- | $304,200 +7.7% |
| 2013 | -- | $282,500 |
| 2012 | -- | $282,500 +2.4% |
| 2011 | -- | $275,900 |
| 2010 | -- | $275,900 |
| 2009 | -- | -- |
Find assessor info on the county website
Neighborhood: 22406
Nearby homes
- $615,2003 bd4 ba2.5k sqft39 Mendota Way, Fredericksburg, VA 22406Off Market
- $541,8003 bd3 ba2.9k sqft10 Ludington Ln, Fredericksburg, VA 22406Off Market
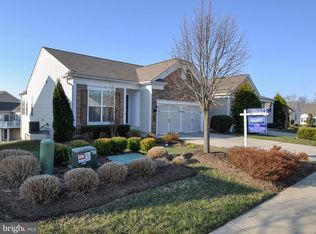
- $500,7002 bd2 ba1.3k sqft41 Mendota Way, Fredericksburg, VA 22406Off Market
- $519,7001 bd3 ba1.4k sqft8 Ludington Ln, Fredericksburg, VA 22406Off Market
- $525,5003 bd3 ba2.4k sqft12 Ludington Ln, Fredericksburg, VA 22406Off Market
- $511,0003 bd3 ba2.5k sqft14 Ludington Ln, Fredericksburg, VA 22406Off Market
- $516,2002 bd3 ba1.4k sqft43 Mendota Way, Fredericksburg, VA 22406Off Market
- $576,1003 bd3 ba2.8k sqft8 Brant Ct, Fredericksburg, VA 22406Off Market
Nearby schools
GreatSchools rating
- 4/10Rocky Run Elementary SchoolGrades: K-5Distance: 2.2 mi
- 6/10T. Benton Gayle Middle SchoolGrades: 6-8Distance: 2.5 mi
- 4/10Stafford Sr. High SchoolGrades: 9-12Distance: 3.3 mi
Schools provided by the listing agent
- Elementary: Rocky Run
- Middle: T. Benton Gayle
- High: Stafford
- District: Stafford County Public Schools
Source: Bright MLS. This data may not be complete. We recommend contacting the local school district to confirm school assignments for this home.
Get a cash offer in 3 minutes
Find out how much your home could sell for in as little as 3 minutes with a no-obligation cash offer.
Estimated market value
$553,800
Get a cash offer in 3 minutes
Find out how much your home could sell for in as little as 3 minutes with a no-obligation cash offer.
Estimated market value
$553,800
- Virginia
- Stafford County
- Fredericksburg
- 22406
- 37 Mendota Way
