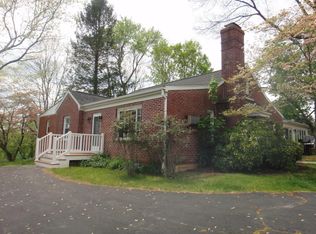
Mid- century charm combines with clean modern design in this solid brick ranch situated on one acre just over the East Lexington Bridge. Featuring 4 bedrooms and 2 full baths on a full basement, this light-filled home has been updated in all the best ways. The spacious kitchen was thoughtfully updated to create a contemporary feel while preserving architectural style of the house. The open concept living areas provides plenty of space for stretching out and the sun porch adds year- round additional space. The huge, flat yard has room for outdoor entertaining with a beautiful firepit and comes with a storage shed. 37 Merlin provides the peace of the country with the ease of being only moments from everything Lexington has to offer.
For sale
$419,000
37 Merlin Ln, Lexington, VA 24450
4beds
2,084sqft
Single Family Residence
Built in 1953
1 Acres Lot
$402,100 Zestimate®
$201/sqft
$-- HOA
What's special
Solid brick ranchContemporary feelLight-filled homeSituated on one acreClean modern designStorage shedMid-century charm
- 35 days
- 617
- 23
Zillow last checked:
Listing updated:
Listed by:
Mary Beth Harris 540-460-0753,
James River Realty - Lexington,
Jane Harris 540-460-1932,
James River Realty - Lexington
Source: Rockbridge Highlands REALTORS®,MLS#: 140258
Facts & features
Interior
Bedrooms & bathrooms
- Bedrooms: 4
- Bathrooms: 2
- Full bathrooms: 2
Heating
- Heat Pump, Electric
Cooling
- Heat Pump Electric
Appliances
- Included: Dishwasher, Refrigerator, Electric Range, Electric
- Laundry: Dryer Hookup, Washer Hookup
Features
- Breakfast Area, Ceiling Fan(s), Storage
- Flooring: Vinyl, Wood
- Basement: Full,Unfinished
- Has fireplace: Yes
- Fireplace features: Living Room
Interior area
- Total structure area: 2,084
- Total interior livable area: 2,084 sqft
Property
Features
- Patio & porch: Deck
- Exterior features: Garden Space
- Fencing: None
- Has view: Yes
- View description: Sunset View
Lot
- Size: 1 Acres
Details
- Parcel number: 61A1A23
- Zoning: Residential
- Zoning description: Residential
Construction
Type & style
- Home type: SingleFamily
- Property subtype: Single Family Residence
Materials
- Brick Veneer
- Roof: Shingle
Condition
- Year built: 1953
Utilities & green energy
- Sewer: Public Sewer
Community & HOA
Community
- Features: None
HOA
- Has HOA: No
Location
- Region: Lexington
Financial & listing details
- Price per square foot: $201/sqft
- Tax assessed value: $235,400
- Annual tax amount: $1,506
- Date on market: 8/26/2026
Estimated market value
$402,100
$382,000 - $422,000
$2,535/mo
Price history
| Date | Event | Price |
|---|---|---|
| 8/26/2026 | Listed for sale | $419,000+42%$201/sqft |
Source:  Rockbridge Highlands REALTORS® #140258 Report a problem Rockbridge Highlands REALTORS® #140258 Report a problem | ||
| 8/25/2023 | Sold | $295,000-7.8%$142/sqft |
Source: Rockbridge Highlands REALTORS® #137578 Report a problem | ||
| 7/18/2023 | Pending sale | $319,900$154/sqft |
Source: Rockbridge Highlands REALTORS® #137578 Report a problem | ||
| 3/24/2023 | Listed for sale | $319,900$154/sqft |
Source: Rockbridge Highlands REALTORS® #137578 Report a problem | ||
Public tax history
| Year | Property taxes | Tax assessment |
|---|---|---|
| 2025 | $1,507 +4.9% | $235,400 |
| 2024 | $1,436 | $235,400 |
| 2023 | -- | $235,400 |
| 2022 | -- | $235,400 +16.9% |
| 2021 | -- | $201,300 |
| 2020 | -- | $201,300 |
| 2018 | -- | $201,300 |
| 2017 | $1,246 | $201,300 +18.8% |
| 2016 | $1,246 | $169,500 |
| 2015 | -- | -- |
| 2014 | -- | -- |
| 2013 | -- | -- |
| 2010 | -- | -- |
Find assessor info on the county website
Monthly payment
Est. payment
Payment breakdown
Explore the cost of this home by adjusting the details. Changes won't be saved.Climate risks
Neighborhood: 24450
Nearby schools
Schools provided by the listing agent
- Elementary: Central
- Middle: Maury River
- High: Rockbridge Co
Source: Rockbridge Highlands REALTORS®. This data may not be complete. We recommend contacting the local school district to confirm school assignments for this home.
Similar homes
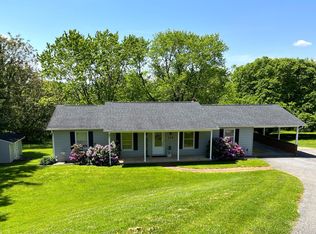
- $399,5003 bd2 ba2k sqft896 Collierstown Rd, Lexington, VA 24450For Sale
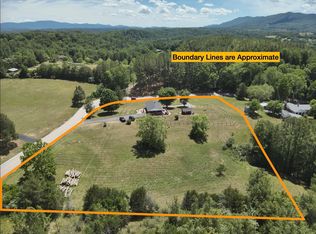
 MLS ID #682470, Kimberly Hostetter, eXp Realty LLC. CAAR
 - $449,0003 bd2 ba2k sqft28 Edgewood Dr, Lexington, VA 24450For Sale
 MLS ID #140256, Lori Parker, James Wm. Moore Real Estate Co.. Rockbridge Highlands REALTORS®
 - $439,0003 bd3 ba1.8k sqft90 Woodridge Ln, Lexington, VA 24450For Sale
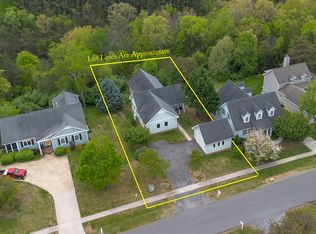 MLS ID #139948, Leslie A Giles, Lexington Real Estate Connection. Rockbridge Highlands REALTORS®
 - $350,0003 bd2 ba1.2k sqft13 Country Club Rd, Lexington, VA 24450For Sale
 MLS ID #140327, Jane Harris, James River Realty - Lexington. Rockbridge Highlands REALTORS®
 - $489,0004 bd4 ba2k sqft34 Florence Sarah Ln, Lexington, VA 24450For Sale
 MLS ID #931444, PAULA J MARTIN. RVAR
 - $539,0004 bd3 ba2.2k sqft427 Reid Rd, Lexington, VA 24450For SaleMLS ID #930085, STEVEN KOLENO. RVAR
