Skip main navigation
Off market
  • $597,000

    37 Michael Dr, Cottekill, NY 12419

    4beds
    2,000sqft
    SingleFamily
    Built in 1974
    0.6 Acres Lot
    $597,000 Zestimate®
    $299/sqft
    $4,526 Estimated rent

    Home value

    $597,000

    $561,000 - $633,000

    $4,526/mo

    Zestimate® history
    Loading
    Loading...

    Owner options

    List your home for rent

    $4,526/mo

    Rent Zestimate®

    Find your next renter with Zillow Rental Manager. Plus, with online applications, you can quickly screen prospective tenants – for free.

    Learn more

    $4,526/mo

    Rent Zestimate®

    Refinance and save

    $3,992/mo

    Est. payment

    Refinancing to a lower rate could help reduce your monthly payments and save thousands over the life of the loan.

    See today's rates

    $3,992/mo

    Est. payment

    Explore your selling options

    Work with a Zillow partner agent

    Leverage their expertise and Zillow's premium Showcase listings to get your home seen by more buyers.

    Get started

    List with your own agent

    Get your home in front of millions of buyers by listing it on Zillow.

    Learn how to do it

    Sell it yourself

    Take full control of how buyers see your home on Zillow by listing For Sale by Owner (FSBO).

    List your home

    What's special

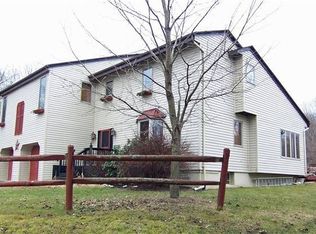
    Single-floor living at its best. This four-bedroom, three-bath 1970s ranch offers loads of privacy on a quiet road in the heart of the Ulster County hamlet of Cottekill. Close to Stone Ridge, Kingston, High Falls, Rosendale, Mohonk Preserve, Ashokan Reservoir and several rail trails. An expansive later addition brought a new primary bedroom suite in its own wing, a laundry room and a large and bright new family room with sliders to the back yard and a wall of windows facing out to a private side yard. The other three bedrooms, one of which is en suite, are on the other side of the house. The double front door opens to a gracious foyer and open-plan living and dining rooms, which lead to a cozy den with a fireplace. The eat-in kitchen features a pantry, recent stainless-steel appliances, white quartz counters, refaced cabinets and a tiled backsplash. The whole house, inside and out, has been freshly painted. Other extensive recent upgrades include new hardwood floors, new windows, kitchen reno, new electric baseboards and solar panels on the roof. Generous closets throughout, modern light fixtures and ceiling fans. The clean and roomy basement offers concrete floors, lots of storage and a world of possibilities (workshop, gym, office, playroom etc.). Access to the oversized two-car garage from the basement, featuring concrete flooring and plenty of room for mower and garden tools. A large wood deck with bench seating opens to a private back yard with flat lawn areas, stone walls and pathways, a fire pit, and mature trees and shrubs for privacy screening.

    This property is off market, which means it's not currently listed for sale or rent on Zillow. This may be different from what's available on other websites or public sources.
    Facts & features

    Interior

    Bedrooms & bathrooms
    • Bedrooms: 4
    • Bathrooms: 3
    • Full bathrooms: 3
    Heating
    • Baseboard, Electric, Solar
    Cooling
    • Central, Wall
    Appliances
    • Included: Dishwasher, Dryer, Range / Oven, Refrigerator, Washer
    Features
    • SKYLIGHTS
    • Flooring: Carpet, Hardwood
    • Basement: INTERIOR ACCESS, GARAGE ACCESS
    • Attic: PU DW
    • Has fireplace: Yes
    Interior area
    • Total interior livable area: 2,000 sqft

    Property

    Parking
    • Total spaces: 2
    • Parking features: Garage - Attached
    Features
    • Exterior features: Other
    Lot
    • Size: 0.60 Acres
    Details
    • Parcel number: 5146006218117

    Construction

    Type & style
    • Home type: SingleFamily
    Materials
    • Metal
    • Roof: Asphalt
    Condition
    • Year built: 1974

    Utilities & green energy

    • Sewer: SEPTIC-INGR.

    Community & neighborhood

    Location
    • Region: Cottekill

    Other

    Other facts
    • Class: RESIDENTIAL
    • For Sale: For Sale
    • FLOORS: CARPET, HARDWOOD, CERAMIC
    • KITCHEN DESCRIPTION: EAT - IN
    • PLUMBING: MIXED
    • ROOF: ASPH SHINGLE
    • CONSTRUCTION: FRAME/STICK
    • HEAT SOURCE: BASEBOARD
    • WATER: DRILLED WELL
    • Garage Capacity: Two
    • APPLIANCES: DISHWASHER, DRYER, RANGE, REFRIGERATOR, WASHER, EXHAUST FAN, RANGE HOOD, WATER SOFTENER
    • SIDING: ALUMINUM
    • HOT WATER: ELECTRIC, SOLAR
    • SEWER: SEPTIC-INGR.
    • ATTIC: PU DW
    • ELECTRICITY: 200 AMPS
    • INTERNET ACCESS: CABLE
    • PORCH: DECK
    • STYLE: RANCH
    • WOOD STOVE: INSERT IN FP
    • Garage Type: Drive Under
    • GARAGE/PARKING EXTRAS: 2-Car
    • HEATING FUEL: ELECTRIC, SOLAR
    • BASEMENT: INTERIOR ACCESS, GARAGE ACCESS
    • DRIVEWAY: BLACKTOP
    • COOLING/AIR CONDITIONING: WALL UNIT, WHOLE HOUSE FAN
    • FIREPLACE LOCATION: OTHER/SEE REMARKS
    • INTERIOR FEATURES: SKYLIGHTS
    • FIREPLACE DESCRIPTION: WOOD
    • Listing Agreement: Yes
    • County: Ulster County
    • Townships: Rosendale

    Price history

    DateEventPrice
    8/9/2021Sold$445,000+11.5%$223/sqft
    Source: HVCRMLS #20211901 Report a problem
    8/1/2021Pending sale$399,000$200/sqft
    Source: HVCRMLS #20211901 Report a problem
    5/25/2021Listed for sale$399,000+24.3%$200/sqft
    Source: HVCRMLS #20211901 Report a problem
    3/6/2020Sold$321,000-2.4%$161/sqft
    Source: HVCRMLS #20194977 Report a problem
    2/1/2020Pending sale$329,000$165/sqft
    Source: Berkshire Hathaway Homeservices Nutshell Realty #20194977 Report a problem
    11/26/2019Listed for sale$329,000+163.2%$165/sqft
    Source: Berkshire Hathaway Homeservices Nutshell Realty #20194977 Report a problem
    3/12/1990Sold$125,000$63/sqft
    Source: Public Record Report a problem

    Public tax history

    YearProperty taxesTax assessment
    2025-- $272,200
    2024-- $272,200
    2023-- $272,200
    2022-- $272,200
    2021-- $272,200
    2020-- $272,200 +8%
    2019-- $252,000 +5%
    2018-- $240,000 +2.6%
    2017$6,480 $234,000
    2016-- $234,000 +3.3%
    2015-- $226,500
    2014-- $226,500
    2013-- $226,500 -6%
    2011-- $240,900 -2%
    2010-- $245,800 -10%
    2009-- $273,100 -2.1%
    2008-- $279,000
    2007-- $279,000
    2006-- $279,000
    2005-- $279,000 +123.2%
    2004-- $125,000
    2003-- $125,000
    2002-- $125,000
    2001-- $125,000
    2000-- $125,000

    Find assessor info on the county website

    Neighborhood: 12419

    Nearby schools

    GreatSchools rating
    Schools provided by the listing agent
    • Elementary: Marbletown Elem
    • Middle: Rondout Valley Middle
    • High: Rondout Valley HS
    • District: Rondout Valley Schools

    Source: The MLS. This data may not be complete. We recommend contacting the local school district to confirm school assignments for this home.

    Get a cash offer in 3 minutes
    Find out how much your home could sell for in as little as 3 minutes with a no-obligation cash offer.
    Estimated market value
    $597,000
    Get a cash offer in 3 minutes
    Find out how much your home could sell for in as little as 3 minutes with a no-obligation cash offer.
    Estimated market value
    $597,000