Nestled in the sought-after Miraloma Park area, this stunning Tudor-style residence features remarkable attributes. The home showcases a generously sized living room adorned with a barrel ceiling, and a vast dining area that seamlessly connects to a modernized gourmet kitchen outfitted with premium Viking appliances and upscale cabinetry. On the main level, you'll find three spacious bedrooms and a well-appointed bathroom. The expansive basement presents opportunities for further development, complete with a laundry space and a tandem two-car garage. The beautifully designed front and backyards, along with a large deck, elevate the outdoor living experience. Just a short stroll away from the vibrant shops and restaurants of West Portal, this home has undergone additional enhancements, including upgrades to its electrical and HVAC systems, as well as the installation of an EV charger and new roof
Sold for $2,260,000
Street View
$2,260,000
37 Miraloma Dr, San Francisco, CA 94127
3beds
1,485sqft
Single Family Residence
Built in 1926
3,336 Square Feet Lot
$2,578,400 Zestimate®
$1,522/sqft
$7,144 Estimated rent
Home value
$2,578,400
$2.32M - $2.89M
$7,144/mo
Zestimate® history
Owner options
List your home for rent
$7,144/mo
Rent Zestimate®
Find your next renter with Zillow Rental Manager. Plus, with online applications, you can quickly screen prospective tenants – for free.
$7,144/mo
Rent Zestimate®
Refinance and save
$14,438/mo
Est. payment
Refinancing to a lower rate could help reduce your monthly payments and save thousands over the life of the loan.
$14,438/mo
Est. payment
Explore your selling options
Work with a Zillow partner agent
Leverage their expertise and Zillow's premium Showcase listings to get your home seen by more buyers.
Get startedList with your own agent
Get your home in front of millions of buyers by listing it on Zillow.
Learn how to do itSell it yourself
Take full control of how buyers see your home on Zillow by listing For Sale by Owner (FSBO).
List your homeWhat's special
Zillow last checked:
Listing updated:
Listed by:
Houda Tanverakul DRE #01838747 415-794-3461,
Compass 415-660-9955
Bought with:
Phillip Shell, DRE #01971685
City Real Estate
Source: SFAR,MLS#: 425054478 Originating MLS: San Francisco Association of REALTORS
Originating MLS: San Francisco Association of REALTORSFacts & features
Interior
Bedrooms & bathrooms
- Bedrooms: 3
- Bathrooms: 2
- Full bathrooms: 1
- 1/2 bathrooms: 1
Rooms
- Room types: Dining Room, Kitchen, Living Room, Storage
Primary bedroom
- Area: 0
- Dimensions: 0 x 0
Bedroom 1
- Area: 0
- Dimensions: 0 x 0
Bedroom 2
- Area: 0
- Dimensions: 0 x 0
Bedroom 3
- Area: 0
- Dimensions: 0 x 0
Bedroom 4
- Area: 0
- Dimensions: 0 x 0
Dining room
- Features: Formal Area
- Level: Main
- Area: 0
- Dimensions: 0 x 0
Family room
- Features: Cathedral/Vaulted
- Area: 0
- Dimensions: 0 x 0
Kitchen
- Features: Breakfast Area, Stone Counters
- Level: Main
- Area: 0
- Dimensions: 0 x 0
Living room
- Features: Cathedral/Vaulted
- Level: Main
- Area: 0
- Dimensions: 0 x 0
Heating
- Central
Appliances
- Included: Dishwasher, Double Oven, ENERGY STAR Qualified Appliances, Free-Standing Electric Oven, Free-Standing Gas Oven, Free-Standing Refrigerator, Range Hood, Microwave, Self Cleaning Oven
- Laundry: In Garage
Features
- Formal Entry
- Flooring: Tile, Wood
- Basement: Full
- Number of fireplaces: 1
- Fireplace features: Brick, Living Room
Interior area
- Total structure area: 1,485
- Total interior livable area: 1,485 sqft
Property
Parking
- Total spaces: 2
- Parking features: Inside Entrance, Tandem, On Site (Single Family Only)
- Has garage: Yes
Features
- Patio & porch: Uncovered Deck
- Exterior features: Fire Pit
- Fencing: Back Yard,Fenced
Lot
- Size: 3,336 Square Feet
Details
- Parcel number: 2980014
- Special conditions: Standard
Construction
Type & style
- Home type: SingleFamily
- Architectural style: Tudor
- Property subtype: Single Family Residence
Condition
- Updated/Remodeled
- New construction: No
- Year built: 1926
Community & HOA
Community
- Security: Smoke Detector(s)
HOA
- Has HOA: No
Location
- Region: San Francisco
- Elevation: 0
Financial & listing details
- Price per square foot: $1,522/sqft
- Tax assessed value: $2,281,597
- Annual tax amount: $27,095
- Date on market: 8/21/2025
- Cumulative days on market: 7 days
- Total actual rent: 0
Price history
| Date | Event | Price |
|---|---|---|
| 9/15/2025 | Sold | $2,260,000+23.8%$1,522/sqft |
Source:  SFAR #425054478 Report a problem SFAR #425054478 Report a problem | ||
| 8/29/2025 | Pending sale | $1,825,000$1,229/sqft |
Source: SFAR #425054478 Report a problem | ||
| 8/21/2025 | Listed for sale | $1,825,000-15.1%$1,229/sqft |
Source: SFAR #425054478 Report a problem | ||
| 5/27/2023 | Listing removed | -- |
Source: Zillow Rentals Report a problem | ||
| 5/17/2023 | Listed for rent | $6,950$5/sqft |
Source: Zillow Rentals Report a problem | ||
| 5/24/2022 | Sold | $2,150,000+54.1%$1,448/sqft |
Source: SFAR #422633191 Report a problem | ||
| 5/5/2022 | Pending sale | $1,395,000$939/sqft |
Source: SFAR #422633191 Report a problem | ||
| 4/29/2022 | Listed for sale | $1,395,000-0.4%$939/sqft |
Source: SFAR #422633191 Report a problem | ||
| 4/30/2019 | Sold | $1,400,000+12%$943/sqft |
Source: Public Record Report a problem | ||
| 11/2/2018 | Pending sale | $1,250,000$842/sqft |
Source: McGuire Real Estate #477744 Report a problem | ||
| 10/17/2018 | Listed for sale | $1,250,000$842/sqft |
Source: McGuire Real Estate #477744 Report a problem | ||
Public tax history
| Year | Property taxes | Tax assessment |
|---|---|---|
| 2025 | $27,095 +3% | $2,281,597 +2% |
| 2024 | $26,314 -0.6% | $2,236,860 -0.1% |
| 2023 | $26,468 +47.7% | $2,238,000 +47.6% |
| 2022 | $17,921 +4.9% | $1,516,648 +5.1% |
| 2021 | $17,089 -0.3% | $1,442,793 +1% |
| 2020 | $17,141 -2.4% | $1,428,000 -3.4% |
| 2019 | $17,565 +2201% | $1,479,000 +2244.1% |
| 2018 | $763 +1.2% | $63,094 +2% |
| 2017 | $754 +6% | $61,858 +2% |
| 2016 | $712 +1.3% | $60,646 +1.5% |
| 2015 | $703 +2.6% | $59,736 +2% |
| 2014 | $685 | $58,567 +0.5% |
| 2013 | -- | $58,303 +2% |
| 2012 | -- | $57,161 +2% |
| 2011 | -- | $56,041 +0.8% |
| 2010 | -- | $55,623 -0.2% |
| 2009 | -- | $55,756 +2% |
| 2008 | -- | $54,664 +2% |
| 2007 | -- | $53,593 +2% |
| 2006 | -- | $52,544 +2% |
| 2005 | -- | $51,515 +3.9% |
| 2003 | -- | $49,581 +2% |
| 2002 | -- | $48,610 +2% |
| 2001 | -- | $47,660 +2% |
| 2000 | -- | $46,725 |
Find assessor info on the county website
Neighborhood: Sherwood Forest
Nearby homes
- $2,571,0003 bd3 ba2.9k sqft39 Miraloma Dr, San Francisco, CA 94127Off Market
- $3,068,7005 bd3 ba2.4k sqft33 Miraloma Dr, San Francisco, CA 94127Off Market
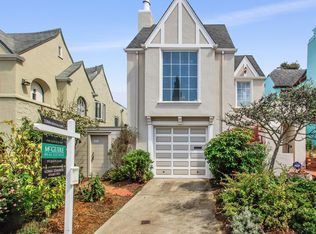
- $2,508,7004 bd3 ba2.2k sqft31 Miraloma Dr, San Francisco, CA 94127Off Market

- $2,912,7005 bd3 ba3k sqft336 Juanita Way, San Francisco, CA 94127Off Market

- $1,841,100-- bd2 ba1.5k sqft27 Miraloma Dr, San Francisco, CA 94127Off Market
- $1,861,100-- bd2 ba1.5k sqft326 Juanita Way, San Francisco, CA 94127Off Market
- $2,652,7005 bd3 ba2.1k sqft52 Marne Ave, San Francisco, CA 94127Off Market
- $1,852,3004 bd2 ba1.7k sqft42 Marne Ave, San Francisco, CA 94127Off Market
Nearby schools
GreatSchools rating
- 6/10Miraloma Elementary SchoolGrades: K-5Distance: 0.5 mi
- 4/10Denman (James) Middle SchoolGrades: 6-8Distance: 1.5 mi
- 7/10Academy (The)- SF @McateerGrades: 9-12Distance: 0.7 mi
Get a cash offer in 3 minutes
Find out how much your home could sell for in as little as 3 minutes with a no-obligation cash offer.
Estimated market value
$2,578,400
Get a cash offer in 3 minutes
Find out how much your home could sell for in as little as 3 minutes with a no-obligation cash offer.
Estimated market value
$2,578,400
Nearby cities
Nearby neighborhoods
Nearby zip codes
Other San Francisco Topics
