Welcome home to 37 Missouri Ave NW! Unit 23 is a spacious, move-in ready, 2-level condo, that perfectly blends updated finishes and comfort! Step inside the unit and you are greeted with an open-concept main level— perfect for entertaining. The sleek kitchen boasts beautiful quartz countertops and waterfall island, slow-close cabinetry, and stainless steel appliances. The large windows throughout, drench the unit in tons of natural light. A large closet for storage, in-unit washer and dryer, and the conveniently located powder room can also be found on the main level. Upstairs, you'll discover a tranquil, sun-soaked bedroom that offers a peaceful retreat for rest and relaxation. The bedroom also features a walk-in closet and luxurious ensuite bathroom. Grab a cub of coffee at La Coop just steps away, or explore Brightwood Pizza & Bottle and all the other restaurants and stores located in the vibrant Kennedy Street Corridor— this building is just steps aways from it all! Take a walk to view the beautiful murals around the neighborhood or walk to Fort Slocum Park for a picnic. This is a commuters dream as you are just a short distance away from the Ft. Totten Metro Station (Green and Red Lines) and many Metrobus lines (60, E4, K6, 64, K2, K9, and others) provide you with ample public transit choices. Additionally, this unit comes with a secured parking spot meaning you have all the options to travel through the DMV with ease! Built in 2019, this building has low condo fees, is professionally managed, and is pet and investor friendly. Don’t miss out on this incredible unit!
Sold for $390,000
$390,000
37 Missouri Ave NW Unit 23, Washington, DC 20011
1beds
728sqft
Condominium
Built in 2019
-- sqft lot
$331,100 Zestimate®
$536/sqft
$2,100 Estimated rent
Home value
$331,100
$311,000 - $351,000
$2,100/mo
Zestimate® history
Owner options
List your home for rent
$2,100/mo
Rent Zestimate®
Find your next renter with Zillow Rental Manager. Plus, with online applications, you can quickly screen prospective tenants – for free.
$2,100/mo
Rent Zestimate®
Refinance and save
$1,860/mo
Est. payment
Refinancing to a lower rate could help reduce your monthly payments and save thousands over the life of the loan.
$1,860/mo
Est. payment
Explore your selling options
Work with a Zillow partner agent
Leverage their expertise and Zillow's premium Showcase listings to get your home seen by more buyers.
Get startedList with your own agent
Get your home in front of millions of buyers by listing it on Zillow.
Learn how to do itSell it yourself
Take full control of how buyers see your home on Zillow by listing For Sale by Owner (FSBO).
List your homeWhat's special
Large windows throughoutSleek kitchenSlow-close cabinetryBeautiful quartz countertopsWaterfall islandLarge closetMove-in ready
Zillow last checked:
Listing updated:
Listed by:
Monique Van Blaricom 202-251-2700,
RLAH @properties
Bought with:
Carole Webb
Samson Properties
Source: Bright MLS,MLS#: DCDC2111054
Facts & features
Interior
Bedrooms & bathrooms
- Bedrooms: 1
- Bathrooms: 2
- Full bathrooms: 1
- 1/2 bathrooms: 1
- Main level bathrooms: 1
Heating
- Forced Air, Electric
Cooling
- Central Air, Electric
Appliances
- Included: Dishwasher, Disposal, Dryer, Microwave, Oven/Range - Gas, Range Hood, Refrigerator, Stainless Steel Appliance(s), Washer, Tankless Water Heater, Electric Water Heater
- Laundry: Dryer In Unit, Washer In Unit, In Unit
Features
- Combination Dining/Living, Combination Kitchen/Dining, Open Floorplan, Kitchen Island, Recessed Lighting, Upgraded Countertops, Walk-In Closet(s)
- Flooring: Hardwood, Wood
- Windows: Window Treatments
- Has basement: No
- Has fireplace: No
Interior area
- Total structure area: 728
- Total interior livable area: 728 sqft
- Finished area above ground: 728
Property
Parking
- Parking features: Secured, Assigned, Off Street
- Details: Assigned Parking, Assigned Space #: #5
Accessibility
- Accessibility features: None
Features
- Levels: Two
- Stories: 2
- Pool features: None
Lot
- Features: Urban Land-Sassafras-Chillum
Details
- Additional structures: Above Grade
- Parcel number: 3393//2033
- Zoning: RA-1
- Special conditions: Standard
- Other equipment: Intercom
Construction
Type & style
- Home type: Condo
- Architectural style: Contemporary
- Property subtype: Condominium
- Attached to another structure: Yes
Materials
- Brick
Condition
- New construction: No
- Year built: 2019
Utilities & green energy
- Sewer: Public Sewer
- Water: Public
Community & HOA
Community
- Security: Fire Sprinkler System, Smoke Detector(s), Main Entrance Lock
- Condo and coop fee: $238 monthly
- Subdivision: Chillum
HOA
- Has HOA: No
- Amenities included: None
- Services included: Sewer, Insurance, Common Area Maintenance, Water, Trash, Maintenance Structure, Maintenance Grounds, Pest Control, Reserve Funds, Snow Removal
Location
- Region: Washington
Financial & listing details
- Price per square foot: $536/sqft
- Tax assessed value: $351,670
- Annual tax amount: $2,032
- Date on market: 9/8/2023
- Listing agreement: Exclusive Agency
- Listing terms: Conventional,Cash,Negotiable,FHA
- Ownership: Condominium
Price history
| Date | Event | Price |
|---|---|---|
| 11/15/2023 | Sold | $390,000-2.3%$536/sqft |
Source:  Bright MLS #DCDC2111054 Report a problem Bright MLS #DCDC2111054 Report a problem | ||
| 10/18/2023 | Pending sale | $399,000$548/sqft |
Source: Bright MLS #DCDC2111054 Report a problem | ||
| 9/16/2023 | Contingent | $399,000$548/sqft |
Source: Bright MLS #DCDC2111054 Report a problem | ||
| 9/8/2023 | Listed for sale | $399,000-3.7%$548/sqft |
Source: Bright MLS #DCDC2111054 Report a problem | ||
| 9/6/2023 | Listing removed | $414,500$569/sqft |
Source: Bright MLS #DCDC2102832 Report a problem | ||
| 8/11/2023 | Price change | $414,500-2.4%$569/sqft |
Source: Bright MLS #DCDC2102832 Report a problem | ||
| 7/7/2023 | Listed for sale | $424,500$583/sqft |
Source: Bright MLS #DCDC2102832 Report a problem | ||
Public tax history
| Year | Property taxes | Tax assessment |
|---|---|---|
| 2025 | $2,155 +4.5% | $358,970 +4.1% |
| 2024 | $2,061 -4.1% | $344,740 -2% |
| 2023 | $2,150 +5.8% | $351,670 +6.1% |
| 2022 | $2,032 -3.5% | $331,510 -1.8% |
| 2021 | $2,107 -12.5% | $337,480 -6% |
| 2020 | $2,408 | $359,010 |
Find assessor info on the county website
Neighborhood: Manor Park
Nearby homes
- $246,1202 bd1 ba944 sqft39 Missouri Ave NW, Washington, DC 20011Off Market
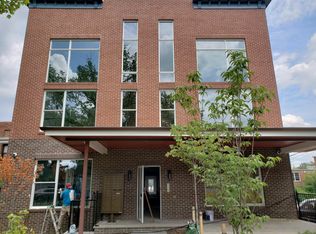
- $2,066,060-- bd-- ba-- sqft37-0039 Missouri Ave NW, Washington, DC 20011Off Market
- $153,4001 bd1 ba434 sqft37 Missouri Ave NW, Washington, DC 20011Off Market

- $250,8001 bd1 ba487 sqft37 Missouri Ave NW UNIT 16, Washington, DC 20011Off Market
- $557,5002 bd3 ba1.3k sqft37 Missouri Ave NW UNIT 21, Washington, DC 20011Off Market
- $213,8001 bd1 ba465 sqft37 Missouri Ave NW UNIT 14, Washington, DC 20011Off Market
- $208,3001 bd1 ba434 sqft37 Missouri Ave NW UNIT 1, Washington, DC 20011Off Market
- $228,8001 bd1 ba434 sqft37 Missouri Ave NW UNIT 13, Washington, DC 20011Off Market
Nearby schools
GreatSchools rating
- 7/10Whittier Education CampusGrades: PK-5Distance: 0.8 mi
- 6/10Ida B. Wells Middle SchoolGrades: 6-8Distance: 0.9 mi
- 5/10Coolidge High SchoolGrades: 9-12Distance: 1 mi
Schools provided by the listing agent
- District: District Of Columbia Public Schools
Source: Bright MLS. This data may not be complete. We recommend contacting the local school district to confirm school assignments for this home.
Get a cash offer in 3 minutes
Find out how much your home could sell for in as little as 3 minutes with a no-obligation cash offer.
Estimated market value
$331,100
Get a cash offer in 3 minutes
Find out how much your home could sell for in as little as 3 minutes with a no-obligation cash offer.
Estimated market value
$331,100
- Washington, DC
- District of Columbia
- Washington
- 20011
- Manor Park
- 37 Missouri Ave NW Unit 23
Nearby cities
Nearby neighborhoods
Nearby zip codes
Other Washington Topics
