Skip main navigation
Closed
  • $1,300,000

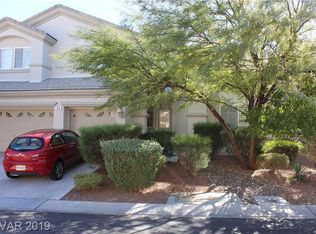
    37 Misty Springs Ct, Las Vegas, NV 89148

    5beds
    3,470sqft
    Single Family Residence
    Built in 2001
    7,840 Square Feet Lot
    $1,119,900 Zestimate®
    $375/sqft
    $3,722 Estimated rent

    Home value

    $1,119,900

    $1.05M - $1.18M

    $3,722/mo

    Zestimate® history
    Loading
    Loading...

    Owner options

    List your home for rent

    $3,722/mo

    Rent Zestimate®

    Find your next renter with Zillow Rental Manager. Plus, with online applications, you can quickly screen prospective tenants – for free.

    Learn more

    $3,722/mo

    Rent Zestimate®

    Refinance and save

    $6,207/mo

    Est. payment

    Refinancing to a lower rate could help reduce your monthly payments and save thousands over the life of the loan.

    See today's rates

    $6,207/mo

    Est. payment

    Explore your selling options

    Work with a Zillow partner agent

    Leverage their expertise and Zillow's premium Showcase listings to get your home seen by more buyers.

    Get started

    List with your own agent

    Get your home in front of millions of buyers by listing it on Zillow.

    Learn how to do it

    Sell it yourself

    Take full control of how buyers see your home on Zillow by listing For Sale by Owner (FSBO).

    List your home

    What's special

    Discover unparalleled luxury in this exquisite 5 bedrm, 3.5 bath, 3 car garage in guard-gated Rhodes Ranch. Enter our grand doubledoors to a formal living rm w/dining area,& soaring 20+ft ceilings in family rm& primary bedrm. The 1st flr primarysuite features a spa-like bathrm w/jetted tub & custom walk-in shower w/seating, designed for near ADA compliance. 2nd flr has two wings: Left w/ two bedrms & a JackNJill bathrm w/ stunning tile,lighted mirror,& frameless glass shower slider, potential dualprimary; Right-large den, mini bar, wine cooler, +two more bedrms & bathrm. Luxurious touches include 6-inch baseboards, customclosets, shutters, a whole-house humidifier, hardwood floors,state-of-the-art kitchen w/GE Cafe appliances, WiFi connectivity, pull-out cabinets, icemaker, winecooler,& RO sys. Outdoors:enjoy fauxgrass, backyard gazebo, beautiful garden w/bougainvillea, & self-cleaning salt pool. Add features: remote control shades/lighting, fingerprint door, too many upgrades to list!

    Zillow last checked:

    Listing updated:

    Listed by:

    Yvonne Khoo S.0069489 (702)318-1882,

    eXp Realty

    Bought with:

    Dory Y. Hernandez Torres, BS.0146700

    BHHS Nevada Properties

    Source: LVR,MLS#: 2593934MLS LogoOriginating MLS: Greater Las Vegas Association of Realtors Inc

    Facts & features

    Interior

    Bedrooms & bathrooms
    • Bedrooms: 5
    • Bathrooms: 4
    • Full bathrooms: 3
    • 1/2 bathrooms: 1
    Primary bedroom
    • Description: Built-in Bookcases,Downstairs,Pbr Separate From Other,Sitting Room,Walk-In Closet(s)
    • Dimensions: 15X14
    Bedroom 2
    • Description: Ceiling Fan,Upstairs,With Bath
    • Dimensions: 12X12
    Bedroom 3
    • Description: Ceiling Fan,Upstairs
    • Dimensions: 13X13
    Bedroom 4
    • Dimensions: 14X13
    Bedroom 5
    • Description: Ceiling Fan,Ceiling Light
    • Dimensions: 12x12
    Primary bathroom
    • Description: Double Sink,Separate Shower,Separate Tub
    Dining room
    • Description: Formal Dining Room
    • Dimensions: 13X12
    Family room
    • Description: 2 Family Room +,2 or More Family Rooms,Downstairs,Separate Family Room
    • Dimensions: 18X15
    Kitchen
    • Description: Breakfast Nook/Eating Area,Custom Cabinets,Granite Countertops,Island,Lighting Recessed,Pantry,Tile Flooring
    Living room
    • Description: Entry Foyer,Formal,Front,Sunken
    • Dimensions: 16X14
    Loft
    • Description: 1 Bedroom,Family Room
    Heating
    • Central, Gas
    Cooling
    • Central Air, Electric
    Appliances
    • Included: Built-In Electric Oven, Double Oven, Dishwasher, Disposal, Microwave, Refrigerator
    • Laundry: Electric Dryer Hookup, Gas Dryer Hookup, Laundry Room
    Features
    • Bedroom on Main Level, Ceiling Fan(s), Primary Downstairs, Pot Rack, Window Treatments
    • Flooring: Carpet, Ceramic Tile
    • Windows: Blinds
    • Number of fireplaces: 1
    • Fireplace features: Family Room, Gas
    Interior area
    • Total structure area: 3,470
    • Total interior livable area: 3,470 sqft

    Property

    Parking
    • Total spaces: 3
    • Parking features: Attached, Exterior Access Door, Garage, Garage Door Opener, Inside Entrance, Private
    • Attached garage spaces: 3
    Features
    • Stories: 2
    • Patio & porch: Patio
    • Exterior features: Patio, Private Yard, Sprinkler/Irrigation
    • Has private pool: Yes
    • Pool features: In Ground, Private
    • Fencing: Block,Back Yard
    Lot
    • Size: 7,840 Square Feet
    • Features: Drip Irrigation/Bubblers, Desert Landscaping, Sprinklers In Rear, Landscaped, < 1/4 Acre
    Details
    • Parcel number: 17608212013
    • Zoning description: Single Family
    • Horse amenities: None

    Construction

    Type & style
    • Home type: SingleFamily
    • Architectural style: Two Story
    • Property subtype: Single Family Residence
    Materials
    • Frame, Stucco
    • Roof: Tile
    Condition
    • Resale,Very Good Condition
    • Year built: 2001

    Utilities & green energy

    • Electric: Photovoltaics None, 220 Volts in Garage
    • Sewer: Public Sewer
    • Water: Public

    Community & HOA

    Community
    • Security: Security System Owned
    • Subdivision: Rhodes Ranch Phase 5
    HOA
    • Has HOA: Yes
    • Amenities included: Country Club, Clubhouse, Fitness Center, Golf Course, Gated, Playground, Guard
    • Services included: Common Areas, Maintenance Grounds, Recreation Facilities, Security, Taxes
    • HOA fee: $180 monthly
    • HOA name: Rhodes Ranch HOA
    • HOA phone: 702-597-0063
    Location
    • Region: Las Vegas

    Financial & listing details

    • Price per square foot: $375/sqft
    • Tax assessed value: $600,683
    • Annual tax amount: $4,845
    • Date on market: 7/20/2024
    • Listing agreement: Exclusive Right To Sell
    • Listing terms: Cash,Conventional,FHA,VA Loan
    • Ownership: Single Family Residential

    Price history

    DateEventPrice
    8/9/2024Sold$1,300,000$375/sqft
    Source: LVR #2593934 Report a problem
    7/15/2024Pending sale$1,300,000+188.9%$375/sqft
    Source: LVR #2593934 Report a problem
    9/22/2018Listing removed$2,650$1/sqft
    Source: Real Property Management Exclusive Report a problem
    9/5/2018Price change$2,650-1.9%$1/sqft
    Source: Real Property Management #2026736 Report a problem
    8/29/2018Listed for rent$2,700$1/sqft
    Source: Real Property Management #2026736 Report a problem
    7/13/2017Listing removed$2,700$1/sqft
    Source: Real Property Management Exclusive Report a problem
    6/14/2017Price change$2,700-6.9%$1/sqft
    Source: Real Property Management Exclusive Report a problem
    5/23/2017Listed for rent$2,900$1/sqft
    Source: Real Property Management Exclusive Report a problem
    6/9/2016Sold$450,000-6.3%$130/sqft
    Source: LVR #1580107 Report a problem
    3/21/2016Pending sale$480,000$138/sqft
    Source: Realty One Group, Inc #1580107 Report a problem
    1/12/2016Price change$480,000-3%$138/sqft
    Source: Realty One Group, Inc #1580107 Report a problem
    10/12/2015Listed for sale$495,000+23.8%$143/sqft
    Source: Realty ONE Group, Inc #1580107 Report a problem
    11/3/2008Sold$399,900-25.1%$115/sqft
    Source: Public Record Report a problem
    4/30/2008Listing removed$533,900$154/sqft
    Source: Z57 #794257 Report a problem
    4/23/2008Listed for sale$533,900-4.5%$154/sqft
    Source: Z57 #794257 Report a problem
    1/22/2008Sold$559,095-30.1%$161/sqft
    Source: Public Record Report a problem
    2/5/2007Sold$800,000+181.6%$231/sqft
    Source: Public Record Report a problem
    12/14/2000Sold$284,101$82/sqft
    Source: Public Record Report a problem

    Public tax history

    YearProperty taxesTax assessment
    2026$5,140 +3%$210,239 -0.2%
    2025$4,990 +3%$210,623 +8.5%
    2024$4,845 -7.5%$194,211 +9.3%
    2023$5,239 +1.9%$177,670 +5.5%
    2022$5,140 +21.2%$168,337 +0.6%
    2021$4,240 -0.4%$167,372 +3.3%
    2020$4,257 +4.4%$161,991 +6%
    2019$4,077 +14.9%$152,794
    2018$3,547 $152,794 +1.7%
    2017$3,547 $150,278 -1.6%
    2016$3,547 0%$152,724 +4.2%
    2015$3,548 +3.2%$146,602 +26.4%
    2014$3,437 $116,012
    2013-- $116,012 +5%
    2012-- $110,503 -3.4%
    2011-- $114,361 +11.1%
    2010-- $102,899 -26.6%
    2009-- $140,134
    2008-- $140,134 -40.8%
    2007-- $236,890 +4.3%
    2006-- $227,230 +44.1%
    2005-- $157,679 +37%
    2004-- $115,059 +25.4%
    2003-- $91,767 -0.8%
    2002-- $92,480 -0.6%
    2001-- $93,000
    Find assessor info on the county website

    Neighborhood: Spring Valley

    Nearby schools

    GreatSchools rating
    Schools provided by the listing agent
    • Elementary: Snyder, Don and Dee,Snyder, Don and Dee
    • Middle: Faiss, Wilbur & Theresa
    • High: Sierra Vista High

    Source: LVR. This data may not be complete. We recommend contacting the local school district to confirm school assignments for this home.

    Get a cash offer in 3 minutes
    Find out how much your home could sell for in as little as 3 minutes with a no-obligation cash offer.
    Estimated market value
    $1,119,900
    Get a cash offer in 3 minutes
    Find out how much your home could sell for in as little as 3 minutes with a no-obligation cash offer.
    Estimated market value
    $1,119,900