Skip main navigation
Sold for $1,166,000
Street View
  • $1,166,000

    37 Monica Way, Monmouth Junction, NJ 08852

    4beds
    3,350sqft
    Single Family Residence
    Built in 2000
    10,010 Square Feet Lot
    $1,248,800 Zestimate®
    $348/sqft
    $4,554 Estimated rent

    Home value

    $1,248,800

    $1.19M - $1.31M

    $4,554/mo

    Zestimate® history
    Loading
    Loading...

    Owner options

    List your home for rent

    $4,554/mo

    Rent Zestimate®

    Find your next renter with Zillow Rental Manager. Plus, with online applications, you can quickly screen prospective tenants – for free.

    Learn more

    $4,554/mo

    Rent Zestimate®

    Refinance and save

    $8,360/mo

    Est. payment

    Refinancing to a lower rate could help reduce your monthly payments and save thousands over the life of the loan.

    See today's rates

    $8,360/mo

    Est. payment

    Explore your selling options

    Work with a Zillow partner agent

    Leverage their expertise and Zillow's premium Showcase listings to get your home seen by more buyers.

    Get started

    List with your own agent

    Get your home in front of millions of buyers by listing it on Zillow.

    Learn how to do it

    Sell it yourself

    Take full control of how buyers see your home on Zillow by listing For Sale by Owner (FSBO).

    List your home

    What's special

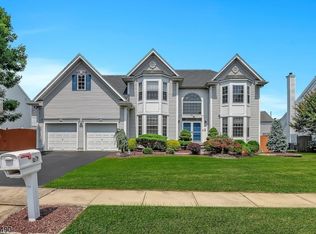
    Welcome Home to this meticulously updated single-family residence in the heart of South Brunswick. This exquisite four-bedroom home is defined by its dual staircase, abundant natural light, and a myriad of enhancements that exemplify modern luxury living. Upon entry into the foyer, you're greeted by an expansive sense of openness accentuated by a palladium window and transom on the double entry exterior doors, complemented by hardwood floors and soaring high ceilings that create an inviting ambiance. The living room, adorned with a bay window, floods with natural light, while the generously sized dining room provides an elegant space for entertaining. The family room exudes charm with an elegant wood-burning fireplace perfect for cozy winter evenings, high ceilings, skylights, and a second staircase, all enhanced by updated hardwood floors. The kitchen is a culinary enthusiast's dream, featuring stunning granite countertops, elegant cabinets, a breakfast area, and a pantry, all complemented by stainless steel appliances. A bonus office with a bay window and beautiful hardwood floors adds both convenience and style to the main level. The half bath has been tastefully updated with a lovely vanity that complements the vessel sink. Completing the main level are the laundry room and an oversized two-car garage with additional storage space. Ascending to the upper level, the grandeur continues. The primary bedroom impresses with its expansive layout, bay window, and a huge walk-in closet. The en-suite bathroom offers a double vanity, Jacuzzi tub, and a stall shower with a frameless door, providing a luxurious retreat. A spacious second bedroom with a bay window and walk-in closet, along with two additional generously sized bedrooms and an updated main bath, complete this level. Be Wowed by the gorgeous, finished basement, featuring a kitchenette with ample storage, designated areas for exercise and office space, and additional premium space. Prepared to be further impressed by the fenced backyard with a stunning patio- ideal for outdoor gatherings or simply enjoying the serene surroundings. New Roof, updated HVACs, Hot Water Heater and Hardwood floor adds additional Value to the home. Enviably located within close proximity to local amenities, dining and entertainment, major highways, and vibrant Downtown Princeton as well as convenient access to Princeton Junction train station. All this within the highly acclaimed South Brunswick school district. This home presents an exceptional opportunity to enjoy an upscale living experience in a desirable location with the perfect blend of luxury, functionality, comfort and convenience.

    Zillow last checked:

    Listing updated:

    Listed by:

    Mona Gajee-Khan 609-627-9050,

    RE/MAX Diamond Realtors,

    Co-Listing Agent: Richard A Keri 732-586-9524,

    RE/MAX Diamond Realtors

    Bought with:

    James Datri, 1430699

    RE/MAX Select - Princeton

    Source: Bright MLS,MLS#: NJMX2007326MLS Logo

    Facts & features

    Interior

    Bedrooms & bathrooms
    • Bedrooms: 4
    • Bathrooms: 3
    • Full bathrooms: 2
    • 1/2 bathrooms: 1
    • Main level bathrooms: 1
    Rooms
    • Room types: Living Room, Dining Room, Bedroom 2, Bedroom 3, Bedroom 4, Kitchen, Family Room, Basement, Foyer, Bedroom 1, Office, Bathroom 1, Bathroom 2, Attic, Half Bath
    Basement
    • Area: 0
    Heating
    • Forced Air, Natural Gas
    Cooling
    • Central Air, Multi Units, Ceiling Fan(s), Electric
    Appliances
    • Included: Microwave, Dishwasher, Disposal, Oven/Range - Gas, Refrigerator, Stainless Steel Appliance(s), Washer, Water Heater, Dryer, Gas Water Heater
    • Laundry: Main Level, Washer In Unit, Dryer In Unit, Has Laundry
    Features
    • Attic, Breakfast Area, Ceiling Fan(s), Chair Railings, Crown Molding, Double/Dual Staircase, Family Room Off Kitchen, Open Floorplan, Formal/Separate Dining Room, Eat-in Kitchen, Pantry, Kitchen Island, Primary Bath(s), Recessed Lighting, Soaking Tub, Bathroom - Stall Shower, Store/Office, Bathroom - Tub Shower, Upgraded Countertops, Walk-In Closet(s)
    • Flooring: Carpet, Ceramic Tile, Laminate, Wood
    • Doors: Double Entry, Storm Door(s)
    • Windows: Bay/Bow, Skylight(s), Storm Window(s), Transom
    • Basement: Full,Finished,Interior Entry,Heated
    • Number of fireplaces: 1
    • Fireplace features: Wood Burning
    Interior area
    • Total structure area: 3,350
    • Total interior livable area: 3,350 sqft
    • Finished area above ground: 3,350
    • Finished area below ground: 0

    Property

    Parking
    • Total spaces: 4
    • Parking features: Built In, Garage Faces Front, Garage Door Opener, Inside Entrance, Oversized, Attached, Driveway, On Street
    • Attached garage spaces: 2
    • Uncovered spaces: 2
    Accessibility
    • Accessibility features: None
    Features
    • Levels: Two
    • Stories: 2
    • Patio & porch: Patio
    • Exterior features: Sidewalks, Underground Lawn Sprinkler
    • Pool features: None
    Lot
    • Size: 10,010 Square Feet
    Details
    • Additional structures: Above Grade, Below Grade
    • Parcel number: 2100052 0200028
    • Zoning: R-4
    • Special conditions: Standard

    Construction

    Type & style
    • Home type: SingleFamily
    • Architectural style: Colonial
    • Property subtype: Single Family Residence
    Materials
    • Vinyl Siding
    • Foundation: Slab
    Condition
    • Excellent
    • New construction: No
    • Year built: 2000

    Utilities & green energy

    • Sewer: Public Sewer
    • Water: Public
    • Utilities for property: Underground Utilities

    Community & HOA

    Community
    • Subdivision: The Grande
    HOA
    • Has HOA: Yes
    • HOA fee: $251 annually
    • HOA name: COMMUNITY MANAGEMENT CORPORATION
    Location
    • Region: Monmouth Junction
    • Municipality: SOUTH BRUNSWICK TWP

    Financial & listing details

    • Price per square foot: $348/sqft
    • Tax assessed value: $308,200
    • Annual tax amount: $16,050
    • Date on market: 7/18/2024
    • Listing agreement: Exclusive Right To Sell
    • Listing terms: Cash,Conventional
    • Inclusions: Refrigerator, Gas Range, Microwave, Dishwasher, Washer, Dryer
    • Exclusions: Basement Black Refrigerator, Garage Freezer
    • Ownership: Fee Simple

    Price history

    DateEventPrice
    9/20/2024Sold$1,166,000+1.4%$348/sqft
    Source: Bright MLS #NJMX2007326 Report a problem
    8/1/2024Pending sale$1,150,000$343/sqft
    Source: Bright MLS #NJMX2007326 Report a problem
    7/26/2024Contingent$1,150,000$343/sqft
    Source: Bright MLS #NJMX2007326 Report a problem
    7/18/2024Listed for sale$1,150,000+69.4%$343/sqft
    Source: Bright MLS #NJMX2007326 Report a problem
    6/24/2009Listing removed$679,000$203/sqft
    Source: NCI #5445762 Report a problem
    12/21/2008Price change$679,000-3%$203/sqft
    Source: NCI #5445762 Report a problem
    12/5/2008Listed for sale$699,900+119.4%$209/sqft
    Source: NCI #5445762 Report a problem
    7/11/2000Sold$318,990$95/sqft
    Source: Public Record Report a problem

    Public tax history

    YearProperty taxesTax assessment
    2025$16,676 +1%$311,300 +1%
    2024$16,510 +3.7%$308,200
    2023$15,919 +3.1%$308,200
    2022$15,444 +0.4%$308,200
    2021$15,379 -1.8%$308,200
    2020$15,669 +2.5%$308,200
    2019$15,293 +298.3%$308,200
    2018$3,839 -74.6%$308,200
    2017$15,111 +3.2%$308,200
    2016$14,649 +1.6%$308,200
    2015$14,411 +2.3%$308,200
    2014$14,082 +0.8%$308,200
    2013$13,968 +0.6%$308,200
    2012$13,885 +7.3%$308,200 -1.8%
    2011$12,937 +3.6%$314,000
    2010$12,485 +1.5%$314,000
    2009$12,303 $314,000
    2008-- $314,000
    2007-- $314,000
    2006-- $314,000
    2005-- $314,000
    2004$9,954 $314,000
    2003-- $314,000
    2002-- $314,000
    2001-- $314,000
    Find assessor info on the county website

    Neighborhood: The Grande at Monmounth Junction

    Nearby schools

    GreatSchools rating
    Schools provided by the listing agent
    • Elementary: Monmouth Junction E.s.
    • Middle: Crossroads M.s.
    • High: South Brunswick H.s.
    • District: South Brunswick Township Public Schools

    Source: Bright MLS. This data may not be complete. We recommend contacting the local school district to confirm school assignments for this home.

    Get a cash offer in 3 minutes
    Find out how much your home could sell for in as little as 3 minutes with a no-obligation cash offer.
    Estimated market value
    $1,248,800
    Get a cash offer in 3 minutes
    Find out how much your home could sell for in as little as 3 minutes with a no-obligation cash offer.
    Estimated market value
    $1,248,800