Situated in a serene neighborhood that harmoniously blends tranquility and convenience, this property presents an ideal residence for families seeking both comfort and elegance. The surrounding community is characterized by lush greenery, quiet streets, and congenial neighbors, contributing to a welcoming environment that enhances the appeal of the home.
Introducing 37 Monticello Dr., a meticulously maintained 4-bedroom, 2.5-bathroom split-level residence offering over 2,400 sq ft of living space on a private quarter-acre lot. The fully fenced backyard features a 45-foot covered patio and an above-ground pool, making it perfect for relaxation and entertainment.
The interior boasts an open floor plan with high ceilings, bay windows, and hardwood floors in the living and dining areas. The kitchen seamlessly transitions into a spacious family room, which includes a stone gas fireplace and an oversized sliding glass door leading to the backyard. Adjacent to the family room is a versatile fourth bedroom with built-in bookcases.
The first-floor laundry/mud room provides access to a 2.5-car garage with ample storage and attic access. Additionally, the finished basement includes a wet bar and extra storage space.
Beyond its impressive interior features, this property is conveniently located near top-rated schools, shopping centers, and recreational facilities, making it an excellent choice for families. The local parks and walking trails offer numerous opportunities for outdoor activities, while nearby cafes and restaurants provide ample options for dining. Whether enjoying a quiet evening on the patio or hosting a festive gathering, 37 Monticello Dr. offers more than just a house—it's a place to call home.
Closed
$395,000
37 Monticello Dr, Brunswick, OH 44212
4beds
3,232sqft
Single Family Residence
Built in 1971
10,585 Square Feet Lot
$411,600 Zestimate®
$122/sqft
$3,347 Estimated rent
Home value
$411,600
$354,000 - $477,000
$3,347/mo
Zestimate® history
Owner options
List your home for rent
$3,347/mo
Rent Zestimate®
Find your next renter with Zillow Rental Manager. Plus, with online applications, you can quickly screen prospective tenants – for free.
$3,347/mo
Rent Zestimate®
Refinance and save
$2,748/mo
Est. payment
Refinancing to a lower rate could help reduce your monthly payments and save thousands over the life of the loan.
$2,748/mo
Est. payment
Explore your selling options
Work with a Zillow partner agent
Leverage their expertise and Zillow's premium Showcase listings to get your home seen by more buyers.
Get startedList with your own agent
Get your home in front of millions of buyers by listing it on Zillow.
Learn how to do itSell it yourself
Take full control of how buyers see your home on Zillow by listing For Sale by Owner (FSBO).
List your homeWhat's special
Open floor planAbove-ground poolSpacious family roomFinished basementVersatile fourth bedroomPrivate quarter-acre lotLush greenery
Zillow last checked:
Listing updated:
Listed by:
David J Fox davidjfoxrealtor@gmail.com440-879-4654,
RE/MAX Crossroads Properties
Bought with:
James W Fowler, 2006003572
Century 21 DeAnna Realty
Source: MLS Now,MLS#: 5123930 Originating MLS: Akron Cleveland Association of REALTORS
Originating MLS: Akron Cleveland Association of REALTORSFacts & features
Interior
Bedrooms & bathrooms
- Bedrooms: 4
- Bathrooms: 3
- Full bathrooms: 2
- 1/2 bathrooms: 1
- Main level bathrooms: 1
- Main level bedrooms: 1
Bedroom
- Description: Flooring: Laminate
- Features: Window Treatments
- Level: First
- Dimensions: 15 x 10
Bedroom
- Description: Flooring: Carpet
- Features: Window Treatments
- Level: Second
- Dimensions: 14 x 13
Bedroom
- Description: Flooring: Carpet
- Features: Window Treatments
- Level: Second
- Dimensions: 14 x 11
Primary bathroom
- Description: Flooring: Hardwood
- Features: Window Treatments
- Level: Second
- Dimensions: 24 x 15
Primary bathroom
- Description: Flooring: Hardwood
- Features: Window Treatments
- Level: Second
- Dimensions: 9 x 5
Bathroom
- Description: Flooring: Carpet
- Features: Window Treatments
- Level: Second
- Dimensions: 9 x 6
Dining room
- Description: Flooring: Hardwood
- Features: Window Treatments
- Level: First
- Dimensions: 13 x 11
Eat in kitchen
- Description: Flooring: Ceramic Tile
- Features: Window Treatments
- Level: First
- Dimensions: 17 x 13
Entry foyer
- Description: Flooring: Hardwood
- Level: First
- Dimensions: 16 x 6
Family room
- Description: Flooring: Carpet
- Features: Window Treatments
- Level: First
- Dimensions: 24 x 14
Laundry
- Description: off garage, acts a mudroom,Flooring: Carpet
- Level: First
- Dimensions: 11 x 9
Living room
- Description: Flooring: Hardwood
- Features: Window Treatments
- Level: First
- Dimensions: 19 x 17
Other
- Description: Finished storage
- Level: Lower
- Dimensions: 27 x 12
Recreation
- Description: 810 Finished sqft, w/ bar area,Flooring: Carpet
- Level: Lower
- Dimensions: 21 x 17
Workshop
- Description: used as a darkroom,Flooring: Luxury Vinyl Tile
- Level: Lower
- Dimensions: 14 x 6
Heating
- Forced Air, Fireplace(s), Gas
Cooling
- Central Air, Ceiling Fan(s), Electric, ENERGY STAR Qualified Equipment, Humidity Control
Appliances
- Included: Dishwasher, Disposal, Humidifier, Microwave, Range, Refrigerator
- Laundry: Washer Hookup, Electric Dryer Hookup, Gas Dryer Hookup, Inside, Laundry Closet, Laundry Room, Laundry Tub, Sink, See Remarks
Features
- Wet Bar, Breakfast Bar, Bookcases, Built-in Features, Ceiling Fan(s), Chandelier, Cathedral Ceiling(s), Dry Bar, Entrance Foyer, Eat-in Kitchen, Granite Counters, High Ceilings, His and Hers Closets, High Speed Internet, In-Law Floorplan, Kitchen Island, Multiple Closets, Open Floorplan, Pantry, Recessed Lighting, See Remarks
- Windows: Aluminum Frames, Blinds, Double Pane Windows, Drapes, Insulated Windows, Screens, Window Coverings, Window Treatments
- Basement: Finished,Concrete,Storage Space,Sump Pump
- Number of fireplaces: 1
- Fireplace features: Blower Fan, Decorative, Electric, Insert, Family Room, Masonry, See Remarks, Gas
Interior area
- Total structure area: 3,232
- Total interior livable area: 3,232 sqft
- Finished area above ground: 2,422
- Finished area below ground: 810
Property
Parking
- Total spaces: 2.5
- Parking features: Attached, Concrete, Covered, Drain, Direct Access, Driveway, Garage, Garage Door Opener, Inside Entrance, Garage Faces Side, Storage, Water Available
- Attached garage spaces: 2.5
Features
- Levels: Three Or More,Two,Multi/Split
- Stories: 2
- Patio & porch: Rear Porch, Covered, Front Porch, Patio, Porch, See Remarks
- Exterior features: Covered Courtyard, Fire Pit, Garden, Lighting, Private Yard, Rain Gutters, Storage, Uncovered Courtyard
- Has private pool: Yes
- Pool features: Above Ground, Fenced, Filtered, Heated, Outdoor Pool, Pool Cover, Private, Solar Heat, Liner, Community
- Fencing: Back Yard,Chain Link,Fenced,Full,Gate
- Has view: Yes
- View description: Panoramic
Lot
- Size: 10,585 Square Feet
- Dimensions: 41 x 147
- Features: < 1/2 Acre, Back Yard, Cul-De-Sac, Sloped Down, Front Yard, Garden, Gentle Sloping, Landscaped, Paved, Many Trees, Secluded, Wooded
Details
- Additional structures: Outbuilding, Shed(s)
- Parcel number: 00318B02031
Construction
Type & style
- Home type: SingleFamily
- Architectural style: Split Level
- Property subtype: Single Family Residence
- Attached to another structure: Yes
Materials
- Attic/Crawl Hatchway(s) Insulated, Batts Insulation, Blown-In Insulation, Brick, Concrete, Vinyl Siding
- Roof: Asphalt,Fiberglass
Condition
- Updated/Remodeled
- Year built: 1971
Utilities & green energy
- Sewer: Public Sewer
- Water: Public
Green energy
- Energy efficient items: Appliances, Doors, HVAC, Insulation, Lighting, Thermostat, Water Heater, Windows
- Indoor air quality: Moisture Control, Ventilation
- Water conservation: Efficient Hot Water Distribution, Water Recycling
Community & HOA
Community
- Features: Pool, Sidewalks
- Security: Security System, Carbon Monoxide Detector(s), Smoke Detector(s)
HOA
- Has HOA: Yes
- Services included: Common Area Maintenance, Maintenance Grounds, Pool(s), Recreation Facilities
- HOA fee: $220 annually
- HOA name: Forest Hills Property Owner's Association
Location
- Region: Brunswick
Financial & listing details
- Price per square foot: $122/sqft
- Tax assessed value: $336,900
- Annual tax amount: $4,509
- Date on market: 5/19/2025
- Cumulative days on market: 68 days
- Listing terms: Cash,Conventional,FHA,VA Loan
Price history
| Date | Event | Price |
|---|---|---|
| 8/1/2025 | Pending sale | $399,900+1.2%$124/sqft |
Source:  MLS Now #5123930 Report a problem MLS Now #5123930 Report a problem | ||
| 7/25/2025 | Sold | $395,000-1.2%$122/sqft |
Source: MLS Now #5123930 Report a problem | ||
| 6/16/2025 | Contingent | $399,900$124/sqft |
Source: MLS Now #5123930 Report a problem | ||
| 5/19/2025 | Listed for sale | $399,900+50.9%$124/sqft |
Source: MLS Now #5123930 Report a problem | ||
| 9/13/2019 | Sold | $265,000-1.8%$82/sqft |
Source: MLS Now #4121235 Report a problem | ||
| 8/6/2019 | Pending sale | $269,900$84/sqft |
Source: Ohio Broker Direct #4121235 Report a problem | ||
| 8/5/2019 | Listed for sale | $269,900+30.4%$84/sqft |
Source: Ohio Broker Direct #4121235 Report a problem | ||
| 8/30/2013 | Sold | $207,000-1.4%$64/sqft |
Source: Public Record Report a problem | ||
| 7/16/2013 | Listed for sale | $209,900+8.8%$65/sqft |
Source: Lentz Associates, Inc. #3426912 Report a problem | ||
| 10/4/2004 | Sold | $193,000+9.7%$60/sqft |
Source: Public Record Report a problem | ||
| 10/8/2002 | Sold | $176,000$54/sqft |
Source: Public Record Report a problem | ||
Public tax history
| Year | Property taxes | Tax assessment |
|---|---|---|
| 2025 | $5,382 +19.3% | $117,920 +29.3% |
| 2024 | $4,510 +4.6% | $91,210 |
| 2023 | $4,312 +1.1% | $91,210 |
| 2022 | $4,266 +25.6% | $91,210 +26% |
| 2021 | $3,398 | $72,380 |
| 2020 | $3,398 0% | $72,380 |
| 2019 | $3,398 -2.3% | $72,380 +3% |
| 2018 | $3,479 -0.1% | $70,280 |
| 2017 | $3,484 -0.7% | $70,280 -0.8% |
| 2016 | $3,510 +5.2% | $70,880 +8.8% |
| 2015 | $3,335 +0.3% | $65,150 |
| 2014 | $3,324 +15.7% | $65,150 +13.2% |
| 2013 | $2,872 +1.8% | $57,570 -2.2% |
| 2012 | $2,821 +1.8% | $58,880 |
| 2011 | $2,772 -0.9% | $58,880 |
| 2010 | $2,798 -2.7% | $58,880 -7.9% |
| 2009 | $2,875 -3.4% | $63,940 |
| 2008 | $2,975 -0.1% | $63,940 |
| 2007 | $2,979 +10.2% | $63,940 +11.3% |
| 2006 | $2,703 +10.4% | $57,430 |
| 2005 | $2,448 -3.4% | $57,430 |
| 2004 | $2,535 +23.7% | $57,430 +8.8% |
| 2003 | $2,049 +7.8% | $52,790 +5.5% |
| 2002 | $1,900 +101% | $50,040 |
| 2001 | $945 | $50,040 +11.2% |
| 2000 | -- | $45,000 |
Find assessor info on the county website
Neighborhood: 44212
Nearby homes
- $351,7004 bd2 ba2.1k sqft45 Monticello Dr, Brunswick, OH 44212Off Market
- $325,9994 bd3 ba2.3k sqft36 Monticello Dr, Brunswick, OH 44212Sold
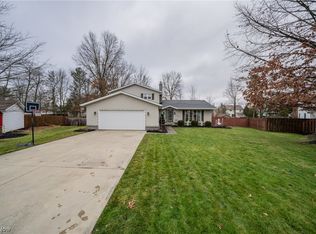
- $457,2003 bd2 ba2.1k sqft3836 Boston Rd, Brunswick, OH 44212Off Market
- $308,2003 bd2 ba1.8k sqft38 Monticello Dr, Brunswick, OH 44212Off Market
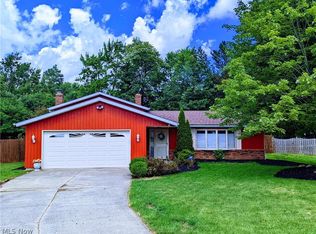
- $360,1003 bd2 ba1.8k sqft53 Monticello Dr, Brunswick, OH 44212Off Market
- $500,6005 bd3 ba3.7k sqft3844 Boston Rd, Brunswick, OH 44212Off Market
- $452,9003 bd3 ba2.3k sqft3852 Boston Rd, Brunswick, OH 44212Off Market
- $417,5004 bd3 ba2k sqft3828 Boston Rd, Brunswick, OH 44212Off Market
Nearby schools
GreatSchools rating
- 9/10Brunswick Memorial Elementary SchoolGrades: K-5Distance: 0.2 mi
- 7/10Brunswick Middle SchoolGrades: 6-8Distance: 2.9 mi
- 7/10Brunswick High SchoolGrades: 9-12Distance: 2.5 mi
Schools provided by the listing agent
- District: Brunswick CSD - 5202
Source: MLS Now. This data may not be complete. We recommend contacting the local school district to confirm school assignments for this home.
Get a cash offer in 3 minutes
Find out how much your home could sell for in as little as 3 minutes with a no-obligation cash offer.
Estimated market value
$411,600
Get a cash offer in 3 minutes
Find out how much your home could sell for in as little as 3 minutes with a no-obligation cash offer.
Estimated market value
$411,600
- Ohio
- Medina County
- Brunswick
- 44212
- 37 Monticello Dr
Nearby cities
Nearby zip codes
Other Brunswick Topics
