37 Montvale Ave, Unit 11 is a stunning rare Penthouse 1 BR/1BA 715sq ft.w/1 assigned parking spot. The dual S&W exposures of this rear corner unit streams sunlight all day! Features gleaming hardwood floors,Updated kitchen w/granite counters, artesian stone tile backsplash & stainless appls,inc: refrigerator,glass-top electric range, microwave,dishwasher, double-bowl sink. Maple cabinets &recessed lighting.Updated Full BA w/marble vanity & stainless hardware, shower/bath shower wall of porcelain&artesian stone tile w/silver hardware.The spacious Primary BR accommodates any size bed, full size furniture & has a ceiling fan w/light & large double wide closet.The office is spacious w/coat closet,ceiling fan w/light & by installing sliding doors it could be another large private bonus room.Living room spacious, w/ceiling fan/light & abundance of natural streaming sunlight! In the City of Woburn close to restaurants/shopping&12 miles from Boston w/easy highways access&public transportation.
Sold for $360,000
$360,000
37 Montvale Ave APT 11, Woburn, MA 01801
1beds
715sqft
Condominium
Built in 1972
-- sqft lot
$363,500 Zestimate®
$503/sqft
$2,046 Estimated rent
Home value
$363,500
$345,000 - $382,000
$2,046/mo
Zestimate® history
Owner options
List your home for rent
$2,046/mo
Rent Zestimate®
Find your next renter with Zillow Rental Manager. Plus, with online applications, you can quickly screen prospective tenants – for free.
$2,046/mo
Rent Zestimate®
Refinance and save
$2,246/mo
Est. payment
Refinancing to a lower rate could help reduce your monthly payments and save thousands over the life of the loan.
$2,246/mo
Est. payment
Explore your selling options
Work with a Zillow partner agent
Leverage their expertise and Zillow's premium Showcase listings to get your home seen by more buyers.
Get startedList with your own agent
Get your home in front of millions of buyers by listing it on Zillow.
Learn how to do itSell it yourself
Take full control of how buyers see your home on Zillow by listing For Sale by Owner (FSBO).
List your homeWhat's special
Zillow last checked:
Listing updated:
Listed by:
Danny Shipman 781-799-8436,
John Daniel Shipman and Associates, LLC 781-799-8436,
Danny Shipman 781-799-8436
Bought with:
Daniel Dineen
Flow Realty, Inc.
Source: MLS PIN,MLS#: 73229807
Facts & features
Interior
Bedrooms & bathrooms
- Bedrooms: 1
- Bathrooms: 1
- Full bathrooms: 1
Primary bedroom
- Features: Ceiling Fan(s), Flooring - Hardwood, Recessed Lighting, Lighting - Overhead, Closet - Double
- Area: 134.93
- Dimensions: 11.17 x 12.08
Bathroom 1
- Features: Bathroom - Full, Bathroom - Tiled With Tub & Shower, Closet - Linen, Flooring - Stone/Ceramic Tile, Countertops - Stone/Granite/Solid, Countertops - Upgraded, Remodeled
Kitchen
- Features: Flooring - Stone/Ceramic Tile, Countertops - Stone/Granite/Solid, Cabinets - Upgraded, Remodeled, Stainless Steel Appliances, Lighting - Overhead
- Area: 95.83
- Dimensions: 12.5 x 7.67
Living room
- Features: Ceiling Fan(s), Flooring - Hardwood, Open Floorplan, Lighting - Overhead
- Area: 208.33
- Dimensions: 12.5 x 16.67
Heating
- Baseboard, Natural Gas
Cooling
- Wall Unit(s)
Appliances
- Included: Range, Dishwasher, Disposal, Microwave, Refrigerator
- Laundry: Common Area, In Building
Features
- Ceiling Fan(s), Closet, Lighting - Overhead, Bonus Room, High Speed Internet
- Flooring: Tile, Hardwood, Flooring - Hardwood
- Basement: None
- Has fireplace: No
- Common walls with other units/homes: No One Above,Corner
Interior area
- Total structure area: 715
- Total interior livable area: 715 sqft
Property
Parking
- Total spaces: 1
- Parking features: Off Street, Assigned, Guest
- Uncovered spaces: 1
Features
- Entry location: Unit Placement(Back)
- Exterior features: Garden, Rain Gutters, Sprinkler System, Other
Details
- Parcel number: 911687
- Zoning: RES
Construction
Type & style
- Home type: Condo
- Property subtype: Condominium
Materials
- Brick
- Roof: Shingle
Condition
- Year built: 1972
Utilities & green energy
- Electric: Circuit Breakers
- Sewer: Public Sewer
- Water: Public
- Utilities for property: for Electric Range, for Electric Oven
Community & HOA
Community
- Features: Public Transportation, Shopping, Pool, Tennis Court(s), Park, Walk/Jog Trails, Golf, Medical Facility, Laundromat, Bike Path, Conservation Area, Highway Access, House of Worship, Private School, Public School
- Security: Other
HOA
- Amenities included: Hot Water, Laundry, Storage, Garden Area
- Services included: Heat, Gas, Water, Sewer, Insurance, Maintenance Structure, Maintenance Grounds, Snow Removal, Trash, Reserve Funds
- HOA fee: $383 monthly
Location
- Region: Woburn
Financial & listing details
- Price per square foot: $503/sqft
- Tax assessed value: $292,400
- Annual tax amount: $2,356
- Date on market: 1/18/2026
Price history
| Date | Event | Price |
|---|---|---|
| 6/27/2026 | Listing removed | $2,200$3/sqft |
Source: Zillow Rentals Report a problem | ||
| 4/4/2026 | Listed for rent | $2,200+76%$3/sqft |
Source: Zillow Rentals Report a problem | ||
| 5/31/2024 | Sold | $360,000+6.6%$503/sqft |
Source: MLS PIN #73229807 Report a problem | ||
| 4/29/2024 | Listed for sale | $337,770+87.8%$472/sqft |
Source: MLS PIN #73229807 Report a problem | ||
| 4/8/2013 | Listing removed | $1,250$2/sqft |
Source: RE/MAX Prestige #71487875 Report a problem | ||
| 3/14/2013 | Price change | $1,250-5.7%$2/sqft |
Source: RE/MAX Prestige #71487875 Report a problem | ||
| 3/2/2013 | Price change | $1,325-1.9%$2/sqft |
Source: RE/MAX Prestige #71487875 Report a problem | ||
| 2/23/2013 | Price change | $1,350-3.2%$2/sqft |
Source: Warren Residential Group, LLC #71471772 Report a problem | ||
| 1/23/2013 | Price change | $1,395-0.4%$2/sqft |
Source: Warren Residential Group, LLC #71471772 Report a problem | ||
| 12/17/2012 | Price change | $1,400-6.7%$2/sqft |
Source: Warren Residential Group, LLC #71458548 Report a problem | ||
| 11/20/2012 | Listed for rent | $1,500$2/sqft |
Source: Apartment Depot Report a problem | ||
| 10/17/2009 | Sold | $179,900+88.4%$252/sqft |
Source: Public Record Report a problem | ||
| 5/9/2009 | Sold | $95,500-15.4%$134/sqft |
Source: Public Record Report a problem | ||
| 2/14/2009 | Listed for sale | $112,900-20%$158/sqft |
Source: foreclosure.com Report a problem | ||
| 11/7/2008 | Sold | $141,100-2.7%$197/sqft |
Source: Public Record Report a problem | ||
| 4/10/2008 | Listing removed | $145,000$203/sqft |
Source: MLS Property Information Network #70681389 Report a problem | ||
| 1/26/2008 | Listed for sale | $145,000+16%$203/sqft |
Source: MLS Property Information Network #70681389 Report a problem | ||
| 2/1/2002 | Sold | $125,000$175/sqft |
Source: Public Record Report a problem | ||
Public tax history
| Year | Property taxes | Tax assessment |
|---|---|---|
| 2025 | $2,586 +9.7% | $302,800 +3.6% |
| 2024 | $2,357 +0.8% | $292,400 +8.7% |
| 2023 | $2,339 -6.6% | $268,900 +0.3% |
| 2022 | $2,503 +9.3% | $268,000 +9.1% |
| 2021 | $2,291 +8.4% | $245,600 +8.3% |
| 2020 | $2,114 +8.2% | $226,800 +10.3% |
| 2019 | $1,953 +5.9% | $205,600 +10.2% |
| 2018 | $1,845 +9.5% | $186,600 +10.1% |
| 2017 | $1,685 +9.4% | $169,500 +10.6% |
| 2016 | $1,540 +2.2% | $153,200 +3.4% |
| 2015 | $1,507 +1.1% | $148,200 +3.8% |
| 2014 | $1,491 -4.4% | $142,800 -4.8% |
| 2013 | $1,560 -5.6% | $150,000 -5.5% |
| 2012 | $1,652 -4.3% | $158,800 -5.3% |
| 2011 | $1,726 +9.9% | $167,600 +10.1% |
| 2010 | $1,571 +7.8% | $152,200 +1.2% |
| 2009 | $1,457 -4.1% | $150,400 -9.1% |
| 2008 | $1,519 +2.6% | $165,500 +1.3% |
| 2007 | $1,481 | $163,300 |
Find assessor info on the county website
Neighborhood: 01801
Nearby homes
- $370,0002 bd1 ba715 sqft37 Montvale Ave APT 6, Woburn, MA 01801Sold
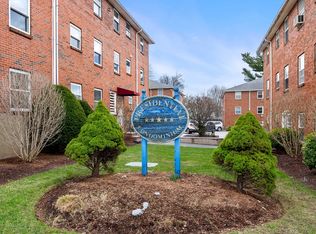
- $310,0001 bd1 ba715 sqft33 Montvale Ave APT 11, Woburn, MA 01801Pending

- $331,9002 bd1 ba715 sqft33 Montvale Ave APT 1, Woburn, MA 01801Off Market
- $241,3001 bd1 ba715 sqft33 Montvale Ave APT 2, Woburn, MA 01801Off Market
- $272,6001 bd1 ba468 sqft33 Montvale Ave APT 3, Woburn, MA 01801Off Market
- $329,2002 bd1 ba715 sqft33 Montvale Ave APT 4, Woburn, MA 01801Off Market
- $307,3001 bd1 ba715 sqft33 Montvale Ave APT 7, Woburn, MA 01801Off Market
- $337,3002 bd1 ba720 sqft33 Montvale Ave APT 8, Woburn, MA 01801Off Market
Nearby schools
GreatSchools rating
- 5/10Shamrock Elementary SchoolGrades: PK-5Distance: 0.4 mi
- 5/10Daniel L Joyce Middle SchoolGrades: 6-8Distance: 1.3 mi
- 6/10Woburn High SchoolGrades: 9-12Distance: 0.4 mi
Schools provided by the listing agent
- Elementary: Shamrock
- Middle: Daniel L. Joyce
- High: Woburn High
Source: MLS PIN. This data may not be complete. We recommend contacting the local school district to confirm school assignments for this home.
Get a cash offer in 3 minutes
Find out how much your home could sell for in as little as 3 minutes with a no-obligation cash offer.
Estimated market value
$363,500
Get a cash offer in 3 minutes
Find out how much your home could sell for in as little as 3 minutes with a no-obligation cash offer.
Estimated market value
$363,500
- Massachusetts
- Middlesex County
- Woburn
- 01801
- 37 Montvale Ave Apartment 11
Nearby cities
Nearby zip codes
Other Woburn Topics
