Skip main navigation
Sold for $584,990
  • $584,990

    37 Morley Blvd, Medford, NJ 08055

    4beds
    2,316sqft
    Townhouse
    Built in 2021
    3,838 Square Feet Lot
    $630,900 Zestimate®
    $253/sqft
    $3,923 Estimated rent

    Home value

    $630,900

    $599,000 - $662,000

    $3,923/mo

    Zestimate® history
    Loading
    Loading...

    Owner options

    List your home for rent

    $3,923/mo

    Rent Zestimate®

    Find your next renter with Zillow Rental Manager. Plus, with online applications, you can quickly screen prospective tenants – for free.

    Learn more

    $3,923/mo

    Rent Zestimate®

    Refinance and save

    $4,188/mo

    Est. payment

    Refinancing to a lower rate could help reduce your monthly payments and save thousands over the life of the loan.

    See today's rates

    $4,188/mo

    Est. payment

    Explore your selling options

    Work with a Zillow partner agent

    Leverage their expertise and Zillow's premium Showcase listings to get your home seen by more buyers.

    Get started

    List with your own agent

    Get your home in front of millions of buyers by listing it on Zillow.

    Learn how to do it

    Sell it yourself

    Take full control of how buyers see your home on Zillow by listing For Sale by Owner (FSBO).

    List your home

    What's special

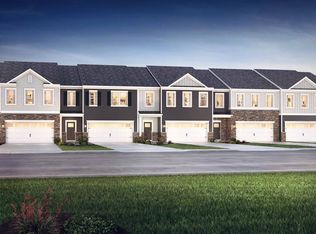
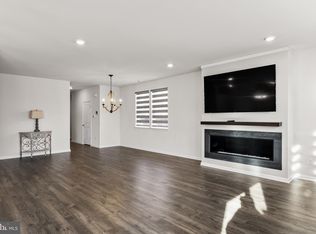
    Welcome to this stunning end unit townhouse, a gem among homes, boasting luxurious upgrades and pristine condition, barely three years young. This residence, originally intended as a second home, has seen minimal occupancy, ensuring a fresh and untouched ambiance throughout. Nestled within a charming community, this home offers a spacious layout featuring four spacious bedrooms, 2.5 bathrooms, and a coveted two-car garage, with an epoxy floor, a testament to its attention to detail and quality. Step inside to discover an inviting open-concept living space, anchored by a large great room adorned with a gas fireplace, creating a cozy atmosphere perfect for relaxation or entertaining guests. The adjoining kitchen is a chef's dream, adorned with white cabinetry, quartz countertops, stainless steel appliances, and a captivating marble tile backsplash. A huge island, accented with custom tile, provides ample space for culinary endeavors and casual dining, while a large pantry and separate bar area with an ice machine add convenience and flair to the space. Recessed lighting illuminates the room, highlighting the elegance of neutral walls and accentuating the home's modern aesthetic. Adjacent to the kitchen, a spacious dining room awaits, boasting upgraded light fixtures that add a touch of sophistication to every mealtime gathering. This versatile space offers the perfect setting for formal dinners or casual brunches, creating lasting memories with family and friends. Upstairs, four generously sized bedrooms await, each adorned with ceiling fans for added comfort. The hall bath exudes sophistication with a water closet, tile tub surround, and double sink vanity, ensuring a spa-like experience for residents and guests alike. The pièce de résistance awaits in the expansive master suite, where custom shades and window coverings provide privacy and style. The en suite bathroom is a sanctuary of relaxation, featuring a double sink vanity, a walk-in shower embellished with white subway tiles, and a separate water closet. A spacious walk-in closet offers ample storage, completing this lavish retreat. Outside, a fully fenced yard with a stamped concrete patio awaits, offering a private outdoor oasis backing to a tranquil wooded view, with minimal maintenance required. Say goodbye to tedious lawn care . Added lawn sprinklers and low association fees that include lawn maintenance, ensure a stress-free lifestyle. With its recent construction in 2021, this home offers peace of mind, requiring no immediate concerns regarding HVAC, roof, water heater, and more. In summary, this end unit townhouse epitomizes modern elegance and convenience, offering a rare opportunity to indulge in luxurious living in a pristine, move-in-ready home.

    Zillow last checked:

    Listing updated:

    Listed by:

    Michael Carr 856-904-3829,

    Keller Williams Realty - Marlton,

    Co-Listing Agent: Doreen Shaw 215-778-2969,

    Keller Williams Realty - Marlton

    Bought with:

    Doreen Shaw, 0342339

    Keller Williams Realty - Marlton

    Source: Bright MLS,MLS#: NJBL2066088MLS Logo

    Facts & features

    Interior

    Bedrooms & bathrooms
    • Bedrooms: 4
    • Bathrooms: 3
    • Full bathrooms: 2
    • 1/2 bathrooms: 1
    • Main level bathrooms: 3
    • Main level bedrooms: 4
    Basement
    • Area: 0
    Heating
    • Forced Air, Natural Gas
    Cooling
    • Central Air, Natural Gas
    Appliances
    • Included: Gas Water Heater
    Features
    • Ceiling Fan(s), Combination Kitchen/Living, Dining Area, Family Room Off Kitchen, Open Floorplan, Eat-in Kitchen, Kitchen Island, Pantry, Recessed Lighting, Bathroom - Stall Shower, Bathroom - Tub Shower, Upgraded Countertops
    • Flooring: Carpet
    • Windows: Window Treatments
    • Has basement: No
    • Has fireplace: No
    Interior area
    • Total structure area: 2,316
    • Total interior livable area: 2,316 sqft
    • Finished area above ground: 2,316
    • Finished area below ground: 0

    Property

    Parking
    • Total spaces: 2
    • Parking features: Garage Faces Front, Inside Entrance, Garage Door Opener, Concrete, Attached
    • Attached garage spaces: 2
    • Has uncovered spaces: Yes
    Accessibility
    • Accessibility features: None
    Features
    • Levels: Two
    • Stories: 2
    • Pool features: None
    • Has view: Yes
    • View description: Trees/Woods
    Lot
    • Size: 3,838 sqft
    • Features: Adjoins - Open Space, Backs to Trees, Premium, Private, Rear Yard
    Details
    • Additional structures: Above Grade, Below Grade
    • Parcel number: 2000401 0300018
    • Zoning: HM
    • Special conditions: Standard

    Construction

    Type & style
    • Home type: Townhouse
    • Architectural style: AirLite
    • Property subtype: Townhouse
    Materials
    • Brick Veneer, Vinyl Siding
    • Foundation: Concrete Perimeter
    Condition
    • New construction: No
    • Year built: 2021
    Details
    • Builder model: Crofton E3
    • Builder name: DR Horton

    Utilities & green energy

    • Sewer: Public Sewer
    • Water: Public

    Community & neighborhood

    Security
    • Security features: Fire Sprinkler System
    Location
    • Region: Medford
    • Subdivision: Medford Walk
    • Municipality: MEDFORD TWP

    HOA & financial

    HOA
    • Has HOA: Yes
    • HOA fee: $115 monthly
    • Services included: Common Area Maintenance, Lawn Care Front, Lawn Care Rear, Lawn Care Side, Recreation Facility
    • Association name: MID ATLANTIC

    Other

    Other facts
    • Listing agreement: Exclusive Right To Sell
    • Listing terms: Conventional,Cash,FHA
    • Ownership: Fee Simple

    Price history

    DateEventPrice
    7/29/2024Sold$584,990-0.8%$253/sqft
    Source: Bright MLS #NJBL2066088 Report a problem
    6/7/2024Pending sale$590,000$255/sqft
    Source: Bright MLS #NJBL2066088 Report a problem
    5/31/2024Contingent$590,000$255/sqft
    Source: Bright MLS #NJBL2066088 Report a problem
    5/24/2024Listed for sale$590,000+21.9%$255/sqft
    Source: Bright MLS #NJBL2066088 Report a problem
    11/22/2021Sold$483,990$209/sqft
    Source: Bright MLS #NJBL2002684 Report a problem
    7/24/2021Pending sale$483,990$209/sqft
    Source: Bright MLS #NJBL2002684 Report a problem
    7/23/2021Listed for sale$483,990$209/sqft
    Source: Bright MLS #NJBL2002684 Report a problem
    7/21/2021Pending sale$483,990$209/sqft
    Source: DR Horton Report a problem
    7/14/2021Listed for sale$483,990$209/sqft
    Source: DR Horton Report a problem

    Public tax history

    YearProperty taxesTax assessment
    2025$12,028 +7%$338,900
    2024$11,245 $338,900
    2023-- $338,900 +811%
    2022$11,014 $37,200

    Find assessor info on the county website

    Neighborhood: 08055

    Nearby schools

    GreatSchools rating
    Schools provided by the listing agent
    • District: Medford Township Public Schools

    Source: Bright MLS. This data may not be complete. We recommend contacting the local school district to confirm school assignments for this home.

    Get a cash offer in 3 minutes
    Find out how much your home could sell for in as little as 3 minutes with a no-obligation cash offer.
    Estimated market value
    $630,900
    Get a cash offer in 3 minutes
    Find out how much your home could sell for in as little as 3 minutes with a no-obligation cash offer.
    Estimated market value
    $630,900