Welcome to 37 Mountain Creek Drive, a stunning residence nestled in the serene community of Pendergrass. This exceptional home offers a perfect blend of modern comfort and natural beauty, making it an ideal retreat for families and individuals alike. Boasting four generously sized bedrooms and three- full well-appointed bathrooms, this home provides ample space for relaxation and entertainment. The master suite is a true sanctuary, featuring a luxurious en-suite bathroom and a walk-in closet. Step inside to discover a bright and airy open floor plan highlighted by vinyl hardwood floors, tall ceilings, and large windows. The living area seamlessly flows into the dining space, making it perfect for hosting gatherings. The heart of the home, the kitchen, is equipped with 2 pantries, overextended counter space, stone counter tops and updated backsplash. Plus, all stainless LG matching appliances. Whether you're a culinary enthusiast or simply enjoy family meals, this kitchen will meet all your needs. Enjoy your own private paradise in the backyard with raised garden beds, large fire pit with a wood shed, 24x25 shed with electricity, a 8x12 she/he shed and a 10x12 shed with a porch. All perfect for outdoor dining, gardening, or simply unwinding after a long day. Space and storage are not an issue here! This home is more than just a place to live; it's a lifestyle. Don't miss the opportunity to make this your new home. Contact us today to schedule a private showing and experience all that this beautiful property has to offer!
Closed
$419,000
37 Mountain Creek Dr, Pendergrass, GA 30567
4beds
2,147sqft
Single Family Residence, Residential
Built in 2019
1.07 Acres Lot
$426,900 Zestimate®
$195/sqft
$2,148 Estimated rent
Home value
$426,900
$406,000 - $448,000
$2,148/mo
Zestimate® history
Owner options
List your home for rent
$2,148/mo
Rent Zestimate®
Find your next renter with Zillow Rental Manager. Plus, with online applications, you can quickly screen prospective tenants – for free.
$2,148/mo
Rent Zestimate®
Refinance and save
$2,642/mo
Est. payment
Refinancing to a lower rate could help reduce your monthly payments and save thousands over the life of the loan.
$2,642/mo
Est. payment
Explore your selling options
Work with a Zillow partner agent
Leverage their expertise and Zillow's premium Showcase listings to get your home seen by more buyers.
Get startedList with your own agent
Get your home in front of millions of buyers by listing it on Zillow.
Learn how to do itSell it yourself
Take full control of how buyers see your home on Zillow by listing For Sale by Owner (FSBO).
List your homeWhat's special
Zillow last checked:
Listing updated:
Listed by:
Eterno Realty Group,
Keller Williams Realty Atlanta Partners,
Tiffany Rose,
Keller Williams Realty Atlanta Partners
Bought with:
Heath Ladnier, 367477
Compass
Source: FMLS GA,MLS#: 7429034
Facts & features
Interior
Bedrooms & bathrooms
- Bedrooms: 4
- Bathrooms: 3
- Full bathrooms: 3
- Main level bathrooms: 2
- Main level bedrooms: 3
Rooms
- Room types: Bonus Room
Primary bedroom
- Features: In-Law Floorplan, Master on Main
- Level: In-Law Floorplan, Master on Main
Bedroom
- Features: In-Law Floorplan, Master on Main
Primary bathroom
- Features: Double Vanity, Separate Tub/Shower, Vaulted Ceiling(s)
Dining room
- Features: Open Concept
Kitchen
- Features: Cabinets Stain, Pantry, Pantry Walk-In, Stone Counters, View to Family Room
Heating
- Central, Electric, Heat Pump
Cooling
- Ceiling Fan(s), Central Air, Electric
Appliances
- Included: Dishwasher, Electric Cooktop, Electric Oven, Electric Range, Microwave, Refrigerator
- Laundry: In Kitchen
Features
- Entrance Foyer, High Ceilings 9 ft Main
- Flooring: Carpet, Vinyl
- Windows: None
- Basement: None
- Number of fireplaces: 1
- Fireplace features: Living Room
- Common walls with other units/homes: No Common Walls
Interior area
- Total structure area: 2,147
- Total interior livable area: 2,147 sqft
- Finished area above ground: 2,141
Property
Parking
- Total spaces: 2
- Parking features: Attached, Garage, Garage Door Opener, Garage Faces Side
- Attached garage spaces: 2
Accessibility
- Accessibility features: None
Features
- Levels: One and One Half
- Stories: 1
- Patio & porch: Covered, Patio
- Exterior features: None
- Pool features: None
- Spa features: None
- Fencing: None
- Has view: Yes
- View description: Other
- Waterfront features: None
- Body of water: None
Lot
- Size: 1.07 Acres
- Features: Back Yard, Front Yard, Landscaped, Level
Details
- Additional structures: Shed(s), Workshop, Other
- Parcel number: 102E 001
- Other equipment: None
- Horse amenities: None
Construction
Type & style
- Home type: SingleFamily
- Architectural style: Craftsman,Traditional
- Property subtype: Single Family Residence, Residential
Materials
- Concrete
- Foundation: None
- Roof: Composition
Condition
- Resale
- New construction: No
- Year built: 2019
Utilities & green energy
- Electric: Other
- Sewer: Septic Tank
- Water: Public
- Utilities for property: Cable Available, Electricity Available
Green energy
- Energy efficient items: Water Heater
- Energy generation: None
Community & HOA
Community
- Features: None
- Security: Security Service
- Subdivision: Mountain Creek Estates
HOA
- Has HOA: No
Location
- Region: Pendergrass
Financial & listing details
- Price per square foot: $195/sqft
- Tax assessed value: $388,200
- Annual tax amount: $3,581
- Date on market: 8/7/2024
- Cumulative days on market: 5 days
- Electric utility on property: Yes
- Road surface type: Asphalt
Price history
| Date | Event | Price |
|---|---|---|
| 10/21/2024 | Sold | $419,000-2.5%$195/sqft |
Source:  FMLS GA #7429034 Report a problem FMLS GA #7429034 Report a problem | ||
| 8/13/2024 | Pending sale | $429,900$200/sqft |
Source:  GAMLS #10347730 Report a problem GAMLS #10347730 Report a problem | ||
| 8/7/2024 | Listed for sale | $429,900$200/sqft |
Source: GAMLS #10347730 Report a problem | ||
Public tax history
| Year | Property taxes | Tax assessment |
|---|---|---|
| 2025 | $4,639 +17.7% | $155,280 +11.4% |
| 2024 | $3,942 +2.4% | $139,440 |
| 2023 | $3,849 +5.7% | $139,440 +21% |
| 2022 | $3,641 +11.3% | $115,200 +12.1% |
| 2021 | $3,272 +13.5% | $102,800 +25.1% |
| 2020 | $2,882 | $82,200 |
Find assessor info on the county website
Neighborhood: 30567
Nearby homes
- $406,300-- bd2 ba2.1k sqft71 Mountain Creek Dr, Pendergrass, GA 30567Off Market
- $378,9004 bd3 ba2.1k sqft71 Mountain Creek Dr #2, Pendergrass, GA 30567Off Market
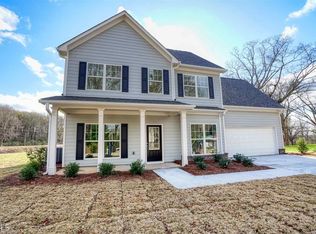
- $410,7004 bd3 ba2k sqft95 Mountain Creek Dr, Pendergrass, GA 30567Off Market

- $340,9003 bd3 ba1.9k sqft95 Mountain Creek Dr #3, Pendergrass, GA 30567Off Market

- $189,700-- bd1 ba1.9k sqft54 Mountain Creek Dr, Pendergrass, GA 30567Off Market
- $430,1004 bd2 ba2.5k sqft176 Glenn Gee Rd, Pendergrass, GA 30567Off Market
- $375,0004 bd3 ba2.1k sqft113 Mountain Creek Dr, Pendergrass, GA 30567Sold
- $237,100-- bd2 ba1.4k sqft92 Mountain Creek Dr, Pendergrass, GA 30567Off Market
Nearby schools
GreatSchools rating
- 6/10North Jackson Elementary SchoolGrades: PK-5Distance: 1.5 mi
- 8/10Legacy Knoll Middle SchoolGrades: 6-8Distance: 3.3 mi
- 5/10Jackson County High SchoolGrades: 9-12Distance: 3.3 mi
Schools provided by the listing agent
- Elementary: North Jackson
- Middle: Legacy Knoll
- High: Jackson County
Source: FMLS GA. This data may not be complete. We recommend contacting the local school district to confirm school assignments for this home.
Get a cash offer in 3 minutes
Find out how much your home could sell for in as little as 3 minutes with a no-obligation cash offer.
Estimated market value
$426,900
Get a cash offer in 3 minutes
Find out how much your home could sell for in as little as 3 minutes with a no-obligation cash offer.
Estimated market value
$426,900
- Georgia
- Jackson County
- Pendergrass
- 30567
- 37 Mountain Creek Dr
