Welcome to 37 Munch Avenue: Your Dream Home Awaits! Discover this stunning, move-in ready freehold townhome in Cambridge, offering 1,469 sq ft of spacious modern living with 3 bedrooms and 3.5 baths. Forget maintenance fees and POTL this home is designed for budget-friendly living, making it perfect for both first-time homebuyers and savvy investors. One of the area's rare finds, this townhome boasts a fully finished basement with a 3-piece washroom, providing incredible potential for extra income, an in-law suite, or additional family space. Step inside to a bright, inviting main floor featuring upgraded engineered hardwood floors . The heart of the home is a modern kitchen with stylish cabinets, stainless steel appliances, double sink, a large island, and a generous pantry. The breakfast area opens to your private backyard, ideal for entertaining or quiet family dinners. Upstairs, you'll find three generously sized bedrooms. The primary suite is a true retreat, complete with a walk-in closet, a luxurious 4-piece ensuite (featuring both a modern tub and a stand-in shower), and access to a private balcony for ultimate relaxation. Location couldn't be better! Situated in a highly sought-after Cambridge neighbourhood, you're just minutes from Highway 401, steps from public transit, and a short drive to Cambridge Centre Mall, schools, restaurants, grocery stores, and medical centres. Enjoy easy access to the Grand River, downtown Cambridge, and Highway 24 ensuring a convenient and functional lifestyle. Don't miss out on this exceptional opportunity!
Sold for $705,000
C$705,000
37 Munch Ave, Cambridge, ON N1R 0C2
3beds
1,469sqft
Row/Townhouse, Residential
Built in ----
2,051 Square Feet Lot
$-- Zestimate®
C$480/sqft
C$2,760 Estimated rent
Home value
Not available
Estimated sales range
Not available
Not available
Owner options
List your home for rent
C$2,760/mo
Rent Zestimate®
Find your next renter with Zillow Rental Manager. Plus, with online applications, you can quickly screen prospective tenants – for free.
C$2,760/mo
Rent Zestimate®
Refinance and save
C$2,981/mo
Est. payment
Refinancing to a lower rate could help reduce your monthly payments and save thousands over the life of the loan.
C$2,981/mo
Est. payment
Explore your selling options
Work with a Zillow partner agent
Leverage their expertise and Zillow's premium Showcase listings to get your home seen by more buyers.
Get startedList with your own agent
Get your home in front of millions of buyers by listing it on Zillow.
Learn how to do itSell it yourself
Take full control of how buyers see your home on Zillow by listing For Sale by Owner (FSBO).
List your homeWhat's special
Spacious modern livingFully finished basementUpgraded engineered hardwood floorsModern kitchenStylish cabinetsStainless steel appliancesLarge island
Zillow last checked:
Listing updated:
Listed by:
Monika Sharma, Salesperson,
HOMELIFE MIRACLE REALTY LTD
Source: ITSO,MLS®#: 40752891Originating MLS®#: Cornerstone Association of REALTORS®
Facts & features
Interior
Bedrooms & bathrooms
- Bedrooms: 3
- Bathrooms: 4
- Full bathrooms: 2
- 1/2 bathrooms: 2
- Main level bathrooms: 1
- Main level bedrooms: 1
Other
- Features: 4-Piece, Carpet, Walk-In Closet(s), Walkout to Balcony/Deck
- Level: Second
Bedroom
- Level: Second
Bedroom
- Features: Carpet
- Level: Main
Bathroom
- Features: 2-Piece, Tile Floors
- Level: Main
Bathroom
- Features: 4-Piece, Ensuite, Linen Closet, Tile Floors
- Level: Second
Bathroom
- Features: 2-Piece, Carpet Free, Ensuite
- Level: Second
Bathroom
- Features: 3-Piece
- Level: Basement
Dining room
- Features: Engineered Hardwood, Walkout to Balcony/Deck
- Level: Main
Family room
- Features: Engineered Hardwood
- Level: Main
Kitchen
- Features: Tile Floors
- Level: Main
Heating
- Forced Air
Cooling
- Central Air
Appliances
- Included: Dishwasher, Dryer
- Laundry: In-Suite
Features
- Other
- Basement: Full,Finished
- Has fireplace: No
Interior area
- Total structure area: 1,469
- Total interior livable area: 1,469 sqft
- Finished area above ground: 1,469
Property
Parking
- Total spaces: 2
- Parking features: Attached Garage, Private Drive Single Wide
- Attached garage spaces: 1
- Uncovered spaces: 1
Features
- Frontage type: South
- Frontage length: 19.92
Lot
- Size: 2,051 Square Feet
- Dimensions: 19.92 x 103.01
- Features: Urban, Highway Access, Hospital
Details
- Parcel number: 226520331
- Zoning: RM4
Construction
Type & style
- Home type: Townhouse
- Architectural style: Two Story
- Property subtype: Row/Townhouse, Residential
- Attached to another structure: Yes
Materials
- Brick, Vinyl Siding
- Foundation: Concrete Perimeter
- Roof: Asphalt Shing
Condition
- 0-5 Years
- New construction: No
Utilities & green energy
- Sewer: Sewer (Municipal)
- Water: Municipal
Community & HOA
Location
- Region: Cambridge
Financial & listing details
- Price per square foot: C$480/sqft
- Annual tax amount: C$5,067
- Date on market: 7/19/2025
- Inclusions: Dishwasher, Dryer
Price history
| Date | Event | Price |
|---|---|---|
| 9/24/2025 | Sold | C$705,000C$480/sqft |
Source: ITSO #40752891 Report a problem | ||
Public tax history
Tax history is unavailable.
Neighborhood: Greenway
Nearby homes
- C$725,0003 bd4 ba1.4k sqft14 Harrison Dr, Cambridge, ON N1R0C2Sold
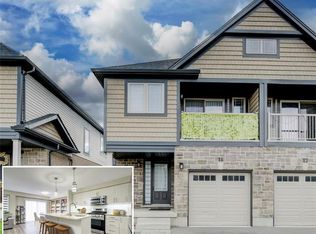
- C$--3 bd3 ba2k sqft67 Hilldale Dr, Cambridge, ON N1R8K3Off Market
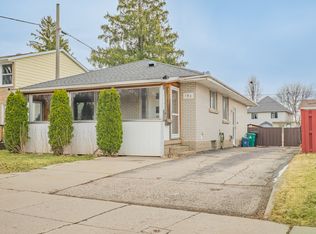
- C$--2 bd2 ba1k sqft195 Sekura St, Cambridge, ON N1R3R4Off Market
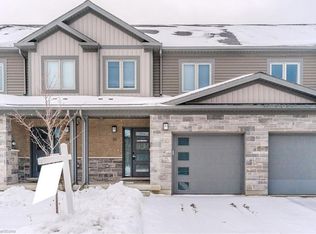
- C$685,0003 bd3 ba1.3k sqft52 Munch Ave, Cambridge, ON N1R0B9Sold
- C$3,0004 bd4 ba-- sqft166 Kovac Rd, Cambridge, ON N1R7V8For Rent
- C$7991 bd1 ba-- sqft66 Munch Ave, Cambridge, ON N1R0B9For Rent
- C$700,0003 bd4 ba1.4k sqft34 Nieson St, Cambridge, ON N1R0B9Sold
- C$--3 bd2 ba1.2k sqft232 Sekura St, Cambridge, ON N1R3R3Off Market
Nearby schools
GreatSchools rating
No schools nearby
We couldn't find any schools near this home.
